PRIVATE INGROUND POOL! Welcome to this charming 2-story home featuring 3 bedrooms, 2.5 baths, and a 2-car garage. The main-level primary suite offers an ensuite bath with dual vanities, a large shower, and walk-in closet. The spacious great room showcases soaring vaulted ceilings, a cozy gas fireplace, and abundant natural light. The kitchen includes all appliances, including refrigerator, dishwasher, gas range, and microwave. The washer and dryer are conveniently located on the main level. Step outside to your private inground pool and take in stunning mountain and Strip views, especially beautiful at night! Conveniently located near shopping, dining, parks, and easy freeway access. Don't miss this rare opportunity to enjoy comfort, convenience, and incredible views—all with NO HOA!
Active
$424,777
9554 Friant St, Las Vegas, NV 89123
3beds
1,454sqft
:
Get pre-qualified$2,850/mo
Single Family Residence
Built in 1997
3,920 Square Feet Lot
$417,300 Zestimate®
$292/sqft
$-- HOA
What's special
Large showerPrivate inground poolMain-level primary suiteAbundant natural lightSoaring vaulted ceilingsCozy gas fireplaceKitchen includes all appliances
- 8 days |
- 908 |
- 62 |
Likely to sell faster than
Zillow last checked:
Listing updated:
Listed by:
Steven Poscente S.0199462 (702)205-4781,
RE/MAX Advantage
Source: LVR,MLS#: 2801549 Originating MLS: Greater Las Vegas Association of Realtors Inc
Originating MLS: Greater Las Vegas Association of Realtors IncFacts & features
Interior
Bedrooms & bathrooms
- Bedrooms: 3
- Bathrooms: 3
- Full bathrooms: 1
- 3/4 bathrooms: 1
- 1/2 bathrooms: 1
Primary bedroom
- Description: Ceiling Fan,Ceiling Light,Downstairs,Walk-In Closet(s)
- Dimensions: 13x12
Bedroom 2
- Description: Ceiling Fan,Ceiling Light,Closet,Upstairs
- Dimensions: 10x10
Bedroom 3
- Description: Ceiling Fan,Ceiling Light,Closet,Upstairs
- Dimensions: 12x11
Dining room
- Description: Breakfast Nook/Eating Area
- Dimensions: 9x10
Kitchen
- Description: Breakfast Bar/Counter,Breakfast Nook/Eating Area,Laminate Countertops,Lighting Track,Pantry,Tile Flooring
- Dimensions: 9x10
Heating
- Central, Electric
Cooling
- Central Air, Gas
Appliances
- Included: Dryer, Dishwasher, Disposal, Gas Range, Gas Water Heater, Microwave, Refrigerator, Washer
- Laundry: Gas Dryer Hookup, Main Level, Laundry Room
Features
- Bedroom on Main Level, Ceiling Fan(s), Primary Downstairs, Window Treatments
- Flooring: Carpet, Ceramic Tile, Laminate
- Windows: Blinds, Window Treatments
- Number of fireplaces: 1
- Fireplace features: Gas, Great Room
Interior area
- Total structure area: 1,454
- Total interior livable area: 1,454 sqft
Video & virtual tour
Property
Parking
- Total spaces: 2
- Parking features: Attached, Garage, Garage Door Opener, Inside Entrance, Private
- Attached garage spaces: 2
Features
- Stories: 2
- Patio & porch: Patio
- Exterior features: Patio, Sprinkler/Irrigation
- Has private pool: Yes
- Pool features: In Ground, Private
- Fencing: Block,Back Yard,Wrought Iron
- Has view: Yes
- View description: City, Mountain(s)
Lot
- Size: 3,920 Square Feet
- Features: Drip Irrigation/Bubblers, Desert Landscaping, Landscaped, Rocks, < 1/4 Acre
Details
- Parcel number: 17720810009
- Zoning description: Single Family
- Horse amenities: None
Construction
Type & style
- Home type: SingleFamily
- Architectural style: Two Story
- Property subtype: Single Family Residence
Materials
- Roof: Tile
Condition
- Resale
- Year built: 1997
Utilities & green energy
- Electric: Photovoltaics None
- Sewer: Public Sewer
- Water: Public
- Utilities for property: Underground Utilities
Community & HOA
Community
- Subdivision: Richmar Ranch-Phase 1
HOA
- Has HOA: No
- Amenities included: None
Location
- Region: Las Vegas
Financial & listing details
- Price per square foot: $292/sqft
- Tax assessed value: $278,171
- Annual tax amount: $2,129
- Date on market: 7/20/2026
- Listing agreement: Exclusive Right To Sell
- Listing terms: Cash,Conventional,FHA,VA Loan
- Ownership: Single Family Residential
Estimated market value
$417,300
$396,000 - $438,000
$2,455/mo
Price history
| Date | Event | Price |
|---|---|---|
| 7/20/2026 | Listed for sale | $424,777+63.4%$292/sqft |
Source:  LVR #2801549 Report a problem LVR #2801549 Report a problem | ||
| 3/24/2021 | Listing removed | -- |
Source: Owner Report a problem | ||
| 4/6/2019 | Listing removed | $1,550$1/sqft |
Source: Owner Report a problem | ||
| 3/28/2019 | Listed for rent | $1,550$1/sqft |
Source: Owner Report a problem | ||
| 12/19/2018 | Sold | $260,000-7.1%$179/sqft |
Source: Public Record Report a problem | ||
| 12/2/2018 | Price change | $279,990-6.7%$193/sqft |
Source: AMaxima Realty and Property Ma #2030740 Report a problem | ||
| 9/12/2018 | Listed for sale | $299,990+87.5%$206/sqft |
Source: AMaxima Realty and Property Ma #2030740 Report a problem | ||
| 9/12/2013 | Sold | $160,000+0.6%$110/sqft |
Source: Public Record Report a problem | ||
| 7/15/2013 | Listed for sale | $159,000+14.4%$109/sqft |
Source: Wardley Real Estate Report a problem | ||
| 4/10/2013 | Listing removed | $139,000$96/sqft |
Source: Wardley Real Estate #1328210 Report a problem | ||
| 4/1/2013 | Listed for sale | $139,000+19.7%$96/sqft |
Source: Wardley Real Estate #1328210 Report a problem | ||
| 2/2/2012 | Sold | $116,169+1%$80/sqft |
Source: Public Record Report a problem | ||
| 10/29/2011 | Price change | $115,000-7.1%$79/sqft |
Source: SellstateNRES #1171378 Report a problem | ||
| 8/1/2011 | Listed for sale | $123,800+0.3%$85/sqft |
Source: SellstateNRES #1171378 Report a problem | ||
| 7/8/2011 | Sold | $123,380-17.5%$85/sqft |
Source: Public Record Report a problem | ||
| 8/1/2001 | Sold | $149,500+27.2%$103/sqft |
Source: Public Record Report a problem | ||
| 10/24/1997 | Sold | $117,500$81/sqft |
Source: Public Record Report a problem | ||
Public tax history
| Year | Property taxes | Tax assessment |
|---|---|---|
| 2026 | $2,132 +8% | $97,360 -2.8% |
| 2025 | $1,974 +8% | $100,118 +16% |
| 2024 | $1,828 +8% | $86,307 +10.4% |
| 2023 | $1,693 +8% | $78,161 +6.3% |
| 2022 | $1,568 +7.7% | $73,539 +0.4% |
| 2021 | $1,456 +6.7% | $73,231 +8.9% |
| 2020 | $1,364 +4.8% | $67,270 +6.8% |
| 2019 | $1,301 +6.9% | $62,977 |
| 2018 | $1,217 | $62,977 +0.5% |
| 2017 | $1,217 | $62,692 +6.5% |
| 2016 | $1,217 +0.3% | $58,860 +21% |
| 2015 | $1,214 +3% | $48,664 +12.4% |
| 2014 | $1,179 | $43,305 |
| 2013 | -- | $43,305 +15.7% |
| 2012 | -- | $37,417 -15.3% |
| 2011 | -- | $44,156 +2.2% |
| 2010 | -- | $43,209 -35.7% |
| 2009 | -- | $67,157 |
| 2008 | -- | $67,157 -30% |
| 2007 | -- | $95,890 +5.8% |
| 2006 | -- | $90,624 +46.3% |
| 2005 | -- | $61,954 +16.1% |
| 2004 | -- | $53,340 +1.9% |
| 2003 | -- | $52,332 +6.7% |
| 2002 | -- | $49,030 +14.6% |
| 2001 | -- | $42,770 |
Find assessor info on the county website
Monthly payment
Est. payment
Payment breakdown
Explore the cost of this home by adjusting the details. Changes won't be saved.Climate risks
Neighborhood: Enterprise
Nearby schools
GreatSchools rating
- 3/10John R Hummel Elementary SchoolGrades: PK-5Distance: 1 mi
- 5/10Charles Silvestri Junior High SchoolGrades: 6-8Distance: 1.9 mi
- 5/10Liberty High SchoolGrades: 9-12Distance: 2.3 mi
Schools provided by the listing agent
- Elementary: Hummell, John R.,Hummell, John R.
- Middle: Silvestri
- High: Liberty
Source: LVR. This data may not be complete. We recommend contacting the local school district to confirm school assignments for this home.
- $401,8004 bd2 ba1.8k sqft9560 Friant St, Las Vegas, NV 89123Off Market
- $389,2003 bd2 ba1.8k sqft9548 Friant St, Las Vegas, NV 89123Off Market

- $403,6003 bd3 ba1.4k sqft9566 Friant St, Las Vegas, NV 89123Off Market
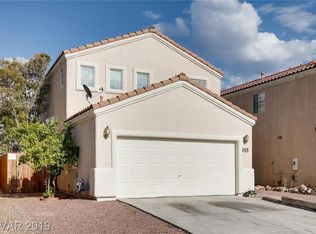
- $363,2003 bd2 ba1.4k sqft9542 Friant St, Las Vegas, NV 89123Off Market

- $414,3003 bd3 ba1.8k sqft9590 Friant St, Las Vegas, NV 89123Off Market
- $422,3004 bd3 ba1.8k sqft9572 Friant St, Las Vegas, NV 89123Off Market
- $420,6003 bd3 ba1.8k sqft9536 Friant St, Las Vegas, NV 89123Off Market
- $424,6004 bd2 ba1.8k sqft2421 Covered Wells Ave, Las Vegas, NV 89123Off Market
A local agent can set up tours, give advice and negotiate with sellers.
Similar homes
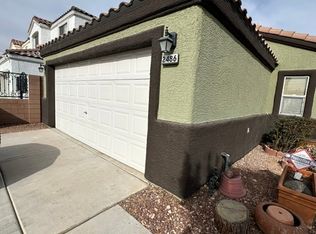
- $399,9992 bd2 ba1.1k sqft2486 Fresnal Canyon Ave, Las Vegas, NV 89123For Sale
 MLS ID #2801991, Sheri-Lyn Paul, Galindo Group Real Estate. LVR
 - $448,0004 bd3 ba1.8k sqft2432 Fresnal Canyon Ave, Las Vegas, NV 89123For Sale
 MLS ID #2801612, Nancy Li, Keller Williams MarketPlace. LVR
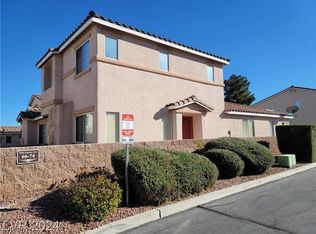
 - $399,9003 bd3 ba1.4k sqft70 Belle Essence Ave, Las Vegas, NV 89123For Sale
 MLS ID #2777626, Angel Bothof, Angel Bothof. LVR
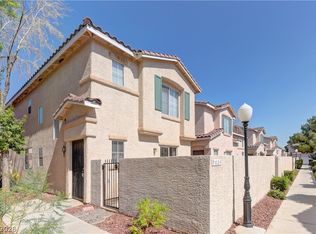
 - $359,9003 bd3 ba1.4k sqft9664 Belle Regal St, Las Vegas, NV 89123For Sale
 MLS ID #2801136, Vali Andrew Pourghahreman, Americana Property Management. LVR
 - $374,9993 bd2 ba1.2k sqft134 Windy Creek Ave, Las Vegas, NV 89123For SaleMLS ID #2798718, Sam Cohen, Huntington & Ellis, A Real Est. LVR
- $375,0003 bd3 ba1.3k sqft50 Belle Point Ave, Las Vegas, NV 89123For SaleMLS ID #2800847, Steve P. Hawks, Platinum Real Estate Prof. LVR
- $394,0003 bd3 ba1.4k sqft9522 Grand Fir Ct, Las Vegas, NV 89123For SaleMLS ID #2777688, Mark A. Arceneaux, Key Realty Southwest LLC. LVR
- $475,0003 bd3 ba2k sqft144 Beaver Falls Ave, Las Vegas, NV 89123For SaleMLS ID #2784440, Geovanny Alvizures, Keller Williams VIP. LVR
- $429,9003 bd2 ba1.7k sqft9200 Penn Station St, Las Vegas, NV 89123For SaleMLS ID #2728599, Christopher Koman, BHHS Nevada Properties. LVR
- $425,0003 bd3 ba1.8k sqft9785 Iron Mine St, Las Vegas, NV 89183For SaleMLS ID #2800096, Heidi Stevens, Trending Realty Group, LLC. LVR
- $449,0003 bd3 ba1.7k sqft9557 Green Spruce St, Las Vegas, NV 89123New ConstructionMLS ID #2777699, Giselle Leyva, Realty ONE Group, Inc. LVR
- $450,0003 bd3 ba1.8k sqft55 E Agate Ave Unit 507, Las Vegas, NV 89123For SaleMLS ID #2775046, Rustam Rohani, Seven Valleys Realty. LVR
- $480,0003 bd2 ba1.5k sqft9172 Long Island St, Las Vegas, NV 89123For SaleMLS ID #2774176, Heather Greenhalgh, Brady Realty Group, LLC. LVR
- $465,0004 bd3 ba2k sqft9548 Windsor Forest Ct, Las Vegas, NV 89123For SaleMLS ID #2778651, Ahmed E. Mouhamed, Easy Street Realty Las Vegas. LVR
- $478,9953 bd2 ba1.2k sqft9113 Black Slate St, Las Vegas, NV 89123For SaleMLS ID #2764327, Jose Enrique Arce Cervera, Simply Vegas. LVR
- $390,0003 bd2 ba1.7k sqft56 E Serene Ave Unit 120, Las Vegas, NV 89123For SaleMLS ID #2797330, Elisa B. Farje, United Realty Group. LVR
- $330,0003 bd3 ba1.3k sqft9564 Belle Fountain Ave, Las Vegas, NV 89123For SaleMLS ID #2786711, Nicole J. Clark, Simply Vegas. LVR
- $239,9002 bd2 ba1.1k sqft19 E Agate Ave Unit 305, Las Vegas, NV 89123For SaleMLS ID #2803129, Gilbert G. Gildore, Keller Williams MarketPlace. LVR
- $300,0002 bd2 ba1.2k sqft62 E Serene Ave Unit 202, Las Vegas, NV 89123For SaleMLS ID #2800355, Mary K. Beckman, Keller Williams Realty Las Veg. LVR
- $315,0003 bd3 ba1.3k sqft71 Belle Maison Ave, Las Vegas, NV 89123For SaleMLS ID #2794379, Nora E. Aguirre, Epique Realty. LVR
