Skip main navigation
Sold for $505,000
  • $505,000

    7169 W Oracle Ridge Trl, Tucson, AZ 85743

    3beds
    1,954sqft
    Single Family Residence
    Built in 2010
    8,712 Square Feet Lot
    $489,100 Zestimate®
    $258/sqft
    $2,380 Estimated rent

    Home value

    $489,100

    $465,000 - $514,000

    $2,380/mo

    Zestimate® history
    Loading
    Loading...

    Owner options

    List your home for rent

    $2,380/mo

    Rent Zestimate®

    Find your next renter with Zillow Rental Manager. Plus, with online applications, you can quickly screen prospective tenants – for free.

    Learn more

    $2,380/mo

    Rent Zestimate®

    Refinance and save

    $3,081/mo

    Est. payment

    Refinancing to a lower rate could help reduce your monthly payments and save thousands over the life of the loan.

    See today's rates

    $3,081/mo

    Est. payment

    Explore your selling options

    Work with a Zillow partner agent

    Leverage their expertise and Zillow's premium Showcase listings to get your home seen by more buyers.

    Get started

    List with your own agent

    Get your home in front of millions of buyers by listing it on Zillow.

    Learn how to do it

    Sell it yourself

    Take full control of how buyers see your home on Zillow by listing For Sale by Owner (FSBO).

    List your home

    What's special

    Outdoor showerTurf and paversBright open floor planRaised garden bedsBeautifully upgraded kitchenSurround sound wiringFresh paint
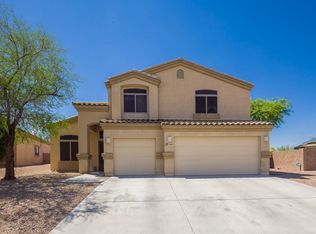
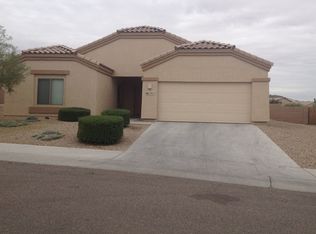
    Welcome home to this beautifully upgraded Northwest side retreat where luxury, comfort, and Arizona outdoor living come together seamlessly. From the moment you arrive, the curb appeal stands out with fresh landscaping, a custom security door, and a premium corner lot location backing to common desert space with stunning mountain views. Step inside and immediately notice the bright open floor plan, soaring ceilings, fresh paint, updated lighting/fixtures, and newly refinished concrete floors that create a clean, modern feel throughout the home. The spacious living area is designed for both relaxing and entertaining, complete with surround sound wiring and large windows that bring the desert views indoors. French doors lead to a versatile den or office space, perfect for working from hom a media room, or additional guest space. The heart of the home is the beautifully upgraded kitchen featuring granite countertops, custom cherry wood upper and lower cabinetry with pull-out shelving, custom stone inlay accents, GE stainless steel appliances, a gas range, oversized island, reverse osmosis system, and generous storage throughout. Every detail was thoughtfully designed for both style and functionality. The primary suite offers a peaceful retreat with spa-like touches including a refinished concrete shower. Additional upgrades throughout the home include owned solar, water softener and treatment system, alarm system with motion detector, newer water heater (2024), and newer microwave (2024). Step outside and experience your own private resort-style backyard. Designed for entertaining, the outdoor space features a Pebble Tec pool with in-floor cleaning system, waterfall feature, outdoor shower, raised garden beds, turf and pavers, expanded side yard, and breathtaking sunset views with an occasional hot air balloon sighting over the surrounding mountains and desert landscape. The fully equipped outdoor kitchen includes a built-in grill, refrigerator, concrete counters, tiled backsplash, and metal pergola creating the ultimate Arizona entertaining space. The oversized 3-car garage includes built-in shelving and workspace for added convenience and storage. Even better, the home includes the mounted 65-inch Samsung TV, LG washer and dryer, outdoor grill, and outdoor refrigerator making this truly move-in ready. Only a quick drive to I10, shopping, dining, parks, and schools. This exceptional home offers the perfect blend of luxury upgrades, energy efficiency, and unforgettable desert living! Refrigerator in kitchen and garage shelving/rack systems do not convey.

    Zillow last checked:

    Listing updated:

    Listed by:

    Shane Stebbins 315-289-3919,

    eXp Realty

    Bought with:

    Lucia Maria Robinson, SA688594000

    Coldwell Banker Realty

    Source: MLS of Southern Arizona,MLS#: 22613280MLS Logo

    Facts & features

    Interior

    Bedrooms & bathrooms
    • Bedrooms: 3
    • Bathrooms: 2
    • Full bathrooms: 2
    Heating
    • Forced Air, Natural Gas
    Cooling
    • Central Air, Ceiling Fan(s)
    Appliances
    • Included: Dishwasher, Gas Range, Reverse Osmosis, Microwave
    • Laundry: Laundry Room, Washer, Dryer
    Features
    • Kitchen Island
    • Flooring: Concrete
    • Windows: Double Pane Windows
    • Has fireplace: No
    • Fireplace features: None
    Interior area
    • Total structure area: 1,954
    • Total interior livable area: 1,954 sqft

    Property

    Parking
    • Total spaces: 3
    • Parking features: Garage Door Opener, Attached Garage Cabinets, Oversized
    • Attached garage spaces: 3
    Accessibility
    • Accessibility features: None
    Features
    • Levels: One
    • Stories: 1
    • Patio & porch: Covered, Slab
    • Exterior features: Built-in Barbecue, See Remarks
    • Spa features: None
    • Fencing: Block
    • Has view: Yes
    • View description: Mountain(s), Sunset, Residential, Sunrise
    Lot
    • Size: 8,712 Square Feet
    • Features: Decorative Gravel, Shrubs, Subdivided, Borders Common Area, Corner Lot, East/West Exposure
    Details
    • Parcel number: 22127187A
    • Zoning: Marana - SP
    • Special conditions: None

    Construction

    Type & style
    • Home type: SingleFamily
    • Architectural style: Contemporary
    • Property subtype: Single Family Residence
    Materials
    • Frame - Stucco
    • Roof: Tile
    Condition
    • Year built: 2010

    Utilities & green energy

    • Electric: Solar PV System
    • Sewer: Sewer Connected
    • Water: Public
    • Utilities for property: Pre-Wired Tele Lines
    Green energy
    • Energy generation: Solar

    Community & HOA

    Community
    • Features: Paved Street, Sidewalks
    • Security: Security System Owned, Wrought Iron Security Door
    • Subdivision: Continental Reserve Blk. 16B (1-86)
    HOA
    • Has HOA: Yes
    • Services included: Common Area Maint
    • HOA fee: $41 monthly
    • HOA name: Continental Reserve
    Location
    • Region: Tucson

    Financial & listing details

    • Price per square foot: $258/sqft
    • Tax assessed value: $384,064
    • Annual tax amount: $4,126
    • Date on market: 5/25/2026
    • Cumulative days on market: 7 days
    • Listing terms: FHA,VA Loan,Conventional,Cash
    • Road surface type: Paved

    Price history

    DateEventPrice
    7/28/2026Sold$505,000+3.1%$258/sqft
    Source: MLS of Southern Arizona #22613280 Report a problem
    7/28/2026Pending sale$490,000$251/sqft
    Source: MLS of Southern Arizona #22613280 Report a problem
    6/1/2026Contingent$490,000$251/sqft
    Source: eXp Realty #22613280 Report a problem
    5/25/2026Listed for sale$490,000+75.6%$251/sqft
    Source: MLS of Southern Arizona #22613280 Report a problem
    6/25/2014Sold$279,000-3.5%$143/sqft
    Source: MLS of Southern Arizona #21407503 Report a problem
    3/13/2014Listed for sale$289,000+38.9%$148/sqft
    Source: HomeSmart Advantage Group #21407503 Report a problem
    9/29/2010Sold$208,054$106/sqft
    Source: Public Record Report a problem

    Public tax history

    YearProperty taxesTax assessment
    2026$4,127 +5.1%$38,406 +3.8%
    2025$3,927 +4.5%$37,016 -3.6%
    2024$3,758 +7.4%$38,403 +21.7%
    2023$3,500 -3.7%$31,563 +21.8%
    2022$3,635 +5.8%$25,910 -2.3%
    2021$3,436 +2.4%$26,525 +5.2%
    2020$3,354 $25,225 +7.4%
    2019$3,354 +3%$23,492 +13.5%
    2018$3,257 +1.6%$20,692
    2017$3,205 +5.8%$20,692 +5%
    2016$3,028 +4.8%$19,706 +5%
    2015$2,888 $18,768
    2014-- --
    2013-- $177,227
    2012-- --
    2011-- --
    Find assessor info on the county website

    Neighborhood: 85743

    Nearby schools

    GreatSchools rating
    Schools provided by the listing agent
    • Elementary: Coyote Trail
    • Middle: Marana
    • High: Marana

    Source: MLS of Southern Arizona. This data may not be complete. We recommend contacting the local school district to confirm school assignments for this home.

    Get a cash offer in 3 minutes
    Find out how much your home could sell for in as little as 3 minutes with a no-obligation cash offer.
    Estimated market value
    $489,100
    Get a cash offer in 3 minutes
    Find out how much your home could sell for in as little as 3 minutes with a no-obligation cash offer.
    Estimated market value
    $489,100