Enjoy comfort, ѕраce, and сonvеnience in this іnvitіng 2-bedroom, 2-bath townhome with a versatile loft and attached 1-car garage. Located within a gated community. This home features an open-concept layout enhanced by vaulted ceilings that create a bright and spacious feel.
The interior offers laminate flooring, ceiling fans, updated light fixtures, while the loft provides additional flexibility for a home office, lounge area, or extra living space. Step outside to your private courtyard, perfect for relaxing, entertaining, or enjoying an evening BBQ.
Residents can enjoy the access of two community pools, a spa, and a BBQ area. Ideally located within walking distance of South Point Casino & Resort and just minutes from the Las Vegas Strip, Harry Reid International Airport, and major sports and entertainment venues, this home puts some of the best of Las Vegas within easy reach.
A great combination of comfortable living, community amenities, and a convenient Las Vegas location!
Active
$298,000
9588 Belle Rich St, Las Vegas, NV 89123
2beds
1,233sqft
Townhouse
Built in 2000
1,742 Square Feet Lot
$292,100 Zestimate®
$242/sqft
$197/mo HOA
What's special
Open-concept layoutBright and spacious feelPrivate courtyardVaulted ceilingsLaminate flooringCeiling fansUpdated light fixtures
- 2 days |
- 208 |
- 14 |
Likely to sell faster than
Zillow last checked:
Listing updated:
Listed by:
Eva Aguilar-Aguilar S.0180658 (702)332-5964,
Signature Real Estate Group
Source: LVR,MLS#: 2807937 Originating MLS: Greater Las Vegas Association of Realtors Inc
Originating MLS: Greater Las Vegas Association of Realtors IncFacts & features
Interior
Bedrooms & bathrooms
- Bedrooms: 2
- Bathrooms: 2
- Full bathrooms: 2
Primary bedroom
- Description: Ceiling Fan,Upstairs,Walk-In Closet(s)
- Dimensions: 16x14
Bedroom 2
- Description: Ceiling Fan,Closet,Downstairs
- Dimensions: 13x12
Dining room
- Description: Living Room/Dining Combo,Vaulted Ceiling
- Dimensions: 13x12
Kitchen
- Description: Breakfast Bar/Counter
- Dimensions: 8x8
Loft
- Description: Other
- Dimensions: 13x12
Heating
- Central, Gas
Cooling
- Central Air, Electric
Appliances
- Included: Dryer, Dishwasher, Disposal, Gas Range, Microwave, Refrigerator, Washer
- Laundry: Gas Dryer Hookup, In Garage
Features
- Bedroom on Main Level, Ceiling Fan(s), Window Treatments
- Flooring: Carpet, Laminate
- Windows: Blinds, Double Pane Windows
- Has fireplace: No
Interior area
- Total structure area: 1,233
- Total interior livable area: 1,233 sqft
Video & virtual tour
Property
Parking
- Total spaces: 1
- Parking features: Attached, Garage, Guest
- Attached garage spaces: 1
Features
- Stories: 2
- Exterior features: Private Yard
- Pool features: Community
- Fencing: Block,Back Yard
Lot
- Size: 1,742 Square Feet
- Features: Desert Landscaping, Landscaped, < 1/4 Acre
Details
- Parcel number: 17721412041
- Zoning description: Single Family
- Special conditions: Short Sale
- Horse amenities: None
Construction
Type & style
- Home type: Townhouse
- Architectural style: Two Story
- Property subtype: Townhouse
- Attached to another structure: Yes
Materials
- Drywall
- Roof: Tile
Condition
- Resale
- Year built: 2000
Utilities & green energy
- Electric: Photovoltaics None
- Sewer: Public Sewer
- Water: Public
- Utilities for property: Underground Utilities
Green energy
- Energy efficient items: Windows
Community & HOA
Community
- Features: Pool
- Subdivision: Belle Esprit-Phase 3
HOA
- Has HOA: Yes
- Amenities included: Gated, Pool, Spa/Hot Tub
- Services included: Association Management, Recreation Facilities, Water
- HOA fee: $197 monthly
- HOA name: Belle Sprit
- HOA phone: 702-737-8580
Location
- Region: Las Vegas
Financial & listing details
- Price per square foot: $242/sqft
- Tax assessed value: $205,540
- Annual tax amount: $1,464
- Date on market: 8/13/2026
- Listing agreement: Exclusive Right To Sell
- Listing terms: Cash,Conventional,FHA,VA Loan
Estimated market value
$292,100
$277,000 - $307,000
$1,655/mo
Price history
| Date | Event | Price |
|---|---|---|
| 8/13/2026 | Listed for sale | $298,000-2.6%$242/sqft |
Source:  LVR #2807937 Report a problem LVR #2807937 Report a problem | ||
| 12/20/2023 | Sold | $306,000-1.3%$248/sqft |
Source: LVR #2539683 Report a problem | ||
| 11/28/2023 | Contingent | $309,900$251/sqft |
Source: LVR #2539683 Report a problem | ||
| 11/6/2023 | Listed for sale | $309,900+160.4%$251/sqft |
Source: LVR #2539683 Report a problem | ||
| 11/7/2001 | Sold | $119,000+13.7%$97/sqft |
Source: Public Record Report a problem | ||
| 11/29/1999 | Sold | $104,624$85/sqft |
Source: Public Record Report a problem | ||
Public tax history
| Year | Property taxes | Tax assessment |
|---|---|---|
| 2026 | $1,467 +8% | $71,939 -0.6% |
| 2025 | $1,358 +7.9% | $72,405 +8.8% |
| 2024 | $1,258 +8% | $66,579 +7.1% |
| 2023 | $1,165 +8% | $62,143 +18.2% |
| 2022 | $1,079 +7.7% | $52,561 -0.7% |
| 2021 | $1,002 +6.4% | $52,945 +7.6% |
| 2020 | $941 -9% | $49,194 +15.7% |
| 2019 | $1,034 +17% | $42,534 |
| 2018 | $884 | $42,534 +0.8% |
| 2017 | $884 | $42,206 +6.9% |
| 2016 | $884 +5.9% | $39,494 +11.1% |
| 2015 | $835 +3% | $35,564 +34.5% |
| 2014 | $810 | $26,442 |
| 2013 | -- | $26,442 -4.6% |
| 2012 | -- | $27,720 -4.3% |
| 2011 | -- | $28,980 -4.3% |
| 2010 | -- | $30,287 -38% |
| 2009 | -- | $48,830 |
| 2008 | -- | $48,830 -36.1% |
| 2007 | -- | $76,446 +5.9% |
| 2006 | -- | $72,175 +39.9% |
| 2005 | -- | $51,580 +25.4% |
| 2004 | -- | $41,139 +2.2% |
| 2003 | -- | $40,271 +8.6% |
| 2002 | -- | $37,090 +9.9% |
| 2001 | -- | $33,740 |
Find assessor info on the county website
Monthly payment
Est. payment
Payment breakdown
Explore the cost of this home by adjusting the details. Changes won't be saved.Climate risks
Neighborhood: Enterprise
Nearby schools
GreatSchools rating
- 3/10John R Hummel Elementary SchoolGrades: PK-5Distance: 0.8 mi
- 5/10Charles Silvestri Junior High SchoolGrades: 6-8Distance: 1.7 mi
- 5/10Liberty High SchoolGrades: 9-12Distance: 2.2 mi
Schools provided by the listing agent
- Elementary: Hummell, John R.,Hummell, John R.
- Middle: Silvestri
- High: Liberty
Source: LVR. This data may not be complete. We recommend contacting the local school district to confirm school assignments for this home.
- $295,0003 bd2 ba1.3k sqft9584 Belle Rich St, Las Vegas, NV 89123Off Market
- $312,0002 bd2 ba1.2k sqft9592 Belle Rich St, Las Vegas, NV 89123Sold
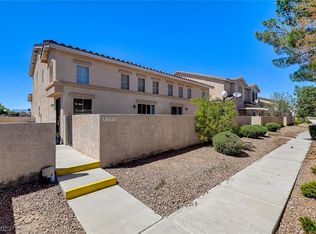
- $318,2003 bd2 ba1.3k sqft9580 Belle Rich St, Las Vegas, NV 89123Off Market
- $276,0002 bd2 ba1.2k sqft9587 Belle Fountain Ave, Las Vegas, NV 89123Off Market
- $305,0002 bd2 ba1.2k sqft9576 Belle Rich St, Las Vegas, NV 89123For Sale
- $185,0002 bd2 ba1.2k sqft9591 Belle Fountain Ave, Las Vegas, NV 89123Sold
- $244,5003 bd2 ba1.3k sqft9583 Belle Fountain Ave, Las Vegas, NV 89123Sold
- $355,5003 bd2 ba1.4k sqft19 Belle Crest Ct, Las Vegas, NV 89123Off Market
A local agent can set up tours, give advice and negotiate with sellers.
Similar homes
- $305,0002 bd2 ba1.2k sqft9576 Belle Rich St, Las Vegas, NV 89123For Sale
 MLS ID #2804232, Erica J. Harvey, Keller Williams MarketPlace. LVR
 - $320,0002 bd2 ba1.2k sqft50 E Serene Ave Unit 223, Las Vegas, NV 89123For Sale
 MLS ID #2807735, Sheyanthi Welikala Perera, Realty ONE Group, Inc. LVR
 - $325,0002 bd2 ba1.2k sqft50 Belle Ridge Ave, Las Vegas, NV 89123For Sale
 MLS ID #2791006, Maha Madanat, Century 21 Americana. LVR
 - $315,0003 bd3 ba1.3k sqft71 Belle Maison Ave, Las Vegas, NV 89123For Sale
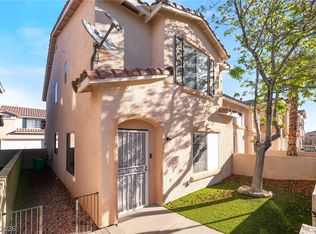 MLS ID #2794379, Nora E. Aguirre, Epique Realty. LVR
 - $300,0002 bd2 ba1.2k sqft62 E Serene Ave Unit 202, Las Vegas, NV 89123For SaleMLS ID #2800355, Mary K. Beckman, Keller Williams Realty Las Veg. LVR
- $325,0003 bd3 ba1.3k sqft9564 Belle Fountain Ave, Las Vegas, NV 89123For SaleMLS ID #2786711, Nicole J. Clark, Simply Vegas. LVR
- $320,0002 bd3 ba1.2k sqft9695 Blue Calico Dr, Las Vegas, NV 89123For SaleMLS ID #2798268, Guadalupe Marin, Century 21 Americana. LVR
- $275,0002 bd2 ba1.2k sqft32 E Serene Ave Unit 302, Las Vegas, NV 89123For SaleMLS ID #2791453, Allison H. Jung, Elite Realty. LVR
- $348,7862 bd2 ba1.2k sqft56 Belle Ridge Ave, Las Vegas, NV 89123For SaleMLS ID #2746762, Steven F. Doss, Doss Realty Group LLC. LVR
- $295,0002 bd2 ba1.1k sqft9000 Las Vegas Blvd S Unit 2073, Las Vegas, NV 89123For SaleMLS ID #2795422, Jessica Bellai, Las Vegas Realty LLC. LVR
- $289,9002 bd2 ba1.1k sqft9000 S Las Vegas Blvd #2222, Las Vegas, NV 89123For SaleMLS ID #2800166, Faye T. Matagi-Benioni, Real Broker LLC. LVR
- $224,8882 bd2 ba1.1k sqft9000 Las Vegas Blvd S Unit 1014, Las Vegas, NV 89123For SaleMLS ID #2779240, Maria L. Morales, Keller Williams MarketPlace. LVR
- $369,0003 bd3 ba1.3k sqft50 Belle Point Ave, Las Vegas, NV 89123For SaleMLS ID #2800847, Steve P. Hawks, Platinum Real Estate Prof. LVR
- $269,0002 bd2 ba1.1k sqft20 E Serene Ave Unit 201, Las Vegas, NV 89123For SaleMLS ID #2805361, Mahsheed Parsons, Mahsheed Real Estate LLC. LVR
- $349,0003 bd3 ba1.5k sqft10134 Quaint Tree St, Las Vegas, NV 89183For SaleMLS ID #2808243, Chris M. Payne, ERA Brokers Consolidated. LVR
- $299,9992 bd2 ba1.1k sqft50 E Serene Ave Unit 412, Las Vegas, NV 89123For SaleMLS ID #2793000, James Bandy, Platinum Real Estate Prof. LVR
- $260,0002 bd2 ba1.1k sqft9000 Las Vegas Blvd S Unit 1097, Las Vegas, NV 89123For SaleMLS ID #2805524, John A. Colon, Croteau Real Estate Services. LVR
- $275,0002 bd2 ba1.1k sqft23 E Agate Ave Unit 403, Las Vegas, NV 89123For SaleMLS ID #2689125, Scott Hurlburt, Simply Vegas. LVR
- $340,0003 bd3 ba1.5k sqft9648 Lame Horse Dr, Las Vegas, NV 89123For SaleMLS ID #2795109, Rudy Ramirez Jr, Virtue Real Estate Group. LVR
- $250,0002 bd2 ba1.1k sqft39 E Agate Ave Unit 304, Las Vegas, NV 89123For SaleMLS ID #2798791, Loretta B. Antuna, Property Management of LV, LLC. LVR
