Skip main navigation
Active with contingency
  • $369,900

    717 2nd St NW, Rochester, MN 55901

    4beds
    2,527sqft
    : 
    $2,482/mo
    Get pre-qualified
    Single Family
    Built in 1919
    4,181 Square Feet Lot
    $367,000 Zestimate®
    $146/sqft
    $-- HOA

    What's special

    Well-preserved hardwood floorsCozy front porchNew garageSecluded backyard
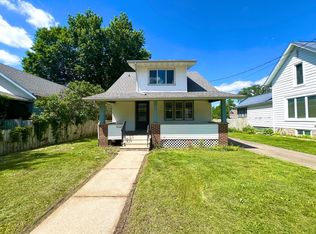
    This spacious and charming Kutzky Park bungalow is just blocks from Mayo Clinic and is ready for its next caretaker. Well-preserved hardwood floors give character to the main and upper levels, while an updated basement with full bath allows for bedroom, gym, and home theater possibilities. A new garage, driveway, cozy front porch, and secluded backyard round out this move-in ready home. Current rental certificate valid through June of 2027 and updated egress windows in full compliance makes renting easy, but owning and occupying this adorable home is pretty appealing!
    36 days
    1,252
    53

    Likely to sell faster than

    Zillow last checked:

    Listing updated:

    Listed by:

    Karl Rogers 507-884-6678,

    Dwell Realty Group LLC

    Source: NorthstarMLS as distributed by MLS GRID,MLS#: 7121275MLS Logo

      Facts & features

      Interior

      Bedrooms & bathrooms
      • Bedrooms: 4
      • Bathrooms: 2
      • Full bathrooms: 2
      Bedroom
      • Level: Main
      • Area: 110 Square Feet
      • Dimensions: 10x11
      Bedroom 2
      • Level: Upper
      • Area: 154 Square Feet
      • Dimensions: 14x11
      Bedroom 3
      • Level: Upper
      • Area: 156 Square Feet
      • Dimensions: 12x13
      Bedroom 4
      • Level: Lower
      • Area: 408 Square Feet
      • Dimensions: 17x24
      Den
      • Level: Main
      • Area: 144 Square Feet
      • Dimensions: 12x12
      Dining room
      • Level: Main
      • Area: 143 Square Feet
      • Dimensions: 13x11
      Kitchen
      • Level: Main
      • Area: 100 Square Feet
      • Dimensions: 10x10
      Laundry
      • Level: Lower
      • Area: 238 Square Feet
      • Dimensions: 14x17
      Living room
      • Level: Main
      • Area: 156 Square Feet
      • Dimensions: 13x12
      Storage
      • Level: Lower
      • Area: 64 Square Feet
      • Dimensions: 8x8
      Utility room
      • Level: Lower
      • Area: 273 Square Feet
      • Dimensions: 13x21
      Heating
      • Forced Air
      Cooling
      • Central Air, Window Unit(s)
      Appliances
      • Included: Dishwasher, Dryer, Microwave, Range, Refrigerator, Washer, Water Softener Owned
      • Laundry: In Basement
      Features
      • Basement: Finished,Full
      • Has fireplace: No
      Interior area
      • Total structure area: 2,808
      • Total interior livable area: 2,527 sqft
      • Finished area above ground: 1,872
      • Finished area below ground: 655

      Property

      Parking
      • Total spaces: 1
      • Parking features: Detached Garage, Gravel
      • Garage spaces: 1
      • Details: Garage Dimensions (11x20)
      Accessibility
      • Accessibility features: None
      Features
      • Levels: One and One Half
      • Stories: 1.5
      • Patio & porch: Front Porch
      • Fencing: Full,Wood
      Lot
      • Size: 4,181 Square Feet
      • Dimensions: 50 x 86
      • Features: Near Public Transit
      Details
      • Foundation area: 936
      • Parcel number: 743531024078
      • Zoning description: Residential-Single Family

      Construction

      Type & style
      • Home type: SingleFamily
      • Property subtype: Single Family
      Materials
      • Block
      • Roof: Asphalt
      Condition
      • New construction: No
      • Year built: 1919

      Utilities & green energy

      • Electric: 150 Amp Service
      • Gas: Natural Gas
      • Sewer: City Sewer/Connected
      • Water: City Water/Connected

      Community & HOA

      Community
      • Subdivision: Waldron & Hein Resub
      HOA
      • Has HOA: No
      Location
      • Region: Rochester

      Financial & listing details

      • Price per square foot: $146/sqft
      • Tax assessed value: $356,700
      • Annual tax amount: $4,932
      • Date on market: 8/5/2026

        Estimated market value

        $367,000

        $349,000 - $385,000

        $2,756/mo

        Price history

        DateEventPrice
        8/5/2026Listed for sale$369,900+105.5%$146/sqft
        Source: NorthstarMLS as distributed by MLS GRID #7121275 Report a problem
        5/22/2025Listing removed$1,875$1/sqft
        Source: Zillow Rentals Report a problem
        5/14/2025Price change$1,875+2.7%$1/sqft
        Source: Zillow Rentals Report a problem
        5/9/2025Listed for rent$1,825+7.4%$1/sqft
        Source: Zillow Rentals Report a problem
        5/18/2022Listing removed--
        Source: Zillow Rental Network Premium Report a problem
        4/18/2022Listed for rent$1,700+9.7%$1/sqft
        Source: Zillow Rental Network Premium Report a problem
        5/9/2019Listing removed$1,550$1/sqft
        Source: Infinity Real Estate & Management Group Report a problem
        4/23/2019Listed for rent$1,550+1.6%$1/sqft
        Source: Infinity Real Estate & Management Group Report a problem
        6/20/2018Listing removed$1,525$1/sqft
        Source: Infinity Real Estate & Management Group Report a problem
        5/25/2018Listed for rent$1,525+1.7%$1/sqft
        Source: Infinity Real Estate & Management Group Report a problem
        6/2/2015Listing removed$1,500$1/sqft
        Source: Owner Report a problem
        5/25/2015Listed for rent$1,500$1/sqft
        Source: Owner Report a problem
        4/24/2015Sold$180,000+0%$71/sqft
        Source: Lake Superior Area Realtors as distributed by MLS GRID #2285547 Report a problem
        3/13/2015Pending sale$179,999$71/sqft
        Source: Edina Realty, Inc., a Berkshire Hathaway affiliate #4060442 Report a problem
        3/12/2015Listed for sale$179,999+20.6%$71/sqft
        Source: Edina Realty, Inc., a Berkshire Hathaway affiliate #4060442 Report a problem
        3/8/2006Sold$149,300$59/sqft
        Source: Public Record Report a problem

        Public tax history

        YearProperty taxesTax assessment
        2025$4,244 +5.7%$356,700 +17.5%
        2024$4,014 $303,600 -4.7%
        2023-- $318,700 +12.1%
        2022$3,374 +0.5%$284,400 +15.9%
        2021$3,356 +3.7%$245,300 +0.7%
        2020$3,236 +6.6%$243,600 +14.6%
        2019$3,036 $212,500 +10.9%
        2017$3,036 +25.4%$191,600 +15.4%
        2016$2,422 $166,000 +25.3%
        2015$2,422 +22.6%$132,500 +22.3%
        2014$1,976 +31.2%$108,300 +0.7%
        2012$1,506 $107,600 -21.1%
        2011-- $136,300 -2.6%
        2010$1,540 -2.9%$139,900 -2%
        2008$1,586 $142,800
        Find assessor info on the county website

        Monthly payment

        Est. payment

        Payment breakdown

        Explore the cost of this home by adjusting the details. Changes won't be saved.
        All calculations are estimates and provided by Zillow, Inc. for informational purposes only. Actual amounts may vary.
        HOA fees may include property taxes on listings classified as Co-Ops. Contact the listing agent and/or owner for fee details.
        See how much you could borrow to make a competitive offer.

        Climate risks

        Neighborhood: Kutzky Park

        Getting around

        81 / 100
        Very Walkable
        74 / 100
        Very Bikeable

        Nearby schools

        GreatSchools rating
        Schools provided by the listing agent
        • Elementary: Harriet Bishop
        • Middle: John Adams
        • High: John Marshall

        Source: NorthstarMLS as distributed by MLS GRID. This data may not be complete. We recommend contacting the local school district to confirm school assignments for this home.

        A local agent can set up tours, give advice and negotiate with sellers.

        Browse local experts