Welcome home to this charming 3-bedroom, 2-bath manufactured home featuring inviting living spaces and a neutral color palette throughout. The spacious living area showcases wood-look flooring, a vaulted ceiling, and a beautiful stone-accented fireplace. The kitchen features gray cabinetry, marble-look countertops, black appliances, and a breakfast bar. Retreat to the primary suite, complete with an ensuite bathroom featuring dual sinks and ample storage. Two additional bedrooms offer comfortable living space or flexibility for a home office. Enjoy relaxing outdoors on the covered front porch. Conveniently located in Wilmer, this home offers comfort, functionality, and affordability. Schedule your showing today! Click the Virtual Tour link to view the 3D walkthrough. Discounted rate options and no lender fee future refinancing may be available for qualified buyers of this home.
For sale
$55,000
717 Byron Rd, Wilmer, TX 75172
3beds
1,216sqft
Manufactured Home, Single Family Residence
Built in 1996
1,219 Square Feet Lot
$-- Zestimate®
$45/sqft
$-- HOA
What's special
Beautiful stone-accented fireplaceWood-look flooringInviting living spacesBlack appliancesVaulted ceilingNeutral color palette throughoutMarble-look countertops
- 4 hours
- 23
- 0
Zillow last checked:
Listing updated:
Listed by:
Ashley Robinson 0794543 214-693-6375,
Orchard Brokerage 844-515-9880
Source: NTREIS,MLS#: 21438885
Facts & features
Interior
Bedrooms & bathrooms
- Bedrooms: 3
- Bathrooms: 2
- Full bathrooms: 2
Primary bedroom
- Level: First
- Dimensions: 11 x 11
Living room
- Level: First
- Dimensions: 10 x 10
Appliances
- Included: Dishwasher, Disposal, Microwave
Features
- Open Floorplan
- Windows: Window Coverings
- Has basement: No
- Number of fireplaces: 1
- Fireplace features: Living Room
Interior area
- Total interior livable area: 1,216 sqft
Property
Parking
- Total spaces: 1
- Parking features: Carport
- Carport spaces: 1
Features
- Levels: One
- Stories: 1
- Pool features: None
Lot
- Size: 1,219 Square Feet
- Residential vegetation: Grassed
Details
- Parcel number: 75MSFLT25A7597100
Construction
Type & style
- Home type: MobileManufactured
- Architectural style: Mobile Home
- Property subtype: Manufactured Home, Single Family Residence
Materials
- Foundation: Slab
- Roof: Composition
Condition
- Resale
- Year built: 1996
Utilities & green energy
- Sewer: Public Sewer
- Water: Public
- Utilities for property: Sewer Available, Water Available
Community & HOA
Community
- Subdivision: Clayton Crossing Mhp
HOA
- Has HOA: No
Location
- Region: Wilmer
Financial & listing details
- Price per square foot: $45/sqft
- Tax assessed value: $2,940
- Annual tax amount: $59
- Date on market: 11/20/2026
- Cumulative days on market: 177 days
- Listing terms: Cash,Conventional,FHA,VA Loan
- Exclusions: Seller's Personal Property.
Estimated market value
Not available
Estimated sales range
Not available
Not available
Price history
| Date | Event | Price |
|---|---|---|
| 11/20/2026 | Listed for sale | $55,000-8.3%$45/sqft |
Source: NTREIS #21438885 Report a problem | ||
| 11/12/2026 | Listing removed | $60,000$49/sqft |
Source: NTREIS #21275916 Report a problem | ||
| 5/19/2026 | Listed for sale | $60,000$49/sqft |
Source: NTREIS #21275916 Report a problem | ||
Public tax history
| Year | Property taxes | Tax assessment |
|---|---|---|
| 2025 | $59 -12.8% | $2,940 -14.3% |
| 2024 | $67 -15.1% | $3,430 -13.6% |
| 2023 | $79 -6.3% | $3,970 +6.1% |
| 2022 | $85 -9.6% | $3,740 -3.1% |
| 2021 | $94 -14.4% | $3,860 -11.9% |
| 2020 | $109 -12.8% | $4,380 -12% |
| 2019 | $126 -10.8% | $4,980 -8.6% |
| 2018 | $141 -7.1% | $5,450 -12.1% |
| 2017 | $151 -12.7% | $6,200 -12.8% |
| 2016 | $173 -25.5% | $7,110 -9.8% |
| 2015 | $233 | $7,880 -19.3% |
| 2014 | $233 | $9,770 |
| 2013 | -- | -- |
| 2012 | -- | -- |
| 2011 | -- | -- |
| 2010 | -- | -- |
| 2009 | -- | -- |
| 2008 | -- | -- |
| 2007 | -- | -- |
| 2005 | -- | -- |
| 2004 | -- | -- |
Find assessor info on the county website
Monthly payment
Climate risks
Neighborhood: 75172
Nearby schools
Schools provided by the listing agent
- Elementary: Eddie Bernice Johnson
- Middle: West Dallas
- High: Wilmerhutc
- District: Dallas ISD
Source: NTREIS. This data may not be complete. We recommend contacting the local school district to confirm school assignments for this home.
Similar homes
- $52,5003 bd2 ba952 sqft954 Winning Colors Dr #143, Wilmer, TX 75172For Sale
 MLS ID #11975542, Grace Anderson-osuagwu, Rustic Lewis Enterprises DBA Amaragod Business. My State MLS
- $66,0003 bd2 ba1.4k sqft411 Tennyson Rd #236, Wilmer, TX 75172For Sale
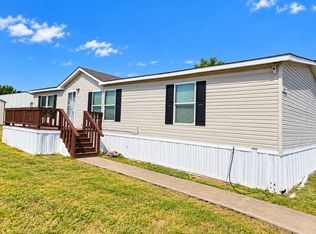 MLS ID #11979319, Anthony Minniti, We Sell Your Texas Mobile Home. My State MLS
- $79,5803 bd2 ba1.4k sqft943 Winning Colors Dr, Wilmer, TX 75172For Sale
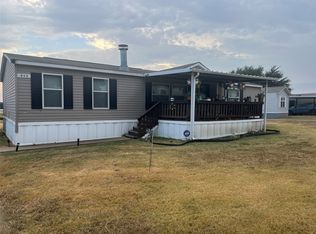 MLS ID #21373196, Miracle Jones. NTREIS
- $55,5003 bd2 ba960 sqft126 Maple St Lot M126, Red Oak, TX 75154For Sale
 MLS ID #11929379, Grace Anderson-osuagwu, Rustic Lewis Enterprises DBA Amaragod Business. My State MLS
