This 3-bedroom, 1-bath ranch home offers a great opportunity to add your own style while building equity! With a few updates, this home has plenty of potential to shine. The bedrooms feature attractive wood floors, adding warmth and character to the living spaces. A clean, open basement provides excellent potential for future finishing, creating additional living space and added value. Enjoy the privacy of the nice backyard, which backs up to woods with no rear neighbor, offering a peaceful setting to relax or entertain. The attached one-car garage provides convenient parking, while a small storage shed offers extra space for lawn equipment, tools, and outdoor items. Whether you are a first-time buyer, investor, or someone looking for a home to make your own, this property is full of possibilities. Bring your ideas and see the potential this charming ranch home has to offer!
Offer-no show
$280,000
717 Cloute St, Fort Atkinson, WI 53538
3beds
1,300sqft
Single Family Residence
Built in ----
10,018 Square Feet Lot
$276,800 Zestimate®
$215/sqft
$-- HOA
What's special
- --
- on Zillow
- 421
- views
- 19
- saves
Zillow last checked:
Listing updated:
Listed by:
Kay Butterfield,
Keller Williams Realty Signature,
Dawn Radke,
Keller Williams Realty Signature
Source: SCWMLS,MLS#: 2031274
Facts & features
Interior
Bedrooms & bathrooms
- Bedrooms: 3
- Bathrooms: 1
- Full bathrooms: 1
- Main level bathrooms: 1
Primary bedroom
- Level: Main
- Area: 143
- Dimensions: 13 x 11
Bedroom 2
- Level: Main
- Area: 90
- Dimensions: 10 x 9
Bedroom 3
- Level: Main
- Area: 132
- Dimensions: 12 x 11
Kitchen
- Features: Range/Oven, Refrigerator
- Level: Main
- Area: 198
- Dimensions: 18 x 11
Living room
- Level: Main
- Area: 252
- Dimensions: 21 x 12
Heating
- Forced Air
Cooling
- Central Air
Appliances
- Included: Washer, Dryer
- Laundry: Lower Level
Features
- Basement: Full
- Has fireplace: No
Interior area
- Total structure area: 1,300
- Total interior livable area: 1,300 sqft
- Finished area above ground: 1,300
Property
Parking
- Total spaces: 1
- Parking features: 1 car, Attached, Garage Door Opener
- Attached garage spaces: 1
- Has uncovered spaces: Yes
Features
- Levels: One
- Stories: 1
Lot
- Size: 10,018 Square Feet
Details
- Parcel number: 22606143334065
- Zoning: Res
Construction
Type & style
- Home type: SingleFamily
- Architectural style: Ranch
- Property subtype: Single Family Residence
Materials
- Aluminum Siding
Utilities & green energy
- Sewer: Public Sewer
- Water: Public
Community & HOA
Location
- Region: Fort Atkinson
Financial & listing details
- Price per square foot: $215/sqft
- Tax assessed value: $192,400
- Annual tax amount: $3,600
- Date on market: 8/27/2026
- Inclusions: Washer, dryer, refrigerator, oven.
- Exclusions: Sellers personal items.
Estimated market value
$276,800
$263,000 - $291,000
$1,714/mo
Price history
| Date | Event | Price |
|---|---|---|
| 8/31/2026 | Pending sale | $280,000$215/sqft |
Source: SCWMLS #2031274 Report a problem | ||
| 8/27/2026 | Listed for sale | $280,000-0.4%$215/sqft |
Source: SCWMLS #2031274 Report a problem | ||
| 6/26/2026 | Sold | $281,000+12.4%$216/sqft |
Source:  WIREX MLS #1963299 Report a problem WIREX MLS #1963299 Report a problem | ||
| 5/29/2026 | Pending sale | $250,000$192/sqft |
Source: WIREX MLS #1963299 Report a problem | ||
| 5/20/2026 | Listed for sale | $250,000$192/sqft |
Source: WIREX MLS #1963299 Report a problem | ||
Public tax history
| Year | Property taxes | Tax assessment |
|---|---|---|
| 2024 | $3,580 +0.9% | $192,400 |
| 2023 | $3,548 +3.1% | $192,400 +55.3% |
| 2022 | $3,441 +12.7% | $123,900 |
| 2021 | $3,052 +4.7% | $123,900 |
| 2020 | $2,916 +3.7% | $123,900 |
| 2019 | $2,813 +7.9% | $123,900 |
| 2017 | $2,607 -16.3% | $123,900 -12.4% |
| 2016 | $3,113 +0.6% | $141,400 |
| 2015 | $3,094 +3.6% | $141,400 |
| 2014 | $2,988 -2.6% | $141,400 |
| 2013 | $3,067 -0.5% | $141,400 |
| 2012 | $3,083 +1.7% | $141,400 |
| 2011 | $3,031 +2.7% | $141,400 |
| 2010 | $2,952 +3.4% | $141,400 |
| 2009 | $2,856 +3.3% | $141,400 |
| 2008 | $2,765 -2.3% | $141,400 |
| 2007 | $2,830 +2.5% | $141,400 |
| 2006 | $2,762 +9.3% | $141,400 +42.5% |
| 2005 | $2,526 -3.5% | $99,200 |
| 2004 | $2,617 +1.3% | $99,200 |
| 2003 | $2,583 +2.7% | $99,200 |
| 2002 | $2,515 +3.4% | $99,200 |
| 2000 | $2,432 | $99,200 |
Find assessor info on the county website
Monthly payment
Est. payment
Payment breakdown
Explore the cost of this home by adjusting the details. Changes won't be saved.Climate risks
Neighborhood: 53538
Nearby schools
Schools provided by the listing agent
- Middle: Fort Atkinson
- High: Fort Atkinson
- District: Fort Atkinson
Source: SCWMLS. This data may not be complete. We recommend contacting the local school district to confirm school assignments for this home.
Similar homes
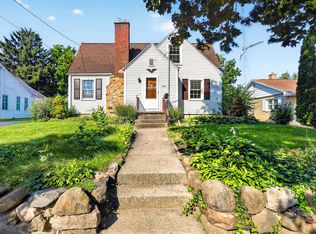
- $270,0003 bd1 ba1.3k sqft433 Clarence St, Fort Atkinson, WI 53538For Sale
 MLS ID #2031980, Donna J LaBarge. SCWMLS
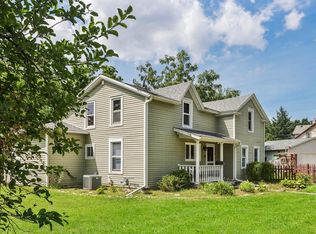
 - $314,5003 bd2 ba1.8k sqft629 Washington St, Fort Atkinson, WI 53538For Sale
 MLS ID #2027193, Kathy L Bartels. SCWMLS
 - $300,0004 bd2 ba1.9k sqft614 Whitewater AVENUE, Fort Atkinson, WI 53538Active
 MLS ID #1978006, Beverly Marek. WIREX MLS
 - $259,9004 bd1 ba1.2k sqft421 S Whiton St, Whitewater, WI 53190For Sale
 MLS ID #2032176, Steven Schuster. SCWMLS
