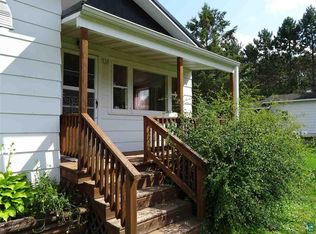
Very nice 3 bedroom home in Mellen. This home is done with class. Features 3 bedrooms, one on the main floor and two on the upper floor. Very spacious eat in kitchen, large living room, utility room and full bathroom on the Main floor. Natural gas foured air furnace with central air. A newer on demand hotwater heater as well. Has main floor laundry and a nice porch entry. The upstairs feature 2 large bedrooms, with a great room ideal for office space, rec room, or a play room. There is a very nice 3 season screen room out the back overlooking a large fenced in yard. Also is a very nice large heated and insulated 4 car garage ideal for your toys, work shop, or storage. This home really needs to be viewed to appreciate. Call you agent today and make an appointment.
For sale
$215,000
717 Drake St, Mellen, WI 54546
3beds
2,000sqft
Single Family Residence
Built in ----
0.29 Acres Lot
$203,900 Zestimate®
$108/sqft
$-- HOA
What's special
Nice porch entryMain floor laundryUtility room
- 19 days
- 426
- 20
Zillow last checked:
Listing updated:
Listed by:
Rick Nettleton 715-209-1654,
By the Bay Realty
Source: Lake Superior Area Realtors as distributed by MLS GRID,MLS#: 6128299
Facts & features
Interior
Bedrooms & bathrooms
- Bedrooms: 3
- Bathrooms: 1
- Full bathrooms: 1
Primary bedroom
- Level: Main
- Area: 151.2 Square Feet
- Dimensions: 12 x 12.6
Bedroom
- Level: Second
- Area: 225 Square Feet
- Dimensions: 15 x 15
Bedroom
- Level: Upper
- Area: 225 Square Feet
- Dimensions: 15 x 15
Great room
- Level: Upper
- Area: 240 Square Feet
- Dimensions: 15 x 16
Kitchen
- Level: Main
- Area: 225 Square Feet
- Dimensions: 15 x 15
Living room
- Level: Main
- Area: 225 Square Feet
- Dimensions: 15 x 15
Utility room
- Level: Main
- Area: 56.4 Square Feet
- Dimensions: 6 x 9.4
Heating
- Natural Gas
Features
- Has basement: Yes
- Has fireplace: No
Interior area
- Total interior livable area: 2,000 sqft
- Finished area above ground: 2,000
- Finished area below ground: 0
Property
Parking
- Total spaces: 4
- Parking features: Detached
- Garage spaces: 4
Features
- Levels: Multi-Level
Lot
- Size: 0.29 Acres
- Dimensions: 100 x 130
Details
- Parcel number: 251002810000 and 251002800000
Construction
Type & style
- Home type: SingleFamily
- Property subtype: Single Family Residence
Materials
- Vinyl, Frame/Wood
Condition
- Previously Owned
Utilities & green energy
- Electric: Xcel Energy
- Sewer: Public Sewer
- Water: Public
Community & HOA
HOA
- Has HOA: No
Location
- Region: Mellen
Financial & listing details
- Price per square foot: $108/sqft
- Tax assessed value: $62,900
- Annual tax amount: $1,041
- Date on market: 10/2/2026
Estimated market value
$203,900
$194,000 - $214,000
$1,344/mo
Price history
| Date | Event | Price |
|---|---|---|
| 10/2/2026 | Listed for sale | $215,000+347.9%$108/sqft |
Source:  Lake Superior Area Realtors as distributed by MLS GRID #6128299 Report a problem Lake Superior Area Realtors as distributed by MLS GRID #6128299 Report a problem | ||
| 3/22/2018 | Sold | $48,000$24/sqft |
Source: Public Record Report a problem | ||
Public tax history
| Year | Property taxes | Tax assessment |
|---|---|---|
| 2025 | $920 -17.7% | $62,900 +35% |
| 2024 | $1,118 -3.7% | $46,600 |
| 2023 | $1,161 +2.8% | $46,600 |
| 2022 | $1,129 -5.7% | $46,600 |
| 2021 | $1,197 -6.3% | $46,600 |
| 2020 | $1,278 +13.7% | $46,600 |
| 2019 | $1,124 +1.8% | $46,600 |
| 2018 | $1,104 -7.2% | $46,600 |
| 2017 | $1,191 +1.4% | $46,600 |
| 2016 | $1,175 +10.1% | $46,600 |
| 2015 | $1,067 +21.6% | $46,600 |
| 2014 | $877 -5.9% | $46,600 |
| 2013 | $933 -2.5% | $46,600 |
| 2012 | $957 | $46,600 |
| 2011 | -- | $46,600 |
| 2010 | $990 | $46,600 |
| 2009 | -- | $46,600 |
Find assessor info on the county website
Monthly payment
Est. payment
Payment breakdown
Explore the cost of this home by adjusting the details. Changes won't be saved.Climate risks
Neighborhood: 54546
Similar homes
- $250,0003 bd2 ba1.9k sqft308 Moore St, Mellen, WI 54546For Sale
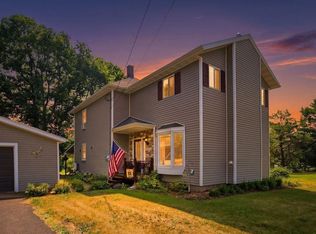 MLS ID #6127742, Jay Emmert, Coldwell Banker Realty - Ashland. Lake Superior Area Realtors as distributed by MLS GRID
 - $214,9003 bd3 ba2.3k sqft11737 N Jackson St, Iron Belt, WI 54536For Sale

 MLS ID #50215495, TRACY DERIZZO, ZAK'S REALTY. MiRealSource
 - $279,0003 bd2 ba1.3k sqft47078 Ida Bobb Rd, Ashland, WI 54806For Sale
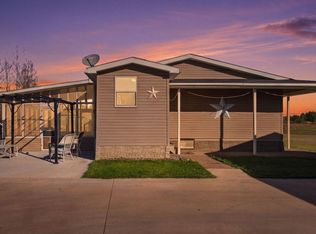 MLS ID #6128574, Mirka Nelson, Coldwell Banker Realty - Ashland. Lake Superior Area Realtors as distributed by MLS GRID
 - $285,0002 bd1 ba1.1k sqft39243 North York Rd, Highbridge, WI 54846For Sale
 MLS ID #6128422, Alexander J Dempsey, eXp Realty, LLC- WI. Lake Superior Area Realtors as distributed by MLS GRID
 - $309,0002 bd1 ba1k sqft28820 Marengo Lake Road, Mason, WI 54856For Sale
 MLS ID #1603672, Stacey McKinney. NWWMLS
