Skip main navigation
Sold for $605,000
  • $605,000

    717 L St NE, Washington, DC 20002

    2beds
    1,096sqft
    Townhouse
    Built in 1920
    985 Square Feet Lot
    $605,100 Zestimate®
    $552/sqft
    $3,321 Estimated rent

    Home value

    $605,100

    $575,000 - $635,000

    $3,321/mo

    Zestimate® history
    Loading
    Loading...

    Owner options

    List your home for rent

    $3,321/mo

    Rent Zestimate®

    Find your next renter with Zillow Rental Manager. Plus, with online applications, you can quickly screen prospective tenants – for free.

    Learn more

    $3,321/mo

    Rent Zestimate®

    Refinance and save

    $3,835/mo

    Est. payment

    Refinancing to a lower rate could help reduce your monthly payments and save thousands over the life of the loan.

    See today's rates

    $3,835/mo

    Est. payment

    Explore your selling options

    Work with a Zillow partner agent

    Leverage their expertise and Zillow's premium Showcase listings to get your home seen by more buyers.

    Get started

    List with your own agent

    Get your home in front of millions of buyers by listing it on Zillow.

    Learn how to do it

    Sell it yourself

    Take full control of how buyers see your home on Zillow by listing For Sale by Owner (FSBO).

    List your home

    What's special

    Exposed brickSpacious master bedroomExpansive eat-in kitchenTop-of-the-line stainless steel appliancesGenerous walk-in closetLuxurious granite countertopsGleaming hardwood floors throughout
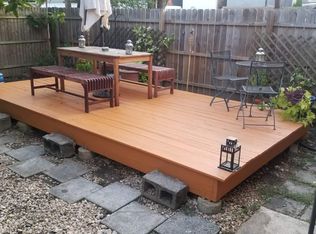
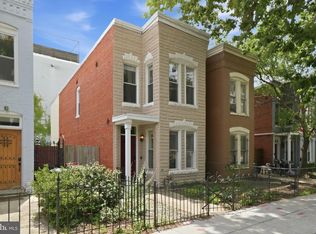
    Discover this stunning two-bedroom, one-bathroom residence, a true gem nestled in the heart of the vibrant H Street Corridor. This home offers unparalleled access to Washington D.C.'s most sought-after dining, entertainment, and cultural destinations. Enjoy a short, leisurely stroll to the eclectic array of hip restaurants, lively bistros, and trendy bars that define the H Street experience. Furthermore, the renowned Union Market, a culinary and artistic hub, is just moments away, offering an abundance of gourmet food, unique shops, and community events. Inside, experience the charm of exposed brick, complemented by gleaming hardwood floors throughout. The expansive eat-in kitchen is a chef's delight, featuring luxurious granite countertops and top-of-the-line stainless steel appliances. The spacious master bedroom provides a serene retreat with a generous walk-in closet. The hall bath is a testament to designer craftsmanship, boasting exquisite tile work and premium fixtures. Step outside to a private rear garden with a charming patio, perfect for entertaining or quiet relaxation in this prime urban setting. Home Virtually Staged!!!

    Zillow last checked:

    Listing updated:

    Listed by:

    Corey Morgan 202-277-5179,

    CENTURY 21 Envision

    Bought with:

    Caroline Hersh, SP98378773

    EXP Realty, LLC

    Jennifer Mack, SP200202751

    EXP Realty, LLC

    Source: Bright MLS,MLS#: DCDC2273496MLS Logo

    Facts & features

    Interior

    Bedrooms & bathrooms
    • Bedrooms: 2
    • Bathrooms: 1
    • Full bathrooms: 1
    Basement
    • Area: 0
    Heating
    • Forced Air, Natural Gas
    Cooling
    • Central Air, Electric
    Appliances
    • Included: Gas Water Heater
    Features
    • Has basement: No
    • Number of fireplaces: 1
    Interior area
    • Total structure area: 1,096
    • Total interior livable area: 1,096 sqft
    • Finished area above ground: 1,096
    • Finished area below ground: 0

    Property

    Parking
    • Parking features: On Street
    • Has uncovered spaces: Yes
    Accessibility
    • Accessibility features: None
    Features
    • Levels: Two
    • Stories: 2
    • Pool features: None
    Lot
    • Size: 985 Square Feet
    • Features: Unknown Soil Type
    Details
    • Additional structures: Above Grade, Below Grade
    • Parcel number: 0887//0066
    • Zoning: RESIDENTIAL
    • Special conditions: Standard

    Construction

    Type & style
    • Home type: Townhouse
    • Architectural style: Victorian
    • Property subtype: Townhouse
    Materials
    • Brick
    • Foundation: Slab
    Condition
    • New construction: No
    • Year built: 1920

    Utilities & green energy

    • Sewer: Public Sewer
    • Water: Public

    Community & HOA

    Community
    • Subdivision: Old City #1
    HOA
    • Has HOA: No
    Location
    • Region: Washington

    Financial & listing details

    • Price per square foot: $552/sqft
    • Tax assessed value: $797,150
    • Annual tax amount: $6,035
    • Date on market: 8/4/2026
    • Listing agreement: Exclusive Agency
    • Ownership: Fee Simple

    Price history

    DateEventPrice
    10/14/2026Sold$605,000-6.9%$552/sqft
    Source: Bright MLS #DCDC2273496 Report a problem
    9/7/2026Contingent$650,000$593/sqft
    Source: Bright MLS #DCDC2273496 Report a problem
    8/27/2026Price change$650,000-3.7%$593/sqft
    Source: Bright MLS #DCDC2273496 Report a problem
    8/4/2026Listed for sale$675,000+69.2%$616/sqft
    Source: Bright MLS #DCDC2273496 Report a problem
    5/13/2010Sold$399,000+28.7%$364/sqft
    Source: Agent Provided Report a problem
    10/23/2006Sold$310,000+292.4%$283/sqft
    Source: Public Record Report a problem
    3/15/2000Sold$79,000$72/sqft
    Source: Public Record Report a problem

    Public tax history

    YearProperty taxesTax assessment
    2026$5,994 -0.7%$797,150 -0.3%
    2025$6,035 -0.4%$799,890 0%
    2024$6,059 +3.4%$799,910 +3.4%
    2023$5,862 +4.9%$773,630 +5.1%
    2022$5,588 +8.5%$736,100 +2.4%
    2021$5,149 +9.9%$718,850 +4.6%
    2020$4,686 +20.5%$687,560 +11.9%
    2018$3,890 +9.8%$614,650 +4.9%
    2017$3,543 +9.8%$585,690 +9.4%
    2016$3,227 +9.9%$535,440 +15.9%
    2015$2,936 +9.6%$461,880 +11.8%
    2014$2,678 +9.6%$413,190 +5.7%
    2013$2,443 +9.3%$390,820 +18.3%
    2012$2,235 $330,420
    2011$2,235 +41.5%$330,420 +3.3%
    2010$1,579 -36%$319,880 -10.6%
    2009$2,469 +92%$357,990 +5.4%
    2007$1,286 -27.5%$339,770 +76.2%
    2006$1,774 $192,830 +28%
    2005-- $150,650 +12.9%
    2004-- $133,440 +25%
    2003-- $106,750 +18.1%
    2002-- $90,405 +5.9%
    2001-- $85,402
    Find assessor info on the county website

    Neighborhood: Near Northeast

    Nearby schools

    GreatSchools rating
    Schools provided by the listing agent
    • High: Dunbar Senior
    • District: District Of Columbia Public Schools

    Source: Bright MLS. This data may not be complete. We recommend contacting the local school district to confirm school assignments for this home.

    Get a cash offer in 3 minutes
    Find out how much your home could sell for in as little as 3 minutes with a no-obligation cash offer.
    Estimated market value

    $605,100

    Get a cash offer in 3 minutes
    Find out how much your home could sell for in as little as 3 minutes with a no-obligation cash offer.
    Estimated market value

    $605,100