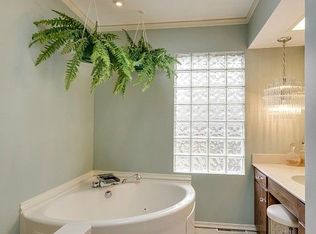
Exceptional All-Brick Ranch in Desirable Park Ridge! Lovingly maintained by long-time owners who raised their family here, this exceptional all-brick ranch offers a rare combination of space, updates, and convenience in sought-after Park Ridge. Ideally situated with easy access to shopping, dining, parks, schools, and transportation, this move-in-ready home features a beautifully updated kitchen, hardwood floors throughout, elegant finishes, and a private enclosed backyard perfect for entertaining, pets, and everyday enjoyment. A bright and inviting front entrance opens to a thoughtfully designed floor plan that is ideal for families, first-time homebuyers or pet lovers. The updated kitchen is both stylish and functional, featuring rich wood cabinetry, granite countertops, stainless steel appliances, a striking mosaic tile backsplash, and a center island with additional storage and seating. Abundant natural light and modern finishes make it a welcoming space for everyday living and entertaining. Beautiful hardwood floors extend throughout the home, complemented by spacious bedrooms, elegant crown molding, and tastefully updated bathrooms showcasing marble tile and granite finishes. The generous family room and versatile bonus room provide flexible living options, whether used as a home office, fitness area, playroom, or guest suite. Step outside to a large, private, enclosed backyard that serves as a peaceful retreat from the day's activities. Perfect for entertaining, gardening, relaxing, and letting children or pets play, this inviting outdoor space has been enjoyed by the same family for many years. Combining an outstanding location, quality finishes, and versatile living spaces, this move-in-ready home reflects years of pride in ownership and is truly a-must-see!
Pending
$514,900
717 Oakton St, Park Ridge, IL 60068
4beds
2,175sqft
Single Family Residence
Built in 1964
7,500 Square Feet Lot
$500,700 Zestimate®
$237/sqft
$-- HOA
What's special
- 149 days
- 77
- 0
Zillow last checked:
Listing updated:
Listed by:
Sorin Bucur 312-523-4366,
American Patriot Realty, Inc.
Source: MRED as distributed by MLS GRID,MLS#: 12060142
Facts & features
Interior
Bedrooms & bathrooms
- Bedrooms: 4
- Bathrooms: 2
- Full bathrooms: 2
Rooms
- Room types: No additional rooms
Primary bedroom
- Features: Flooring (Hardwood)
- Level: Main
- Area: 154 Square Feet
- Dimensions: 14X11
Bedroom 2
- Features: Flooring (Hardwood)
- Level: Main
- Area: 132 Square Feet
- Dimensions: 12X11
Bedroom 3
- Features: Flooring (Hardwood)
- Level: Main
- Area: 120 Square Feet
- Dimensions: 12X10
Bedroom 4
- Features: Flooring (Wood Laminate)
- Level: Basement
- Area: 260 Square Feet
- Dimensions: 20X13
Family room
- Features: Flooring (Other)
- Level: Basement
- Area: 506 Square Feet
- Dimensions: 23X22
Kitchen
- Features: Kitchen (Eating Area-Breakfast Bar, Eating Area-Table Space), Flooring (Hardwood)
- Level: Main
- Area: 165 Square Feet
- Dimensions: 15X11
Laundry
- Features: Flooring (Other)
- Level: Basement
- Area: 192 Square Feet
- Dimensions: 16X12
Living room
- Features: Flooring (Hardwood)
- Level: Main
- Area: 270 Square Feet
- Dimensions: 18X15
Heating
- Natural Gas
Cooling
- Central Air
Appliances
- Included: Range, Microwave, Dishwasher, Refrigerator, Washer, Dryer, Disposal
- Laundry: Gas Dryer Hookup, Sink
Features
- 1st Floor Full Bath, Granite Counters, Pantry
- Flooring: Hardwood
- Basement: Finished,Full
Interior area
- Total structure area: 2,280
- Total interior livable area: 2,175 sqft
- Finished area below ground: 958
Property
Parking
- Total spaces: 1
- Parking features: Concrete, Garage Door Opener, Yes, Garage Owned, Attached, Garage
- Attached garage spaces: 1
- Has uncovered spaces: Yes
Accessibility
- Accessibility features: No Disability Access
Features
- Stories: 1
- Fencing: Fenced
Lot
- Size: 7,500 Square Feet
- Dimensions: 50X150
Details
- Additional structures: Shed(s)
- Parcel number: 09262000070000
- Special conditions: None
Construction
Type & style
- Home type: SingleFamily
- Architectural style: Ranch
- Property subtype: Single Family Residence
Materials
- Brick
- Roof: Asphalt
Condition
- New construction: No
- Year built: 1964
Utilities & green energy
- Electric: Circuit Breakers
- Sewer: Public Sewer
- Water: Lake Michigan
Community & HOA
HOA
- Services included: None
Location
- Region: Park Ridge
Financial & listing details
- Price per square foot: $237/sqft
- Tax assessed value: $330,000
- Annual tax amount: $8,610
- Date on market: 5/23/2026
- Ownership: Fee Simple
Estimated market value
$500,700
$476,000 - $526,000
$3,754/mo
Price history
| Date | Event | Price |
|---|---|---|
| 10/10/2026 | Pending sale | $514,900$237/sqft |
Source:  MRED as distributed by MLS GRID #12060142 Report a problem MRED as distributed by MLS GRID #12060142 Report a problem | ||
| 9/11/2026 | Contingent | $514,900$237/sqft |
Source: MRED as distributed by MLS GRID #12060142 Report a problem | ||
| 8/26/2026 | Listed for sale | $514,900$237/sqft |
Source: MRED as distributed by MLS GRID #12060142 Report a problem | ||
| 8/10/2026 | Contingent | $514,900$237/sqft |
Source: MRED as distributed by MLS GRID #12060142 Report a problem | ||
| 6/30/2026 | Price change | $514,900-4.5%$237/sqft |
Source: MRED as distributed by MLS GRID #12060142 Report a problem | ||
| 6/3/2026 | Price change | $539,000-1.8%$248/sqft |
Source: MRED as distributed by MLS GRID #12060142 Report a problem | ||
| 5/23/2026 | Listed for sale | $549,000+68.9%$252/sqft |
Source: MRED as distributed by MLS GRID #12060142 Report a problem | ||
| 10/19/2004 | Sold | $325,000$149/sqft |
Source: Public Record Report a problem | ||
Public tax history
| Year | Property taxes | Tax assessment |
|---|---|---|
| 2024 | $8,611 +6.9% | $33,000 |
| 2023 | $8,057 +4.7% | $33,000 |
| 2022 | $7,693 +6.9% | $33,000 +22.2% |
| 2021 | $7,197 +3.1% | $26,994 |
| 2020 | $6,978 +0.8% | $26,994 -10% |
| 2019 | $6,924 +13.3% | $29,994 +21% |
| 2018 | $6,110 +0.1% | $24,787 |
| 2017 | $6,101 -5.1% | $24,787 -4.4% |
| 2016 | $6,426 -7.7% | $25,919 +2.8% |
| 2015 | $6,965 +1.8% | $25,204 |
| 2014 | $6,844 +5.9% | $25,204 |
| 2013 | $6,465 -13.5% | $25,204 -23.8% |
| 2012 | $7,476 +3.5% | $33,065 |
| 2011 | $7,221 -4.9% | $33,065 |
| 2010 | $7,592 +17.2% | $33,065 -11.5% |
| 2009 | $6,475 +6.9% | $37,371 -12% |
| 2008 | $6,059 +9.5% | $42,466 |
| 2007 | $5,535 +7.6% | $42,466 +24.6% |
| 2006 | $5,142 +8.3% | $34,080 |
| 2005 | $4,748 +7.5% | $34,080 |
| 2004 | $4,415 -0.3% | $34,080 +28.3% |
| 2003 | $4,428 +2.1% | $26,555 |
| 2002 | $4,335 +17.7% | $26,555 |
| 2001 | $3,682 +20.2% | $26,555 +22% |
| 2000 | $3,063 | $21,760 |
| 1999 | $3,063 | $21,760 |
Find assessor info on the county website
Monthly payment
Est. payment
Payment breakdown
Explore the cost of this home by adjusting the details. Changes won't be saved.Climate risks
Neighborhood: 60068
Nearby schools
Schools provided by the listing agent
- Elementary: Eugene Field Elementary School
- Middle: Emerson Middle School
- High: Maine South High School
- District: 64
Source: MRED as distributed by MLS GRID. This data may not be complete. We recommend contacting the local school district to confirm school assignments for this home.
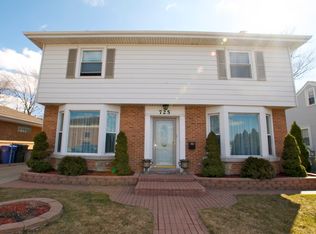
Similar homes
- $499,9004 bd3 ba2.2k sqft7432 W Gregory St, Chicago, IL 60656Active
 MLS ID #12768798, Guilmer Criollo, Chicagoland Brokers Inc.. MRED as distributed by MLS GRID
 - $499,9003 bd2 ba1.2k sqft8729 N Oriole Ave, Niles, IL 60714Active
 MLS ID #12777778, Goran Veselinovic, Solid Realty Services. MRED as distributed by MLS GRID
 - $535,0004 bd3 ba2k sqft115 W King George Ct, Palatine, IL 60067New
 MLS ID #12784895, Volodymyr Yakubiv, Core Realty & Investments, Inc. MRED as distributed by MLS GRID
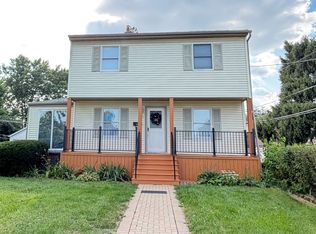
 - $593,0004 bd2 ba1.5k sqft9138 National Ave, Morton Grove, IL 60053New
 MLS ID #12696449, Michael Tootelian, BAAN Properties, LLC. MRED as distributed by MLS GRID
