Well maintained and thoughtfully designed, this home offers an open floor plan with plenty of space and flexibility for everyday living. The main living areas flow easily together, while spacious flex areas provide options for a home office, playroom, media room, hobby space or additional gathering areas.
The kitchen offers a large pantry for added storage, with generous closet space throughout the home providing plenty of room to keep everything organized. The layout offers a comfortable balance of open gathering spaces and areas to spread out.
The private backyard provides a peaceful outdoor setting with room to relax, entertain or enjoy time outside. An above ground pool adds a fun option for summer days while leaving plenty of usable yard space.
The neighborhood offers a friendly, welcoming atmosphere while remaining conveniently located near shopping, dining, parks, medical facilities and everyday conveniences.
Enjoy easy access to I-65, making travel throughout Spring Hill, Franklin and Nashville convenient. Columbia offers additional dining, local shops, recreation and family-friendly community events round year. With a versatile floor plan, excellent storage, private outdoor space and a convenient location, this home offers comfortable living with room to accommodate a variety of needs and lifestyles.
Active
$455,000
717 Prominence Rd, Columbia, TN 38401
4beds
2,460sqft
Single Family Residence, Residential
Built in 2018
9,583 Square Feet Lot
$-- Zestimate®
$185/sqft
$100/mo HOA
What's special
Peaceful outdoor settingPrivate backyardAbove ground poolOpen floor planSpacious flex areasExcellent storagePrivate outdoor space
- 21 days
- 255
- 8
Zillow last checked:
Listing updated:
Listed by:
Amy Dreiling 615-772-1893,
Stormberg Group at Compass 615-905-9995
Source: RealTracs MLS as distributed by MLS GRID,MLS#: 3592426
Facts & features
Interior
Bedrooms & bathrooms
- Bedrooms: 4
- Bathrooms: 3
- Full bathrooms: 2
- 1/2 bathrooms: 1
Bedroom 1
- Features: Walk-In Closet(s)
- Level: Walk-In Closet(s)
- Area: 195 Square Feet
- Dimensions: 13x15
Bedroom 2
- Features: Extra Large Closet
- Level: Extra Large Closet
- Area: 130 Square Feet
- Dimensions: 10x13
Bedroom 3
- Features: Extra Large Closet
- Level: Extra Large Closet
- Area: 130 Square Feet
- Dimensions: 10x13
Bedroom 4
- Features: Extra Large Closet
- Level: Extra Large Closet
- Area: 143 Square Feet
- Dimensions: 13x11
Primary bathroom
- Features: Double Vanity
- Level: Double Vanity
Kitchen
- Area: 200 Square Feet
- Dimensions: 20x10
Living room
- Features: Combination
- Level: Combination
- Area: 420 Square Feet
- Dimensions: 28x15
Recreation room
- Features: Second Floor
- Level: Second Floor
- Area: 132 Square Feet
- Dimensions: 11x12
Heating
- Central
Cooling
- Central Air, Electric
Appliances
- Included: Built-In Gas Range, Dishwasher, Disposal, ENERGY STAR Qualified Appliances, Microwave, Refrigerator, Stainless Steel Appliance(s)
Features
- Ceiling Fan(s), Entrance Foyer, Open Floorplan, Pantry, Walk-In Closet(s), Kitchen Island
- Flooring: Carpet, Laminate, Vinyl
- Basement: None
Interior area
- Total structure area: 2,460
- Total interior livable area: 2,460 sqft
- Finished area above ground: 2,460
Property
Parking
- Total spaces: 4
- Parking features: Garage Faces Front, Driveway
- Attached garage spaces: 2
- Uncovered spaces: 2
Features
- Levels: Two
- Stories: 2
- Patio & porch: Patio, Covered
- Has private pool: Yes
- Pool features: Above Ground
- Fencing: Back Yard
Lot
- Size: 9,583 Square Feet
- Dimensions: 46.88 x 169.31 IRR
Details
- Parcel number: 091B D 01300 000
- Special conditions: Standard
Construction
Type & style
- Home type: SingleFamily
- Property subtype: Single Family Residence, Residential
Materials
- Brick, Vinyl Siding
- Roof: Asphalt
Condition
- New construction: No
- Year built: 2018
Utilities & green energy
- Sewer: Public Sewer
- Water: Public
- Utilities for property: Electricity Available, Water Available
Green energy
- Energy efficient items: Water Heater, Windows, Thermostat
- Water conservation: Low-Flow Fixtures
Community & HOA
Community
- Security: Security System, Smoke Detector(s)
- Subdivision: Highlands At Bear Creek Phase 2 Sec 1
HOA
- Has HOA: Yes
- HOA fee: $100 monthly
- Second HOA fee: $187 one time
Location
- Region: Columbia
Financial & listing details
- Price per square foot: $185/sqft
- Tax assessed value: $381,300
- Annual tax amount: $2,607
- Date on market: 9/15/2026
- Electric utility on property: Yes
Estimated market value
Not available
Estimated sales range
Not available
Not available
Price history
| Date | Event | Price |
|---|---|---|
| 9/15/2026 | Listed for sale | $455,000+7.6%$185/sqft |
Source:  RealTracs MLS as distributed by MLS GRID #3592426 Report a problem RealTracs MLS as distributed by MLS GRID #3592426 Report a problem | ||
| 3/20/2025 | Sold | $422,900-0.5%$172/sqft |
Source: RealTracs MLS as distributed by MLS GRID #2790612 Report a problem | ||
| 2/22/2025 | Pending sale | $424,900$173/sqft |
Source: RealTracs MLS as distributed by MLS GRID #2790612 Report a problem | ||
| 2/13/2025 | Listed for sale | $424,900+2.4%$173/sqft |
Source: RealTracs MLS as distributed by MLS GRID #2790612 Report a problem | ||
| 2/6/2025 | Listing removed | $415,000$169/sqft |
Source: RealTracs MLS as distributed by MLS GRID #2645265 Report a problem | ||
| 1/4/2025 | Contingent | $415,000$169/sqft |
Source: RealTracs MLS as distributed by MLS GRID #2645265 Report a problem | ||
| 10/29/2024 | Price change | $415,000-1.2%$169/sqft |
Source: RealTracs MLS as distributed by MLS GRID #2645265 Report a problem | ||
| 10/22/2024 | Price change | $420,000-1.2%$171/sqft |
Source: RealTracs MLS as distributed by MLS GRID #2645265 Report a problem | ||
| 7/18/2024 | Listed for sale | $425,000+63.8%$173/sqft |
Source: RealTracs MLS as distributed by MLS GRID #2645265 Report a problem | ||
| 4/2/2018 | Sold | $259,450$105/sqft |
Source: Public Record Report a problem | ||
Public tax history
| Year | Property taxes | Tax assessment |
|---|---|---|
| 2025 | $2,607 | $95,325 |
| 2024 | $2,607 | $95,325 |
| 2023 | $2,607 | $95,325 |
| 2022 | $2,607 +8.7% | $95,325 +35% |
| 2021 | $2,399 | $70,625 |
| 2020 | $2,399 +51.9% | $70,625 |
| 2019 | $1,579 -25.8% | $70,625 +12.6% |
| 2018 | $2,129 | $62,700 |
Find assessor info on the county website
Monthly payment
Est. payment
Payment breakdown
Explore the cost of this home by adjusting the details. Changes won't be saved.Climate risks
Neighborhood: 38401
Nearby schools
Schools provided by the listing agent
- Elementary: R Howell Elementary
- Middle: E. A. Cox Middle School
- High: Spring Hill High School
Source: RealTracs MLS as distributed by MLS GRID. This data may not be complete. We recommend contacting the local school district to confirm school assignments for this home.
Similar homes
- $419,9004 bd3 ba2.2k sqft648 Prominence Rd, Columbia, TN 38401For Sale
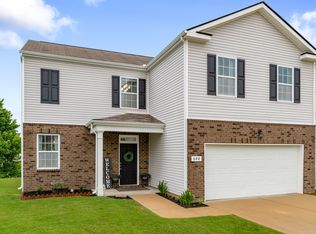
 MLS ID #3233079, Jennifer Orton. RealTracs MLS as distributed by MLS GRID
 - $415,0004 bd4 ba3.1k sqft905 Aberdeen Ct, Columbia, TN 38401For Sale
 MLS ID #3280863, Jennifer Telwar. RealTracs MLS as distributed by MLS GRID
 - $450,0004 bd4 ba2.7k sqft3043 Persimmon St, Columbia, TN 38401For Sale
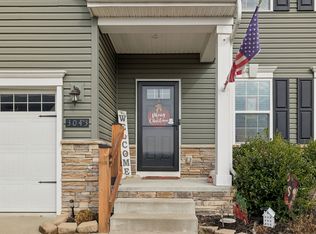 MLS ID #3526889, Jason Strain. RealTracs MLS as distributed by MLS GRID
 - $395,0003 bd3 ba2.3k sqft637 Taylor Bend Rd, Columbia, TN 38401For Sale
 MLS ID #3002781, Kim Hinske. RealTracs MLS as distributed by MLS GRID
 - $434,9904 bd3 ba2.5k sqft2713 Orleans Dr, Columbia, TN 38401For SaleMLS ID #3272004, Bradley Schaubert. RealTracs MLS as distributed by MLS GRID
- $429,9005 bd3 ba2.7k sqft1240 Oxford Village Cv, Columbia, TN 38401For SaleMLS ID #3596311, Teresa R. Points. RealTracs MLS as distributed by MLS GRID
- $389,5003 bd3 ba2k sqft341 Geneva Ln, Columbia, TN 38401For SaleMLS ID #3603572, Chase Blanchard. RealTracs MLS as distributed by MLS GRID
- $474,9904 bd3 ba2.1k sqft4026 Red Hawk Rd, Columbia, TN 38401New ConstructionRealTracs MLS as distributed by MLS GRID
- $425,9004 bd3 ba2k sqft3030 Drumwright Way, Columbia, TN 38401For SaleMLS ID #3499501, Leigh Gillig. RealTracs MLS as distributed by MLS GRID
- $499,9904 bd3 ba2.3k sqft4028 Red Hawk Rd, Columbia, TN 38401New ConstructionRealTracs MLS as distributed by MLS GRID
- $425,0004 bd3 ba1.8k sqft3341 Steadman St, Columbia, TN 38401For SaleMLS ID #3531427, Erin Johnston. RealTracs MLS as distributed by MLS GRID
- $419,0005 bd3 ba2.4k sqft3342 Steadman St, Columbia, TN 38401For SaleMLS ID #3176147, Rhett Campbell. RealTracs MLS as distributed by MLS GRID
- $423,9904 bd3 ba1.8k sqft2212 Cheltenham Pl, Columbia, TN 38401New ConstructionMLS ID #3610476, Jeff James. RealTracs MLS as distributed by MLS GRID
- $404,9903 bd3 ba1.8k sqft625 Nightengale Ridge Dr Lot 20, Columbia, TN 38401New ConstructionRealTracs MLS as distributed by MLS GRID
- $420,0904 bd3 ba1.8k sqft2216 Cheltenham Pl, Columbia, TN 38401New ConstructionMLS ID #3603952, Kim R. Brown ABR. RealTracs MLS as distributed by MLS GRID
- $459,9904 bd3 ba2.2k sqft4308 Scarlet Ct, Columbia, TN 38401New ConstructionRealTracs MLS as distributed by MLS GRID
- $489,9004 bd4 ba2.3k sqft209 Thorpe Dr, Spring Hill, TN 37174For SaleMLS ID #3610346, Jessica Hensley. RealTracs MLS as distributed by MLS GRID
