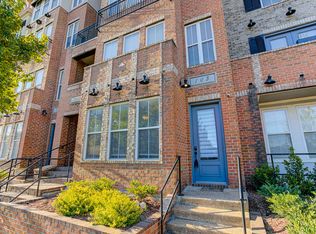
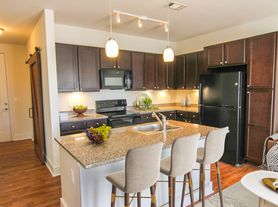
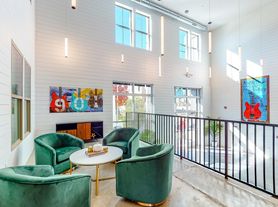
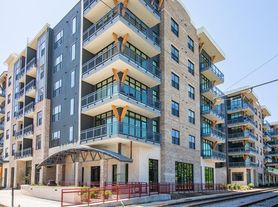
Contact owner directly for showing appointments and rental application. Gorgeous 3BR/3BA condo with open floorplan available at The Artesian! Come see this beautiful second-floor unit at the best building in town. This condo has 10-foot ceilings, white quartz countertops, gas cooking, stainless appliances, washer & dryer, engineered wood floors and exterior porch/balcony. Primary suite has 3 closets, double vanity, & separate tub and shower with seamless glass. Includes large climate-controlled storage in the hall outside the condo, plus reserved parking spaces #33 & 34. Common area EV charger in parking space 321 in garage. The building has an indoor pool and hot tub, outdoor pool, tennis/pickleball court, gym with yoga room, bike storage, rooftop deck and 24-hour front desk. No short term rentals allowed.
Condo for rent
Condo
Available now
No pets
Air conditioner, central air
In unit laundry
2 Garage spaces parking
Central, electric
What's special
Outdoor poolGas cookingOpen floorplanGym with yoga roomBike storageWasher and dryerStainless appliances
- 5 days |
- -- |
- -- |
Zillow last checked:
Listing updated:
Travel times

Let’s turn your rent into credit progress
Build credit history with every on-time payment and get credit for the payment you’re already making.
Facts & features
Interior
Bedrooms & bathrooms
- Bedrooms: 3
- Bathrooms: 3
- Full bathrooms: 3
Rooms
- Room types: 2 Or More Baths, Bedroom 2, Bedroom 3, Dining Room, Entry Hall, Kitchen, Living Room, Loft/Balcony, Lr/Dr Combination, Primary Bedroom
Heating
- Central, Electric
Cooling
- Air Conditioner, Central Air
Appliances
- Included: Dishwasher, Dryer, Electric Water Heater, Garbage Disposal, Microwave Oven, Refrigerator, Self Cleaning Oven, Stove, Washer
- Laundry: In Unit, Laundry Closet, Laundry Room, Washer/Dryer Connections
Features
- 1 or More BR Down, All Bedrooms Down, Ceiling Fan(s), Double Vanity, Double Vanity Bath, Full Bath Down, High Ceilings, Kitchen Island, Luxury Primary Bath, Pantry, Pantry, Primary Down, Separate Tub & Shower, Smooth Ceiling, Square Feet Source: Floor Plans (Builder/Architecture), Storage, Walk-In Closet(s)
- Flooring: Part Carpet, Tile, Wood
Interior area
- Total interior livable area: 1,617 sqft
Property
Parking
- Total spaces: 2
- Parking features: Garage, Open
- Has garage: Yes
- Has uncovered spaces: Yes
- Details: Contact manager
Features
- Stories: 1
- Exterior features: 1 Or More BR Down, All Bedrooms Down, Full Bath Down, Gas Grill, Gated Community, Luxury Primary Bath, Primary Down, Separate Tub & Shower, Smooth Ceiling, Square Feet Source: Floor Plans (builder/Architecture), Storage, Tennis Court(s)
- Pool features: Community, In Ground, Pool, Pool Cleaning Equipment
- Has spa: Yes
- Spa features: Spa
Lot
- Features: Corner Lot, Few Trees, Landscaped, Level
Details
- Additional structures: Garage(s), Storage, Tennis Court(s)
- Parcel number: 002086C00011
Construction
Type & style
- Home type: Condo
- Property subtype: Condo
Materials
- Roof: Built-Up/Flat
Condition
- Year built: 2007
Utilities & green energy
- Utilities for property: Garbage, Sewage, Water
Building
Management
- Pets allowed: No
Community & HOA
Community
- Features: Gated, Pool, Tennis Court(s)
- Security: Gated Community
HOA
- Amenities included: Dog Park, Tennis Court(s)
Location
- Region: Memphis
Financial & listing details
- Lease term: 12 Month Minimum
Nearby apartments for rent

Price history
| Date | Event | Price |
|---|---|---|
| 10/13/2026 | Listed for rent | $3,200+33.3%$2/sqft |
Source: MAAR #10232311 Report a problem | ||
| 4/5/2023 | Listing removed | -- |
Source:  MAAR #10138815 Report a problem | ||
| 1/25/2023 | Price change | $2,400-25%$1/sqft |
Source: Zillow Rentals Report a problem | ||
| 1/23/2023 | Price change | $3,200-8.6%$2/sqft |
Source: MAAR #10126990 Report a problem | ||
| 12/7/2022 | Listed for sale | $524,900+5%$325/sqft |
Source: MAAR #10138815 Report a problem | ||
| 10/5/2022 | Listed for rent | $3,500-7.9%$2/sqft |
Source: Zillow Rental Manager Report a problem | ||
| 9/9/2022 | Listing removed | -- |
Source: Zillow Rental Manager Report a problem | ||
| 8/9/2022 | Listed for rent | $3,800$2/sqft |
Source: Zillow Rental Manager Report a problem | ||
| 5/19/2022 | Sold | $499,900$309/sqft |
Source:  RealTracs MLS as distributed by MLS GRID #3037116 Report a problem | ||
| 4/13/2022 | Pending sale | $499,900$309/sqft |
Source: MAAR #10121607 Report a problem | ||
| 4/13/2022 | Listed for sale | $499,900+103.6%$309/sqft |
Source: MAAR #10121607 Report a problem | ||
| 12/7/2015 | Sold | $245,500$152/sqft |
Source: MAAR #9963860 Report a problem | ||