Skip main navigation
Sold for $315,000
  • $315,000

    717 Tanglebrook Way, Raleigh, NC 27615

    2beds
    1,155sqft
    Townhouse, Residential
    Built in 1983
    1,742.4 Square Feet Lot
    $314,900 Zestimate®
    $273/sqft
    $1,553 Estimated rent

    Home value

    $314,900

    $299,000 - $331,000

    $1,553/mo

    Zestimate® history
    Loading...

    Owner options

    List your home for rent

    $1,553/mo

    Rent Zestimate®

    Find your next renter with Zillow Rental Manager. Plus, with online applications, you can quickly screen prospective tenants – for free.

    Learn more

    $1,553/mo

    Rent Zestimate®

    Refinance and save

    $2,164/mo

    Est. payment

    Refinancing to a lower rate could help reduce your monthly payments and save thousands over the life of the loan.

    See today's rates

    $2,164/mo

    Est. payment

    Explore your selling options

    Work with a Zillow partner agent

    Leverage their expertise and Zillow's premium Showcase listings to get your home seen by more buyers.

    Get started

    List with your own agent

    Get your home in front of millions of buyers by listing it on Zillow.

    Learn how to do it

    Sell it yourself

    Take full control of how buyers see your home on Zillow by listing For Sale by Owner (FSBO).

    List your home

    What's special


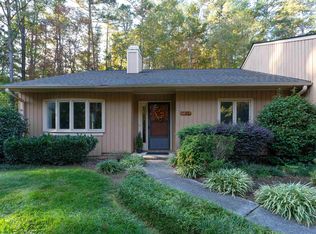
    Fantastic North Raleigh location! Tucked away on a quiet street with no through traffic in popular Yester Oaks, this beautifully maintained end-unit ranch townhome offers the perfect blend of comfort, privacy, and convenience. Surrounded by natural views in both the front and back, the home feels peaceful and secluded while still being just minutes from shopping, restaurants, and entertainment. Step inside to discover a light-filled interior with updated luxury vinyl plank flooring throughout--no carpet. The open, inviting layout features a neutral color palette that creates a bright, airy feel and makes decorating effortless. Generous bedrooms provide comfortable retreats, complete with custom closet organization for exceptional storage. The kitchen is both stylish and functional with stainless steel appliances, a tile backsplash, and space for both casual meals in the eat-in kitchen and gatherings in the separate dining area. Whether hosting friends or enjoying a quiet morning coffee, the layout is designed for easy living. Relax and unwind in the private fenced rear yard, or take in the calming natural surroundings just outside your door, where colorful foundation plantings provide seasonal interest in warmer months. The home also features a walk-in shower and thoughtful conveniences like the refrigerator, washer, and dryer which convey to the new owner. With HOA exterior painting currently in progress, the community continues to maintain its fresh, well-kept appearance--making this charming home truly move-in ready.

    Zillow last checked:

    Listing updated:

    Listed by:

    Kendra Kohut 919-600-9961,

    Long & Foster Real Estate INC/Raleigh

    Bought with:

    Jeanna Reeves, 142170

    Northside Realty Inc.

    Source: Doorify MLS,MLS#: 10150877MLS Logo

    Facts & features

    Interior

    Bedrooms & bathrooms
    • Bedrooms: 2
    • Bathrooms: 2
    • Full bathrooms: 2
    Heating
    • Central, Forced Air, Hot Water
    Cooling
    • Ceiling Fan(s), Heat Pump
    Appliances
    • Included: Cooktop, Dishwasher, Dryer, Electric Cooktop, Ice Maker, Refrigerator, Stainless Steel Appliance(s), Washer
    • Laundry: In Hall, Main Level
    Features
    • Bathtub/Shower Combination, Ceiling Fan(s), Dual Closets, Eat-in Kitchen, Entrance Foyer, Living/Dining Room Combination, Pantry, Master Downstairs, Smooth Ceilings, Storage, Walk-In Shower
    • Flooring: Ceramic Tile, Vinyl
    • Common walls with other units/homes: 1 Common Wall, End Unit
    Interior area
    • Total structure area: 1,155
    • Total interior livable area: 1,155 sqft
    • Finished area above ground: 1,155
    • Finished area below ground: 0

    Property

    Parking
    • Total spaces: 2
    • Parking features: Common, Parking Lot
    • Uncovered spaces: 2
    Accessibility
    • Accessibility features: Accessible Bedroom, Accessible Central Living Area, Accessible Closets, Accessible Entrance, Accessible Full Bath, Accessible Kitchen, Central Living Area, Level Flooring
    Features
    • Levels: One
    • Stories: 1
    • Patio & porch: Front Porch, Patio
    • Exterior features: Fenced Yard
    • Fencing: Back Yard, Fenced, Privacy, Wood
    • Has view: Yes
    • View description: Trees/Woods
    Lot
    • Size: 1,742 sqft
    • Features: Corner Lot, Cul-De-Sac, Hardwood Trees, Landscaped, Level, Wooded
    Details
    • Parcel number: 170705270920000 0125013
    • Zoning: R-4
    • Special conditions: Standard

    Construction

    Type & style
    • Home type: Townhouse
    • Architectural style: Ranch, Traditional, Transitional
    • Property subtype: Townhouse, Residential
    • Attached to another structure: Yes
    Materials
    • Wood Siding
    • Foundation: Slab
    • Roof: Shingle
    Condition
    • New construction: No
    • Year built: 1983

    Utilities & green energy

    • Sewer: Public Sewer
    • Water: Public
    • Utilities for property: Electricity Connected, Sewer Connected, Water Connected

    Community & neighborhood

    Community
    • Community features: Street Lights
    Location
    • Region: Raleigh
    • Subdivision: Yester Oaks

    HOA & financial

    HOA
    • Has HOA: Yes
    • HOA fee: $313 monthly
    • Amenities included: Insurance, Maintenance Grounds, Maintenance Structure, Management
    • Services included: Maintenance Grounds, Road Maintenance

    Other

    Other facts
    • Road surface type: Paved

    Price history

    DateEventPrice
    4/28/2026Sold$315,000$273/sqft
    Source: Doorify MLS #10150877 Report a problem
    3/9/2026Pending sale$315,000$273/sqft
    Source: Doorify MLS #10150877 Report a problem
    3/6/2026Listed for sale$315,000+46.5%$273/sqft
    Source: Doorify MLS #10150877 Report a problem
    11/30/2020Sold$215,000-3.6%$186/sqft
    Source: Doorify MLS #2347877 Report a problem
    10/28/2020Pending sale$223,000$193/sqft
    Source: OAKVIEW Realty #2347877 Report a problem
    10/11/2020Listed for sale$223,000+65.2%$193/sqft
    Source: OAKVIEW Realty #2347877 Report a problem
    5/6/2011Listing removed$135,000$117/sqft
    Source: RE/MAX Preferred #1760009 Report a problem
    2/24/2011Listed for sale$135,000+4.7%$117/sqft
    Source: RE/MAX Preferred #1760009 Report a problem
    2/4/2011Sold$129,000-4.4%$112/sqft
    Source: Public Record Report a problem
    12/17/2010Listed for sale$135,000$117/sqft
    Source: E. Grayson Hodge #1760009 Report a problem

    Public tax history

    YearProperty taxesTax assessment
    2025$2,735 +0.4%$311,364
    2024$2,724 +40%$311,364 +76.2%
    2023$1,946 +7.6%$176,706
    2022$1,809 +4%$176,706
    2021$1,739 +1.8%$176,706
    2020$1,708 +4.9%$176,706 +27.4%
    2019$1,627 $138,705
    2018$1,627 +11.2%$138,705
    2017$1,463 +2.1%$138,705
    2016$1,433 +12.5%$138,705 +14.6%
    2015$1,273 $121,051
    2014-- $121,051
    2013-- $121,051
    2012-- $121,051
    2011-- $121,051
    2010-- $121,051
    2009-- $121,051
    2008-- --
    2007-- --
    2006-- --
    2005-- --
    2004-- --
    2003-- --
    2002-- --
    2001-- --

    Find assessor info on the county website

    Neighborhood: North Raleigh

    Nearby schools

    GreatSchools rating
    Schools provided by the listing agent
    • Elementary: Wake - Lead Mine
    • Middle: Wake - West Millbrook
    • High: Wake - Sanderson

    Source: Doorify MLS. This data may not be complete. We recommend contacting the local school district to confirm school assignments for this home.

    Get a cash offer in 3 minutes
    Find out how much your home could sell for in as little as 3 minutes with a no-obligation cash offer.
    Estimated market value
    $314,900
    Get a cash offer in 3 minutes
    Find out how much your home could sell for in as little as 3 minutes with a no-obligation cash offer.
    Estimated market value
    $314,900