Welcome to Trinity Lakes, a beautiful master-planned community offering the perfect blend of comfort and convenience. This Beautiful Hayden floor plan, offering 2,008 square feet of living space. The interior includes deep Espresso cabinets, a stylish tile backsplash in the kitchen, and upgraded tile flooring throughout the main living areas, with comfortable carpet in all bedrooms. Enjoy resort-style amenities including scenic lakes, walking trails, a community pool, clubhouse, playgrounds, and family-friendly gathering spaces. Conveniently located near shopping, dining, and top-rated schools, Trinity Lakes provides an exceptional living experience in one of the area’s most desirable neighborhoods.
Pending
Price increase: $2 (8/17)
$449,706
7171 ROLLING LEAF ROAD, GROVELAND, FL 34736
4beds
2,151sqft
Single Family Residence
Built in 2026
6,000 Square Feet Lot
$422,100 Zestimate®
$209/sqft
$96/mo HOA
What's special
Scenic lakesCommunity poolBeautiful hayden floor planDeep espresso cabinetsWalking trails
- 154 days
- 50
- 0
Zillow last checked:
Listing updated:
Listed by:
Stephen Wood 407-773-0029,
TRINITY FAMILY BUILDERS LLC 407-773-0029
Source: Stellar MLS,MLS#: O6401083 Originating MLS: Orlando Regional
Originating MLS: Orlando Regional
Facts & features
Interior
Bedrooms & bathrooms
- Bedrooms: 4
- Bathrooms: 2
- Full bathrooms: 2
Rooms
- Room types: Den/Library/Office, Family Room
Primary bedroom
- Features: Walk-In Closet(s)
- Level: First
- Area: 196 Square Feet
- Dimensions: 14x14
Bedroom 2
- Features: Built-in Closet
- Level: First
- Area: 110 Square Feet
- Dimensions: 11x10
Bedroom 3
- Features: Built-in Closet
- Level: First
- Area: 110 Square Feet
- Dimensions: 11x10
Balcony porch lanai
- Features: No Closet
- Level: First
- Area: 240 Square Feet
- Dimensions: 24x10
Great room
- Features: No Closet
- Level: First
- Area: 360 Square Feet
- Dimensions: 24x15
Kitchen
- Features: No Closet
- Level: First
- Area: 135 Square Feet
- Dimensions: 15x9
Heating
- Central, Electric
Cooling
- Central Air
Appliances
- Included: Dishwasher, Disposal, Microwave, Range, Refrigerator
- Laundry: Inside, Laundry Room
Features
- Solid Surface Counters, Thermostat, Walk-In Closet(s)
- Flooring: Carpet, Ceramic Tile
- Doors: Sliding Doors
- Has fireplace: No
Interior area
- Total structure area: 2,665
- Total interior livable area: 2,151 sqft
Property
Parking
- Total spaces: 2
- Parking features: Garage - Attached
- Attached garage spaces: 2
- Details: Garage Dimensions: 20x19
Features
- Levels: One
- Stories: 1
- Patio & porch: Covered
- Exterior features: Irrigation System, Sidewalk
- Has view: Yes
- View description: Trees/Woods
Lot
- Size: 6,000 Square Feet
- Dimensions: 50 x 120
- Features: Sidewalk
- Residential vegetation: Trees/Landscaped
Details
- Parcel number: 052225010200079700
- Zoning: RES
- Special conditions: None
Construction
Type & style
- Home type: SingleFamily
- Architectural style: Contemporary
- Property subtype: Single Family Residence
Materials
- Block, Stucco
- Foundation: Slab
- Roof: Shingle
Condition
- Completed
- New construction: Yes
- Year built: 2026
Details
- Builder model: Hayden Elevation 2
- Builder name: Trinity Family Builders
Utilities & green energy
- Sewer: Public Sewer
- Water: Public
- Utilities for property: Cable Available, Electricity Connected, Public, Sprinkler Meter, Street Lights, Underground Utilities
Community & HOA
Community
- Features: Deed Restrictions, Fitness Center, Irrigation-Reclaimed Water, Park, Playground, Pool, Sidewalks
- Security: Smoke Detector(s)
- Pet fee: $0 monthly
- Subdivision: TRINITY LAKES PHASE 4
HOA
- Has HOA: Yes
- Amenities included: Clubhouse, Fitness Center, Other, Park, Playground, Pool, Recreation Facilities
- Services included: Community Pool, Pool Maintenance, Recreational Facilities
- HOA fee: $96 monthly
- HOA name: Morgan Skrabalak
- HOA phone: 407-374-2322
Location
- Region: Groveland
Financial & listing details
- Price per square foot: $209/sqft
- Tax assessed value: $60,000
- Annual tax amount: $2,670
- Date on market: 4/21/2026
- Cumulative days on market: 119 days
- Listing terms: Cash,Conventional,FHA,VA Loan
- Ownership: Fee Simple
- Total actual rent: 0
- Electric utility on property: Yes
- Road surface type: Paved
Estimated market value
$422,100
$401,000 - $443,000
$2,423/mo
Price history
| Date | Event | Price |
|---|---|---|
| 8/17/2026 | Pending sale | $449,706+0%$209/sqft |
Source:  Stellar MLS #O6401083 Report a problem Stellar MLS #O6401083 Report a problem | ||
| 5/2/2026 | Price change | $449,7040%$209/sqft |
Source:  Trinity Family Builders Report a problem Trinity Family Builders Report a problem | ||
| 5/1/2026 | Price change | $449,706+0.7%$209/sqft |
Source: Stellar MLS #O6401083 Report a problem | ||
| 4/21/2026 | Price change | $446,706+0%$208/sqft |
Source: Stellar MLS #O6401083 Report a problem | ||
| 4/15/2026 | Listed for sale | $446,704$208/sqft |
Source: Trinity Family Builders Report a problem | ||
Public tax history
| Year | Property taxes | Tax assessment |
|---|---|---|
| 2025 | $2,670 | $60,000 |
Find assessor info on the county website
Monthly payment
Est. payment
Payment breakdown
Explore the cost of this home by adjusting the details. Changes won't be saved.Climate risks
Neighborhood: 34736
Nearby schools
Schools provided by the listing agent
- Elementary: Groveland Elem
- Middle: Gray Middle
- High: South Lake High
Source: Stellar MLS. This data may not be complete. We recommend contacting the local school district to confirm school assignments for this home.
Similar homes
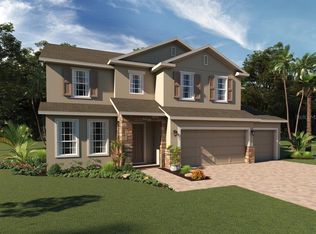
- $459,7444 bd3 ba2.6k sqft7052 ROLLING LEAF ROAD, GROVELAND, FL 34736New Construction
 Stellar MLS
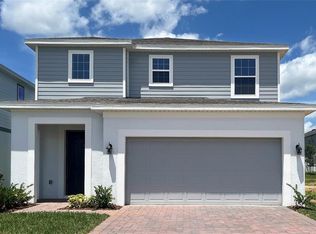
 - $410,0004 bd3 ba2.2k sqft6973 WILSON PASTURE AVENUE, GROVELAND, FL 34736For Sale
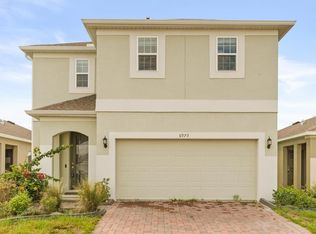 MLS ID #G5102007, Adam Rodriguez, KELLER WILLIAMS ELITE PARTNERS III REALTY. Stellar MLS
 - $417,0004 bd3 ba2.8k sqft642 BLACK EAGLE DRIVE, GROVELAND, FL 34736For Sale
 MLS ID #TB8547147, Joshua Nogowski, TAH FLORIDA LLC. Stellar MLS
 - $475,0004 bd3 ba2.6k sqft1230 STRATTON AVENUE, GROVELAND, FL 34736For Sale
 MLS ID #O6423305, Ariel Vargas, EXP REALTY LLC. Stellar MLS
 - $342,0004 bd2 ba1.9k sqft203 SANGMON COURT, GROVELAND, FL 34736For SaleMLS ID #O6431921, Johnathon Candelario, PREFERRED SHORE LLC. Stellar MLS
- $449,9004 bd2 ba1.9k sqft10155 GUTHRIE DRIVE, CLERMONT, FL 34711For SaleMLS ID #O6425819, Jeannie Stokes, BHHS FLORIDA REALTY. Stellar MLS
- $350,0004 bd2 ba1.7k sqft9175 CHANDLER DRIVE, GROVELAND, FL 34736For SaleMLS ID #S5149934, Jeannette Morejon, LPT REALTY, LLC. Stellar MLS
- $400,0005 bd3 ba2.3k sqft1138 CALICO POINTE CIRCLE, GROVELAND, FL 34736For SaleMLS ID #G5102953, Adam Rodriguez, KELLER WILLIAMS ELITE PARTNERS III REALTY. Stellar MLS
- $349,0004 bd2 ba1.9k sqft401 GRASSY KEY WAY, GROVELAND, FL 34736For SaleMLS ID #TB8476070, Richard Carey, LOKATION. Stellar MLS
- $395,0004 bd2 ba1.8k sqft9537 BLACK WALNUT DRIVE, CLERMONT, FL 34715For SaleMLS ID #O6358257, Yadira Batchelor, EMPIRE NETWORK REALTY. Stellar MLS
- $435,0003 bd3 ba2.3k sqft2292 MYSTIC MAZE LANE, CLERMONT, FL 34715For SaleMLS ID #O6421195, Josue Soto, EXP REALTY LLC. Stellar MLS
- $315,0004 bd2 ba1.8k sqft1602 ORNE STREET, MASCOTTE, FL 34753For SaleMLS ID #O6437754, Josue Soto, EXP REALTY LLC. Stellar MLS
- $485,9994 bd2 ba2.6k sqft10026 WEATHERS LOOP, CLERMONT, FL 34711For SaleMLS ID #O6400470, Lisa Powell, SUNSHINE LIFE REALTY LLC. Stellar MLS
- $530,0004 bd3 ba2.7k sqft15898 BRADICKS COURT, CLERMONT, FL 34711For SaleMLS ID #G5115453, Mario Deniz, DENIZ REALTY PARTNERS LLC. Stellar MLS
- $499,9904 bd2 ba1.9k sqft1961 BURGUNDY DRIVE, MINNEOLA, FL 34715For SaleMLS ID #O6434830, Vilmari Caraballo, RE/MAX ASSURED. Stellar MLS
- $475,0004 bd3 ba1.9k sqft951 VINEYARD RIDGE ROAD, MINNEOLA, FL 34715For SaleMLS ID #O6395882, Autumn Makin, LAKEFIELD REALTY GROUP LLC. Stellar MLS
- $485,0004 bd2 ba2.4k sqft1113 MYRTLE BREEZES CT, FRUITLAND PARK, FL 34731For SaleMLS ID #O6437057, Jessica Collins, ORCHARD BROKERAGE, LLC. Stellar MLS
- $365,0004 bd3 ba2.3k sqft2600 HOLLOW LANE, LEESBURG, FL 34748For SaleMLS ID #O6441021, Warren Spencer, HOMELIS REALTY INC. Stellar MLS
- $449,0004 bd3 ba2.2k sqft3936 FESCUE STREET, CLERMONT, FL 34714For SaleMLS ID #O6405477, Fernanda Pizzamiglio, WRA BUSINESS & REAL ESTATE. Stellar MLS
- $415,0003 bd2 ba2k sqft573 KISTLER CIRCLE, CLERMONT, FL 34715For SaleMLS ID #O6407507, Joyce Skowron, PA, LA ROSA REALTY LLC. Stellar MLS
