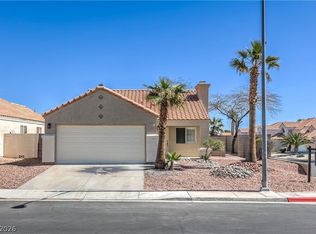
Long-term & Reliable Tenant in place, Offering Immediate Cash Flow— Ideal for Investors!!! NO HOA !!! Conveniently located in a Highly Desirable Southwest Location near Russell & Tenaya— close to the Las Vegas Strip, Allegiant Stadium, Airport, Chinatown, Costco and Sam’s Club. This Single-story Home offers 1,395 sqft with 3 bedrooms, 2 bathrooms, 2 car garage, featuring an open living, dining, and kitchen layout. Recently upgraded with interior paint, New Luxury Vinyl flooring, water heater, washer & dryer. Low-maintenance property in a prime location with strong rental demand— ideal for investors looking for steady returns.
Active
$438,000
7171 Russell Ranch Ave, Las Vegas, NV 89113
3beds
1,395sqft
Single Family Residence
Built in 1998
3,920 Square Feet Lot
$429,000 Zestimate®
$314/sqft
$-- HOA
What's special
Single-story homeWasher and dryerNew luxury vinyl flooringWater heater
- 56 days |
- 618 |
- 44 |
Likely to sell faster than
Zillow last checked:
Listing updated:
Listed by:
Chuanfei Yu S.0180622 702-541-3568,
TopSky Realty INC
Source: LVR,MLS#: 2772883 Originating MLS: Greater Las Vegas Association of Realtors Inc
Originating MLS: Greater Las Vegas Association of Realtors IncTour with a local agent
Facts & features
Interior
Bedrooms & bathrooms
- Bedrooms: 3
- Bathrooms: 2
- Full bathrooms: 2
Primary bedroom
- Description: Bedroom With Bath Downstairs,Ceiling Fan,Closet
- Dimensions: 19x13
Bedroom 2
- Description: Closet
- Dimensions: 13x10
Bedroom 3
- Description: Closet
- Dimensions: 11x10
Primary bathroom
- Description: Double Sink
- Dimensions: 11x8
Dining room
- Description: Dining Area
- Dimensions: 10x9
Kitchen
- Description: Breakfast Bar/Counter,Granite Countertops,Luxury Vinyl Plank
- Dimensions: 10x8
Living room
- Description: Front
- Dimensions: 14x10
Heating
- Central, Gas
Cooling
- Central Air, Electric
Appliances
- Included: Dryer, Dishwasher, Gas Cooktop, Disposal, Microwave, Refrigerator, Water Heater, Washer
- Laundry: Gas Dryer Hookup, Main Level
Features
- Bedroom on Main Level, Ceiling Fan(s), Primary Downstairs, Window Treatments
- Flooring: Luxury Vinyl Plank, Tile
- Windows: Blinds, Double Pane Windows, Window Treatments
- Has fireplace: No
Interior area
- Total structure area: 1,395
- Total interior livable area: 1,395 sqft
Video & virtual tour
Property
Parking
- Total spaces: 2
- Parking features: Attached, Garage, Private
- Attached garage spaces: 2
Features
- Stories: 1
- Exterior features: None
- Fencing: Block,Back Yard
- Has view: Yes
- View description: None
Lot
- Size: 3,920 Square Feet
- Features: Desert Landscaping, Landscaped, < 1/4 Acre
Details
- Parcel number: 16334512006
- Zoning description: Single Family
- Horse amenities: None
Construction
Type & style
- Home type: SingleFamily
- Architectural style: One Story
- Property subtype: Single Family Residence
Materials
- Block, Stucco
- Roof: Tile
Condition
- Resale
- Year built: 1998
Utilities & green energy
- Electric: Photovoltaics None
- Sewer: Public Sewer
- Water: Public
- Utilities for property: Underground Utilities
Green energy
- Energy efficient items: Windows
Community & HOA
Community
- Subdivision: Russell Tenaya
HOA
- Has HOA: No
- Amenities included: None
Location
- Region: Las Vegas
Financial & listing details
- Price per square foot: $314/sqft
- Tax assessed value: $315,754
- Annual tax amount: $2,107
- Date on market: 4/14/2026
- Listing agreement: Exclusive Right To Sell
- Listing terms: Cash,Conventional,VA Loan
- Ownership: Single Family Residential
Estimated market value
$429,000
$408,000 - $450,000
$2,068/mo
Price history
| Date | Event | Price |
|---|---|---|
| 4/14/2026 | Listed for sale | $438,000+8.1%$314/sqft |
Source:  LVR #2772883 Report a problem LVR #2772883 Report a problem | ||
| 12/12/2024 | Listing removed | $2,200$2/sqft |
Source: Zillow Rentals Report a problem | ||
| 11/12/2024 | Listed for rent | $2,200$2/sqft |
Source: Zillow Rentals Report a problem | ||
| 11/9/2024 | Sold | $405,000+6.6%$290/sqft |
Source: LVR #2619442 Report a problem | ||
| 9/27/2024 | Pending sale | $380,000$272/sqft |
Source: LVR #2619442 Report a problem | ||
| 9/24/2024 | Listed for sale | $380,000+171.4%$272/sqft |
Source: LVR #2619442 Report a problem | ||
| 4/19/2002 | Sold | $140,000+16.2%$100/sqft |
Source: Public Record Report a problem | ||
| 1/30/1998 | Sold | $120,500$86/sqft |
Source: Public Record Report a problem | ||
Public tax history
| Year | Property taxes | Tax assessment |
|---|---|---|
| 2025 | $2,248 +24.2% | $110,514 +24.4% |
| 2024 | $1,809 +3% | $88,827 +10% |
| 2023 | $1,757 +3% | $80,742 +4.5% |
| 2022 | $1,706 +7.7% | $77,267 +0.9% |
| 2021 | $1,583 +6.7% | $76,549 +7.4% |
| 2020 | $1,483 +4.8% | $71,274 +9.5% |
| 2019 | $1,415 +6.9% | $65,083 |
| 2018 | $1,324 | $65,083 -1.1% |
| 2017 | $1,324 | $65,835 +10.2% |
| 2016 | $1,324 +0.3% | $59,765 +32.4% |
| 2015 | $1,321 +3.2% | $45,148 +6.7% |
| 2014 | $1,279 | $42,331 |
| 2013 | -- | $42,331 -1.6% |
| 2012 | -- | $43,034 -11.3% |
| 2011 | -- | $48,510 +9.5% |
| 2010 | -- | $44,311 -30% |
| 2009 | -- | $63,291 |
| 2008 | -- | $63,291 -37.9% |
| 2007 | -- | $101,940 +1% |
| 2006 | -- | $100,921 +36.9% |
| 2005 | -- | $73,738 +44.9% |
| 2004 | -- | $50,873 +8.6% |
| 2003 | -- | $46,851 +3.9% |
| 2002 | -- | $45,090 +4% |
| 2001 | -- | $43,340 |
Find assessor info on the county website
Monthly payment
Est. payment$--/mo
Payment breakdown
Explore the cost of this home by adjusting the details. Changes won't be saved.
All calculations are estimates and provided by Zillow, Inc. for informational purposes only. Actual amounts may vary.
HOA fees may include property taxes on listings classified as Co-Ops. Contact the listing agent and/or owner for fee details.
Mortgage interest rates are dependent on a number of factors, including credit score, down payment, and repayment length. Interest rate data provided by Zillow Group Marketplace, Inc. as of 1/1/1970 from various mortgage lenders with which we have lead or other similar arrangements; the Estimated Payment is an average of those rates.
See how much you could borrow to make a competitive offer.
Climate risks
Neighborhood: Spring Valley
Nearby schools
GreatSchools rating
- 7/10Marion B Earl Elementary SchoolGrades: PK-5Distance: 1.1 mi
- 6/10Grant Sawyer Middle SchoolGrades: 6-8Distance: 0.7 mi
- 3/10Durango High SchoolGrades: 9-12Distance: 0.4 mi
Schools provided by the listing agent
- Elementary: Earl, Marion B.,Earl, Marion B.
- Middle: Sawyer Grant
- High: Durango
Source: LVR. This data may not be complete. We recommend contacting the local school district to confirm school assignments for this home.
A local agent can set up tours, give advice and negotiate with sellers.


- Nevada
- Clark County
- Las Vegas
- 89113
- Spring Valley
- 7171 Russell Ranch Ave
Nearby cities
Nearby neighborhoods
Nearby zip codes
Other Las Vegas Topics
