Beautifully updated and ideally positioned, this move-in ready townhome offers the perfect balance of comfort, functionality, and privacy with a coveted location backing onto green space and a tranquil water feature. Offering over 1,395.91 sqft of thoughtfully designed living space, the home features two spacious primary bedrooms, each with its own ensuite, making it ideal for professionals, roommates, guests, or small families. A dedicated home office provides the perfect work-from-home space, while the single attached garage, in-suite laundry, and private outdoor patio add everyday convenience. The bright white kitchen is both stylish and functional, featuring granite countertops, a timeless tile backsplash, stainless steel appliances, ample cabinetry, and a breakfast bar. The open-concept living and dining area is warm and inviting, complete with a gas fireplace, durable plank flooring, and large windows that fill the home with natural light. Both primary ensuites feature granite countertops, modern vanities, and elegant tile finishes with marble accents. Condo fees include radiant in-floor heating throughout the unit, providing exceptional comfort and value. Ideally located on Calgary's west side, this home is just minutes from schools, shopping, parks, pathways, recreation facilities, Winsport, public transit, and offers quick access to both downtown and the mountains. An exceptional combination of location, layout, and lifestyle.
For sale
C$387,000
7171 W Coach Hill Rd SW #3203, Calgary, AB T3H 3R7
2beds
1,395sqft
Townhouse
Built in 1997
-- sqft lot
$-- Zestimate®
C$277/sqft
C$707/mo HOA
What's special
Tranquil water featureTwo spacious primary bedroomsDedicated home officeSingle attached garageIn-suite laundryPrivate outdoor patioBright white kitchen
- 49 days
- 43
- 5
Zillow last checked:
Listing updated:
Listed by:
Luke Spurn, Associate,
Royal Lepage Benchmark
Source: courtesy of Pillar9 System,MLS®#: A2329938 Originating MLS®#: Calgary
Originating MLS®#: CalgaryFacts & features
Interior
Bedrooms & bathrooms
- Bedrooms: 2
- Bathrooms: 3
- Full bathrooms: 2
- 1/2 bathrooms: 1
Bedroom
- Level: Third
- Dimensions: 9`7" x 12`7"
Other
- Level: Third
- Dimensions: 14`4" x 12`8"
Other
- Level: Second
- Dimensions: 5`6" x 5`4"
Other
- Level: Third
- Dimensions: 5`6" x 9`2"
Other
- Level: Third
- Dimensions: 7`11" x 5`0"
Dining room
- Level: Second
- Dimensions: 9`11" x 12`3"
Kitchen
- Level: Second
- Dimensions: 9`6" x 11`2"
Living room
- Level: Second
- Dimensions: 15`1" x 12`6"
Office
- Level: Second
- Dimensions: 10`9" x 8`11"
Walk in closet
- Level: Third
- Dimensions: 5`0" x 8`10"
Heating
- Baseboard, Radiant Floor, Hot Water, Other
Cooling
- None
Appliances
- Included: Dishwasher, Electric Stove, Garage Control(s), Microwave Hood Fan, Refrigerator, Washer/Dryer Stacked
- Laundry: In Unit
Features
- Breakfast Bar, Ceiling Fan(s), Central Vacuum, Chandelier, No Smoking Home
- Flooring: Carpet, Ceramic Tile, Laminate, Tile
- Windows: Window Coverings
- Basement: None
- Number of fireplaces: 1
- Fireplace features: Gas, Living Room
- Common walls with other units/homes: 2+ Common Walls
Interior area
- Total interior livable area: 1,395 sqft
Video & virtual tour
Property
Parking
- Total spaces: 2
- Parking features: Parking Pad, Single Garage Attached, Attached Garage
- Attached garage spaces: 1
- Has uncovered spaces: Yes
Features
- Levels: Two,2 Storey
- Stories: 1
- Patio & porch: Balcony(s)
- Exterior features: Balcony, BBQ gas line, Courtyard, Lighting
- Fencing: None
Lot
- Features: Street Lighting, Treed
Details
- Zoning: M-C1 d50
Construction
Type & style
- Home type: Townhouse
- Property subtype: Townhouse
- Attached to another structure: Yes
Materials
- Vinyl Siding, Wood Frame
- Foundation: Concrete Perimeter
- Roof: Asphalt Shingle
Condition
- New construction: No
- Year built: 1997
Community & HOA
Community
- Features: Park, Playground, Sidewalks, Street Lights
- Subdivision: Coach Hill
HOA
- Has HOA: Yes
- Amenities included: None
- Services included: Common Area Maintenance, Gas, Heat, Insurance, Parking, Professional Management, Reserve Fund Contributions, Sewer, Snow Removal, Water
- HOA fee: C$707 monthly
Location
- Region: Calgary
Financial & listing details
- Price per square foot: C$277/sqft
- Date on market: 7/18/2026
- Date available: 09/24/2026
- Inclusions: N/A
Price history
Price history is unavailable.
Public tax history
Tax history is unavailable.
Climate risks
Neighborhood: Coach Hill
Nearby schools
GreatSchools rating
No schools nearby
We couldn't find any schools near this home.
- C$385,0002 bd2 ba1.3k sqft7171 NE Coach Hill Rd SW #2906, Calgary, AB T3H3R7For Sale
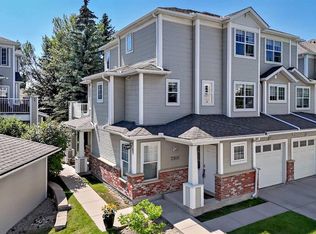
- C$--2 bd2 ba1k sqft3503-7171 Coach Hill Rd SW, Calgary, AB T3H3R7Off Market
- C$--2 bd1 ba931 sqft40 W Springs Way SW, Calgary, AB T3H4P4Off Market
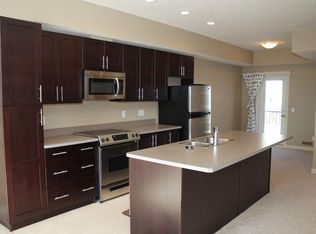
- C$524,9003 bd4 ba1.4k sqft1705 NE Patterson Vw SW, Calgary, AB T3H3J9For Sale
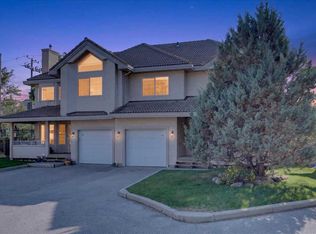
Similar homes
- C$385,0002 bd2 ba1.3k sqft7171 NE Coach Hill Rd SW #2906, Calgary, AB T3H 3R7For SaleMLS ID #A2328585, Leslie Chan, Associate, Re/Max Real Estate (Mountain View). courtesy of Pillar9 System
- C$459,9002 bd2 ba1.3k sqft114 NW Patina Park SW, Calgary, AB T3H 3E1For Sale
 MLS ID #A2337414, Paulina Ciezar, Associate, Real Broker. courtesy of Pillar9 System
 - C$395,0002 bd2 ba1.3k sqft39 N Hidden Creek Pl NW #204, Calgary, AB T3A 6B9For Sale
 MLS ID #A2341963, Justin Havre, Associate, Exp Realty. courtesy of Pillar9 System
 - C$410,0003 bd2 ba1.2k sqft155 N Tuscany Springs Gdns NW, Calgary, AB T3L 2R5For Sale
 MLS ID #A2330025, Chantelle Grenier, Associate, Re/Max First. courtesy of Pillar9 System
