Welcome to 932 Rainbow Rock St., a single-story home offering 3 bedrooms, 2 baths, approximately 1,282 sq. ft. of comfortable living space, and an attached 2-car garage in a convenient South Las Vegas location. The functional floor plan features vaulted ceilings, an inviting living area with fireplace, and a primary bedroom separate from the secondary bedrooms for added privacy. Enjoy a low-maintenance backyard with a covered patio and a freestanding gazebo/pavillion for extra shaded space—perfect for relaxing, entertaining, or creating your own outdoor retreat.
Conveniently located near shopping, dining, schools, parks, major roadways, Harry Reid International Airport, and the many amenities of the Silverado Ranch area. Whether you're a first-time buyer, downsizing, relocating, or looking for a Las Vegas property to make your own, this home offers an excellent opportunity at $419,900.
Property is being offered as an FHA short sale and is subject to third-party/lender approval. Sale price, terms, and closing timeline may be subject to lender approval. Title work begun at TICOR Title; please consider Sarah Martinez. Property is being sold in its present condition. Buyer and buyer's agent to verify all measurements, schools, HOA information, fees, property condition, and other information deemed material.
Active
$419,900
932 Rainbow Rock St, Las Vegas, NV 89123
3beds
1,282sqft
Single Family Residence
Built in 1996
4,791 Square Feet Lot
$412,100 Zestimate®
$328/sqft
$16/mo HOA
What's special
Low-maintenance backyardCovered patioVaulted ceilings
- 4 days
- 222
- 14
Likely to sell faster than
Zillow last checked:
Listing updated:
Listed by:
Rommel L. Requiez S.0198336 rlrequiez.realtyone@gmail.com,
Realty ONE Group, Inc
Source: LVR,MLS#: 2821252 Originating MLS: Greater Las Vegas Association of Realtors Inc
Originating MLS: Greater Las Vegas Association of Realtors IncFacts & features
Interior
Bedrooms & bathrooms
- Bedrooms: 3
- Bathrooms: 2
- Full bathrooms: 2
Primary bedroom
- Description: Ceiling Fan,Ceiling Light,Closet
- Dimensions: 13x15
Bedroom 2
- Description: Ceiling Fan,Ceiling Light,Closet
- Dimensions: 11x14
Bedroom 3
- Description: Closet
- Dimensions: 9x12
Primary bathroom
- Description: Double Sink,Separate Shower
Kitchen
- Description: Granite Countertops,Linoleum/Vinyl Flooring,Stainless Steel Appliances,Walk-in Pantry
- Dimensions: 10x9
Living room
- Description: Entry Foyer,Vaulted Ceiling
- Dimensions: 24x16
Heating
- Central, Gas
Cooling
- Central Air, Electric
Appliances
- Included: Built-In Gas Oven, Dryer, Dishwasher, Disposal, Refrigerator, Washer
- Laundry: Gas Dryer Hookup, Main Level, Laundry Room
Features
- Bathroom on Main Level, Bedroom on Main Level, Ceiling Fan(s), Primary Downstairs, Window Treatments
- Flooring: Carpet, Linoleum, Vinyl
- Windows: Blinds
- Number of fireplaces: 1
- Fireplace features: Gas, Glass Doors, Living Room
Interior area
- Total structure area: 1,282
- Total interior livable area: 1,282 sqft
Video & virtual tour
Property
Parking
- Total spaces: 2
- Parking features: Attached, Garage, Inside Entrance, Private
- Attached garage spaces: 2
Features
- Stories: 1
- Patio & porch: Covered, Patio
- Exterior features: Patio, Private Yard, Shed
- Fencing: Back Yard
Lot
- Size: 4,791 Square Feet
- Features: Desert Landscaping, Landscaped, Rocks, Trees, < 1/4 Acre
Details
- Additional structures: Shed(s)
- Parcel number: 17722511002
- Zoning description: Single Family
- Special conditions: Short Sale
- Horse amenities: None
Construction
Type & style
- Home type: SingleFamily
- Architectural style: One Story
- Property subtype: Single Family Residence
Materials
- Drywall
- Roof: Tile
Condition
- Resale
- Year built: 1996
Utilities & green energy
- Electric: Photovoltaics None
- Sewer: Public Sewer
- Water: Public
- Utilities for property: Cable Available, Electricity Available
Community & HOA
Community
- Security: Controlled Access
- Subdivision: Maryland Pebblephase 1
HOA
- Has HOA: Yes
- Services included: Association Management, Maintenance Grounds
- HOA fee: $47 quarterly
- HOA name: Maryland Pebble
- HOA phone: 702-851-7660
Location
- Region: Las Vegas
Financial & listing details
- Price per square foot: $328/sqft
- Tax assessed value: $243,523
- Annual tax amount: $1,686
- Date on market: 9/24/2026
- Listing agreement: Exclusive Right To Sell
- Listing terms: Cash,Conventional,FHA,VA Loan
- Ownership: Single Family Residential
- Electric utility on property: Yes
- Road surface type: Paved
Estimated market value
$412,100
$391,000 - $433,000
$1,858/mo
Price history
| Date | Event | Price |
|---|---|---|
| 9/24/2026 | Listed for sale | $419,900+2.4%$328/sqft |
Source:  LVR #2821252 Report a problem LVR #2821252 Report a problem | ||
| 1/11/2024 | Sold | $410,000-0.5%$320/sqft |
Source: LVR #2530522 Report a problem | ||
| 12/16/2023 | Pending sale | $412,000$321/sqft |
Source: LVR #2530522 Report a problem | ||
| 10/30/2023 | Listed for sale | $412,000$321/sqft |
Source: LVR #2530522 Report a problem | ||
| 10/22/2023 | Listing removed | -- |
Source: LVR #2530522 Report a problem | ||
| 10/12/2023 | Price change | $412,000-1.9%$321/sqft |
Source: LVR #2530522 Report a problem | ||
| 9/27/2023 | Listed for sale | $420,000+18%$328/sqft |
Source: LVR #2530522 Report a problem | ||
| 9/13/2023 | Sold | $355,800+56.7%$278/sqft |
Source: Public Record Report a problem | ||
| 8/8/2017 | Sold | $227,000-1.7%$177/sqft |
Source: LVR #1908645 Report a problem | ||
| 6/24/2017 | Listed for sale | $231,000+39.2%$180/sqft |
Source: RE/MAX Advantage #1908645 Report a problem | ||
| 9/18/2008 | Sold | $166,000-7.8%$129/sqft |
Source: Public Record Report a problem | ||
| 3/24/2008 | Sold | $180,000+25.9%$140/sqft |
Source: Public Record Report a problem | ||
| 9/27/2001 | Sold | $143,000+10%$112/sqft |
Source: Public Record Report a problem | ||
| 4/22/1998 | Sold | $130,000$101/sqft |
Source: Public Record Report a problem | ||
Public tax history
| Year | Property taxes | Tax assessment |
|---|---|---|
| 2026 | $1,688 +3% | $85,233 +1.5% |
| 2025 | $1,639 +8% | $83,962 +5.5% |
| 2024 | $1,518 +3% | $79,554 +13% |
| 2023 | $1,474 +3% | $70,393 +6.4% |
| 2022 | $1,431 +3% | $66,182 +1.5% |
| 2021 | $1,389 +3% | $65,199 +7.1% |
| 2020 | $1,348 +3% | $60,881 +8% |
| 2019 | $1,309 +5.7% | $56,365 |
| 2018 | $1,239 | $56,365 +1.4% |
| 2017 | $1,239 | $55,572 +8.6% |
| 2016 | $1,239 +0.3% | $51,190 +11% |
| 2015 | $1,235 +3.2% | $46,113 +16.5% |
| 2014 | $1,197 | $39,594 |
| 2013 | -- | $39,594 -0.5% |
| 2012 | -- | $39,811 -10% |
| 2011 | -- | $44,213 -1.3% |
| 2010 | -- | $44,773 -28.2% |
| 2009 | -- | $62,355 |
| 2008 | -- | $62,355 -35.1% |
| 2007 | -- | $96,091 +5.3% |
| 2006 | -- | $91,223 +40.7% |
| 2005 | -- | $64,817 +36.2% |
| 2004 | -- | $47,600 +5.8% |
| 2003 | -- | $44,986 +8.5% |
| 2002 | -- | $41,480 +6.7% |
| 2001 | -- | $38,870 |
Find assessor info on the county website
Monthly payment
Est. payment
Payment breakdown
Explore the cost of this home by adjusting the details. Changes won't be saved.Climate risks
Neighborhood: Paradise
Nearby schools
Schools provided by the listing agent
- Elementary: Cartwright, Roberta C.,Cartwright, Roberta C.
- Middle: Silvestri
- High: Silverado
Source: LVR. This data may not be complete. We recommend contacting the local school district to confirm school assignments for this home.

Similar homes
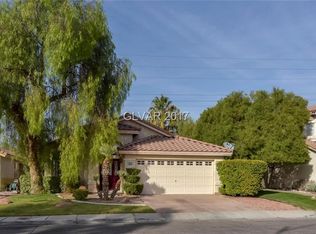
- $399,0003 bd2 ba1.4k sqft740 Gull Point Ave, Las Vegas, NV 89123For Sale
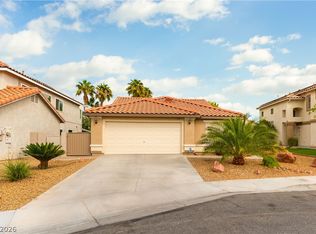 MLS ID #2822168, James J. Beers, Beers and Associates. LVR
 - $369,9003 bd2 ba1.2k sqft8976 Quarrystone Way, Las Vegas, NV 89123For Sale
 MLS ID #2818571, Stacy Buchheit, Real Broker LLC. LVR
 - $425,0003 bd2 ba1.4k sqft712 Maccabe Ave, Las Vegas, NV 89123For Sale
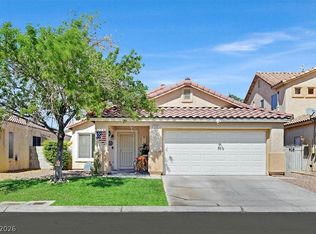 MLS ID #2820312, Roberta Quarles-Jenkins, BHHS Nevada Properties. LVR
 - $415,0003 bd2 ba1.3k sqft986 Park Walk Ave, Las Vegas, NV 89123For Sale
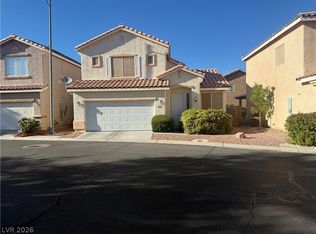 MLS ID #2818651, Loretta B. Antuna, Property Management of LV, LLC. LVR
