New price and a fresh look! This well-maintained, one-owner home in the Springhill School District offers a spacious split floor plan with three bedrooms downstairs and a versatile upstairs bonus room or fourth bedroom. The large kitchen opens into an oversized living room with a cozy propane fireplace, creating a comfortable space for everyday living and entertaining. The primary suite features dual closets, a separate sink and vanity, soaking tub, walk-in shower, and private access to the covered back porch. Enjoy the welcoming front porch, covered patio, and spacious backyard. All-electric home with propane fireplace, this move-in-ready home offers the space and flexibility to fit your next chapter. Certain photos have been virtually staged to help you imagine how to make this property yours
Active
$385,000
10 Colt Loop, Greenbrier, AR 72058
4beds
2,300sqft
:
Get pre-qualified$2,457/mo
Single Family Residence
Built in 2013
0.98 Acres Lot
$-- Zestimate®
$167/sqft
$8/mo HOA
What's special
Primary suiteThree bedrooms downstairsDual closetsWalk-in showerSeparate sink and vanitySpacious split floor planCovered patio
- 12 hours |
- 262 |
- 13 |
Zillow last checked:
Listing updated:
Listed by:
Casey Hearn 501-679-1673,
Keller Williams Realty Central 501-907-5959
Source: CARMLS,MLS#: 26030294
Facts & features
Interior
Bedrooms & bathrooms
- Bedrooms: 4
- Bathrooms: 2
- Full bathrooms: 2
Rooms
- Room types: Bonus Room, Den/Family Room
Dining room
- Features: Breakfast Bar, Eat-in Kitchen, Kitchen/Dining Combo, Living/Dining Combo, Separate Dining Room
Heating
- Electric
Cooling
- Electric
Appliances
- Included: Built-In Range, Surface Range, Dishwasher, Disposal, Plumbed For Ice Maker, Electric Water Heater
- Laundry: Electric Dryer Hookup, Laundry Room
Features
- Walk-In Closet(s), Ceiling Fan(s), Walk-in Shower, Breakfast Bar, Granite Counters, Pantry, Sheet Rock, Sheet Rock Ceiling, Primary Bedroom/Main Lv, Guest Bedroom/Main Lv, Primary Bedroom Apart, Guest Bedroom Apart, 3 Bedrooms Same Level
- Flooring: Carpet, Concrete
- Doors: Insulated Doors
- Windows: Insulated Windows
- Basement: None
- Has fireplace: Yes
- Fireplace features: Gas Logs Present, Gas Log, Factory Built
Interior area
- Total structure area: 2,300
- Total interior livable area: 2,300 sqft
Video & virtual tour
Property
Parking
- Total spaces: 2
- Parking features: Garage, Garage Faces Side, Two Car
- Has garage: Yes
Features
- Levels: One
- Stories: 1
- Patio & porch: Porch
- Exterior features: Rain Gutters
- Has spa: Yes
- Spa features: Whirlpool/Hot Tub/Spa
Lot
- Size: 0.98 Acres
- Dimensions: 200 x 175
- Features: Level, Corner Lot, Subdivided
Details
- Parcel number: 58400035000
Construction
Type & style
- Home type: SingleFamily
- Architectural style: Traditional
- Property subtype: Single Family Residence
Materials
- Brick
- Foundation: Slab
- Roof: Shingle
Condition
- New construction: No
- Year built: 2013
Utilities & green energy
- Electric: Elec-Municipal (+Entergy)
- Gas: Gas-Propane/Butane
- Sewer: Community Sewer
- Water: Public
- Utilities for property: Gas-Propane/Butane
Green energy
- Energy efficient items: Doors
Community & HOA
Community
- Features: Mandatory Fee
- Security: Smoke Detector(s)
- Subdivision: HUNTINGTON ESTATES
HOA
- Has HOA: Yes
- Services included: Maintenance Grounds
- HOA fee: $100 annually
Location
- Region: Greenbrier
Financial & listing details
- Price per square foot: $167/sqft
- Tax assessed value: $327,350
- Annual tax amount: $1,977
- Date on market: 7/25/2026
- Listing terms: Cash,Conventional,FHA,VA Loan,USDA Loan
- Road surface type: Paved
Estimated market value
Not available
Estimated sales range
Not available
Not available
Price history
| Date | Event | Price |
|---|---|---|
| 7/25/2026 | Listed for sale | $385,000-0.5%$167/sqft |
Source:  CARMLS #26030294 Report a problem CARMLS #26030294 Report a problem | ||
| 7/25/2026 | Listing removed | $387,000$168/sqft |
Source: CARMLS #26023798 Report a problem | ||
| 7/15/2026 | Price change | $387,000-2.5%$168/sqft |
Source: CARMLS #26023798 Report a problem | ||
| 6/24/2026 | Price change | $397,000-2.5%$173/sqft |
Source: CARMLS #26023798 Report a problem | ||
| 6/12/2026 | Listed for sale | $407,000+86.7%$177/sqft |
Source: CARMLS #26023798 Report a problem | ||
| 7/19/2013 | Sold | $218,000+581.3%$95/sqft |
Source: Public Record Report a problem | ||
| 4/1/2013 | Sold | $32,000$14/sqft |
Source: Public Record Report a problem | ||
Public tax history
| Year | Property taxes | Tax assessment |
|---|---|---|
| 2025 | $2,017 +0.9% | $52,810 +4.8% |
| 2024 | $2,000 +1.2% | $50,410 +5% |
| 2023 | $1,977 +2.7% | $48,010 +4.6% |
| 2022 | $1,924 +5.6% | $45,920 +4.8% |
| 2021 | $1,821 +6% | $43,830 +5% |
| 2020 | $1,719 | $41,740 |
| 2019 | $1,719 -1.4% | $41,740 |
| 2018 | $1,744 | $41,740 |
| 2017 | $1,744 +0.7% | $41,740 +0.6% |
| 2016 | $1,731 | $41,480 +5% |
| 2015 | $1,731 +14% | $39,500 |
| 2014 | $1,519 +864.8% | -- |
| 2013 | $157 | $3,400 |
| 2012 | -- | $3,400 |
| 2011 | -- | $3,400 |
| 2010 | -- | $3,400 |
| 2009 | -- | $3,400 |
Find assessor info on the county website
Monthly payment
Est. payment
Payment breakdown
Explore the cost of this home by adjusting the details. Changes won't be saved.Climate risks
Neighborhood: 72058
Nearby schools
GreatSchools rating
- 9/10Greenbrier Wooster Elementary SchoolGrades: K-5Distance: 3.2 mi
- 8/10Greenbrier Middle SchoolGrades: 6-7Distance: 3.5 mi
- 7/10Greenbrier High SchoolGrades: 10-12Distance: 3 mi
Schools provided by the listing agent
- Elementary: Springhill
- Middle: Greenbrier
- High: Greenbrier
Source: CARMLS. This data may not be complete. We recommend contacting the local school district to confirm school assignments for this home.
- $400,4003 bd3 ba2.4k sqft6 Colt Loop, Greenbrier, AR 72058Off Market
- $342,700-- bd2 ba2k sqft12 Colt Loop, Greenbrier, AR 72058Off Market
- $419,800-- bd2 ba2.3k sqft5 Colt Loop, Greenbrier, AR 72058Off Market

- $344,6004 bd2 ba1.8k sqft11 Colt Loop, Greenbrier, AR 72058Off Market
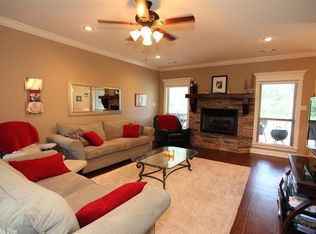
- $413,300-- bd2 ba2.3k sqft7 Colt Loop, Greenbrier, AR 72058Off Market
- $383,0004 bd2 ba2k sqft9 Colt Loop, Greenbrier, AR 72058Off Market
- $385,0004 bd2 ba2.1k sqft68 Colt Loop, Greenbrier, AR 72058Sold
- $472,6004 bd2 ba2.6k sqft3 Colt Loop, Greenbrier, AR 72058Off Market
A local agent can set up tours, give advice and negotiate with sellers.
Similar homes
- $375,0004 bd2 ba2k sqft23 Sablewood Dr, Greenbrier, AR 72058For Sale
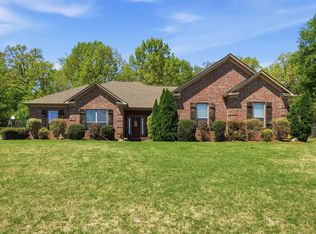
 MLS ID #26013685, Velda Lueders, CBRPM Conway. CARMLS
 - $498,0004 bd3 ba2.7k sqft62 Colt Loop, Greenbrier, AR 72058For Sale
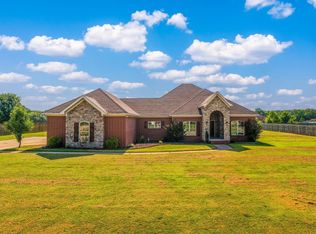 MLS ID #26027325, Ashley D Wallace, LPT Realty Conway. CARMLS
 - $445,0004 bd2 ba2.4k sqft33 Pear Cir, Greenbrier, AR 72058For Sale
 MLS ID #26023466, Casey Hearn, Keller Williams Realty Central. CARMLS
 - $399,9004 bd3 ba2.5k sqft85 Marthas Field Dr, Greenbrier, AR 72058For Sale
 MLS ID #26005598, Clayton Shumate, RE/MAX Advantage Heber Springs. CARMLS
 - $420,0004 bd3 ba2.5k sqft9 Castlepines Dr, Greenbrier, AR 72058For SaleMLS ID #26020735, Karen D Ferguson, LPT Realty Conway. CARMLS
- $445,0004 bd3 ba2.4k sqft20 Union Rd, Greenbrier, AR 72058For SaleMLS ID #26029122, April D Brown, LPT Realty Conway. CARMLS
- $425,0004 bd3 ba2.7k sqft1500 John Ed Cir, Conway, AR 72034For SaleMLS ID #26029645, Leah Brown, ERA TEAM Real Estate. CARMLS
- $269,9004 bd2 ba1.8k sqft16 Burnett Cir, Greenbrier, AR 72058For SaleMLS ID #26021906, Lou Zamora, LPT Realty Conway. CARMLS
- $299,9004 bd2 ba1.6k sqft16 Otto Landing Dr, Greenbrier, AR 72058For SaleMLS ID #26022703, Kimberly J Oxner, Michele Phillips & Co. Realtors. CARMLS
- $305,0003 bd2 ba2k sqft55 Linda Cir, Greenbrier, AR 72058For SaleMLS ID #26023874, Elizabeth Parsley-Tucker, LPT Realty Conway. CARMLS
- $285,0003 bd2 ba1.6k sqft6 Cedar Knolls Loop, Greenbrier, AR 72058For SaleMLS ID #26027346, Casey Hearn, Keller Williams Realty Central. CARMLS
- $549,9003 bd3 ba2.1k sqft84 E Cadron Ridge Rd, Greenbrier, AR 72058For SaleMLS ID #26026505, Gina Myers-Gunderman, Michele Phillips & Company, Realtors-Cabot Branch. CARMLS
- $299,0003 bd3 ba1.9k sqft13 Douglas St, Greenbrier, AR 72058For SaleMLS ID #26020668, Amber Cullipher, CBRPM Conway. CARMLS
- $354,0004 bd2 ba2.3k sqft1250 Edge Valley Dr N, Conway, AR 72032For SaleMLS ID #26025716, Ashley D Wallace, LPT Realty Conway. CARMLS
- $335,0003 bd2 ba1.9k sqft9 Wedgewood Dr, Greenbrier, AR 72058For SaleMLS ID #26004863, Laura Davis, REMAX Ultimate. CARMLS
- $378,0003 bd2 ba2k sqft46 Lieblong Rd, Greenbrier, AR 72058New ConstructionMLS ID #26017979, Jordan McKay, LPT Realty Conway. CARMLS
- $295,5003 bd2 ba2k sqft11 Cedar View Loop, Greenbrier, AR 72058For SaleMLS ID #26023440, Amber L Wood, Mid South Realty. CARMLS
- $490,0004 bd4 ba3.3k sqft157 Hidden Valley Dr, Conway, AR 72034For SaleMLS ID #26030023, Jesse Jeffers, Edge Realty. CARMLS
- $525,0003 bd3 ba2.8k sqft31 Winterberry Dr, Greenbrier, AR 72058For SaleMLS ID #26028087, Tami Marsh, LPT Realty Conway. CARMLS
- $495,5005 bd3 ba3k sqft39 Trenton Dr, Greenbrier, AR 72058For SaleMLS ID #26027909, Lori Quinn, CBRPM Conway. CARMLS
