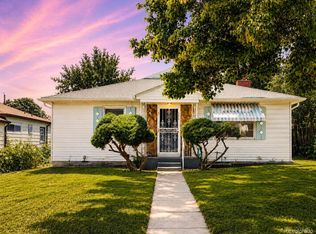
Charming and thoughtfully appointed, this Highlands duplex blends timeless character with modern functionality and an exceptional outdoor setting. Original-inspired details including exposed brick and hardwood floors create a warm, inviting backdrop, while abundant natural light enhances the open living and dining areas. The stylish kitchen features granite countertops, stainless steel appliances and a classic subway tile backsplash, complemented by a beautifully finished full bath. A dedicated laundry/mudroom adds everyday convenience, while the finished exterior office offers a quiet and inspiring space for working from home, creative pursuits or flexible use. Outside, the private fenced backyard is a true highlight, featuring raised garden beds, a patio and room to enjoy Colorado's outdoor lifestyle. A covered front porch completes this distinctive Highlands offering. Residents enjoy easy access to Pferdesteller Park, shopping and dining.
For sale
$540,000
3515 Utica Street, Denver, CO 80212
2beds
999sqft
Duplex
Built in 1912
2,316 Square Feet Lot
$-- Zestimate®
$541/sqft
$-- HOA
What's special
- 1 day |
- 237 |
- 16 |
Zillow last checked:
Listing updated:
Listed by:
Randi Goldberg 303-847-3099 rgoldberg@milehimodern.com,
Milehimodern
Source: REcolorado as distributed by MLS GRID,MLS#: 2804192
Facts & features
Interior
Bedrooms & bathrooms
- Bedrooms: 2
- Bathrooms: 1
- Full bathrooms: 1
- Main level bathrooms: 1
- Main level bedrooms: 2
Bedroom
- Level: Main
Bedroom
- Level: Main
Bathroom
- Description: Remodeled With Heated Floors!
- Level: Main
Dining room
- Description: Can Easily Fit A Table For 6 Or More!
- Level: Main
Kitchen
- Description: Remodeled
- Level: Main
Laundry
- Description: Large Laundry Area. Great For Additional Storage
- Level: Main
Living room
- Description: Open And Spacious
- Level: Main
Heating
- Forced Air, Natural Gas, Radiant Floor
Cooling
- Central Air
Appliances
- Included: Dishwasher, Disposal, Dryer, Microwave, Range, Refrigerator, Washer
- Laundry: In Unit
Features
- Built-in Features, Ceiling Fan(s), High Ceilings, No Stairs, Open Floorplan, Smoke Free
- Flooring: Laminate, Tile, Wood
- Windows: Window Coverings
- Has basement: No
- Number of fireplaces: 1
- Fireplace features: Living Room
- Common walls with other units/homes: 1 Common Wall
Interior area
- Total structure area: 999
- Total interior livable area: 999 sqft
- Finished area above ground: 999
Property
Parking
- Total spaces: 2
Features
- Levels: One
- Stories: 1
- Patio & porch: Covered, Front Porch, Patio
- Exterior features: Garden, Lighting, Private Yard, Rain Gutters
- Fencing: Full
Lot
- Size: 2,316 Square Feet
- Features: Landscaped, Level
Details
- Parcel number: 230212039
- Zoning: U-SU-B
- Special conditions: Standard
Construction
Type & style
- Home type: SingleFamily
- Property subtype: Duplex
- Attached to another structure: Yes
Materials
- Brick
- Roof: Other
Condition
- Year built: 1912
Utilities & green energy
- Sewer: Public Sewer
- Water: Public
- Utilities for property: Cable Available, Electricity Connected, Internet Access (Wired), Natural Gas Connected, Phone Available
Community & HOA
Community
- Subdivision: Highlands
HOA
- Has HOA: No
Location
- Region: Denver
Financial & listing details
- Price per square foot: $541/sqft
- Tax assessed value: $450,900
- Annual tax amount: $2,432
- Date on market: 8/13/2026
- Listing terms: Cash,Conventional,Other
- Exclusions: Staging & Personal Items, Sheer Curtain In Front Bedroom.
- Ownership: Individual
- Electric utility on property: Yes
- Road surface type: Paved
Estimated market value
Not available
Estimated sales range
Not available
Not available
Price history
| Date | Event | Price |
|---|---|---|
| 8/13/2026 | Listed for sale | $540,000+107.7%$541/sqft |
Source:  REcolorado as distributed by MLS GRID #2804192 Report a problem REcolorado as distributed by MLS GRID #2804192 Report a problem | ||
| 6/13/2024 | Listing removed | -- |
Source: Zillow Rentals Report a problem | ||
| 6/7/2024 | Listed for rent | $3,000+9.1%$3/sqft |
Source: Zillow Rentals Report a problem | ||
| 6/27/2022 | Listing removed | -- |
Source: Zillow Rental Manager Report a problem | ||
| 6/24/2022 | Listed for rent | $2,750-8.3%$3/sqft |
Source: Zillow Rental Manager Report a problem | ||
| 6/14/2022 | Listing removed | -- |
Source: Zillow Rental Manager Report a problem | ||
| 5/16/2022 | Listed for rent | $3,000+7.1%$3/sqft |
Source: Zillow Rental Manager Report a problem | ||
| 10/28/2021 | Listing removed | -- |
Source: Zillow Rental Manager Report a problem | ||
| 10/20/2021 | Listed for rent | $2,800$3/sqft |
Source: Zillow Rental Manager Report a problem | ||
| 12/9/2014 | Sold | $260,000+25.2%$260/sqft |
Source: Public Record Report a problem | ||
| 8/29/2013 | Sold | $207,720-0.6%$208/sqft |
Source: Public Record Report a problem | ||
| 11/3/2011 | Listing removed | $209,000$209/sqft |
Source: Keller Williams - Denver North #992142 Report a problem | ||
| 4/30/2011 | Listed for sale | $209,000+2.5%$209/sqft |
Source: Keller Williams Preferred Realty #992142 Report a problem | ||
| 7/12/2006 | Sold | $204,000+45.8%$204/sqft |
Source: Public Record Report a problem | ||
| 7/6/2000 | Sold | $139,950+84.1%$140/sqft |
Source: Public Record Report a problem | ||
| 5/9/1997 | Sold | $76,000$76/sqft |
Source: Public Record Report a problem | ||
Public tax history
| Year | Property taxes | Tax assessment |
|---|---|---|
| 2025 | $2,607 +2.2% | $31,790 -3.4% |
| 2024 | $2,550 +14.2% | $32,910 -8.4% |
| 2023 | $2,233 +3.6% | $35,940 +28% |
| 2022 | $2,156 +8.1% | $28,080 -2.8% |
| 2021 | $1,994 +2.9% | $28,890 +7.5% |
| 2020 | $1,938 +5.9% | $26,877 -0.7% |
| 2019 | $1,830 | $27,065 +14.4% |
| 2018 | $1,830 +0.3% | $23,660 |
| 2017 | $1,825 +25% | $23,660 +26.6% |
| 2016 | $1,460 +15.8% | $18,690 |
| 2015 | $1,261 0% | $18,690 +23.1% |
| 2014 | $1,261 +12.7% | $15,180 |
| 2013 | $1,119 +17.9% | $15,180 +14% |
| 2012 | $949 +11% | $13,310 +3.1% |
| 2011 | $855 +2.2% | $12,910 +0.5% |
| 2010 | $836 | $12,840 -0.7% |
| 2009 | -- | $12,930 +2.5% |
| 2008 | $844 | $12,620 -2.4% |
| 2007 | -- | $12,930 |
| 2006 | $856 -0.1% | $12,930 |
| 2005 | $857 +8.6% | $12,930 -5.4% |
| 2003 | $789 +1.9% | $13,670 +3.7% |
| 2002 | $774 | $13,180 +51.8% |
| 2001 | -- | $8,680 |
Find assessor info on the county website
Monthly payment
Est. payment
Payment breakdown
Explore the cost of this home by adjusting the details. Changes won't be saved.Climate risks
Neighborhood: West Highland
Nearby schools
GreatSchools rating
- 9/10Edison Elementary SchoolGrades: PK-5Distance: 0.3 mi
- 9/10Skinner Middle SchoolGrades: 6-8Distance: 0.9 mi
- 5/10North High SchoolGrades: 9-12Distance: 1.3 mi
Schools provided by the listing agent
- Elementary: Edison
- Middle: Skinner
- High: North
- District: Denver 1
Source: REcolorado as distributed by MLS GRID. This data may not be complete. We recommend contacting the local school district to confirm school assignments for this home.
- $446,4002 bd1 ba779 sqft3519 N Utica St, Denver, CO 80212Off Market
- $652,7002 bd1 ba1.3k sqft4509 W 35th Ave, Denver, CO 80212Off Market

- $692,400-- bd-- ba1.6k sqft4501 W 35th Ave, Denver, CO 80212Off Market
- $656,3002 bd2 ba840 sqft4511 W 35th Ave, Denver, CO 80212Off Market
- $511,1002 bd1 ba900 sqft4505 W 35th Ave, Denver, CO 80212Off Market
- $665,0003 bd1 ba1k sqft4510 W 36th Ave, Denver, CO 80212Sold
- $529,0002 bd1 ba614 sqft4521 W 35th Ave, Denver, CO 80212Off Market
- $702,7003 bd2 ba1.7k sqft4429 W 35th Ave, Denver, CO 80212Off Market
A local agent can set up tours, give advice and negotiate with sellers.
Similar homes
- $550,0002 bd2 ba957 sqft3529 Quitman Street, Denver, CO 80212For Sale

 MLS ID #7177021, David Schlichter, Compass - Denver. REcolorado as distributed by MLS GRID
 - $525,0002 bd1 ba1k sqft2501 Grove St #101, Denver, CO 80211For Sale

 MLS ID #1066418, Maddi Abercrombie, Compass-Denver. IRES as distributed by MLS GRID
 - $525,0003 bd2 ba1.2k sqft3450 Benton Street, Wheat Ridge, CO 80212For Sale
 MLS ID #4449557, Dan Luebcke, Real Broker, LLC DBA Real. REcolorado as distributed by MLS GRID
 - $600,0002 bd1 ba1.3k sqft3326 W 24th Avenue, Denver, CO 80211For Sale
 MLS ID #8807535, Steve Jacobson, Steve Jacobson Group. REcolorado as distributed by MLS GRID
 - $655,0002 bd2 ba1.3k sqft3710 N Julian St, Denver, CO 80211For SaleMLS ID #1066371, Kennen Cohen, Your Castle Real Estate LLC. IRES as distributed by MLS GRID
- $575,0002 bd2 ba867 sqft2557 Kendall Street, Edgewater, CO 80214For SaleMLS ID #7489468, Gary Cure, Icon Real Estate, LLC. REcolorado as distributed by MLS GRID
- $439,9992 bd1 ba805 sqft4015 Federal Boulevard, Denver, CO 80211For SaleMLS ID #6693622, Idaly Lopez, Colorado Realty 4 Less, LLC. REcolorado as distributed by MLS GRID
- $550,0003 bd2 ba1.1k sqft2918 Ames St, Wheat Ridge, CO 80214For SaleMLS ID #1065815, Sarah Clark, Compass-Denver. IRES as distributed by MLS GRID
- $737,0003 bd1 ba1.4k sqft2545 Zenobia Street, Denver, CO 80212For SaleMLS ID #7786272, Caitlin Clough, Milehimodern. REcolorado as distributed by MLS GRID
- $575,0002 bd1 ba1.2k sqft3177 Ames St, Wheat Ridge, CO 80214For SaleMLS ID #1065960, Carl Almgren, Mosaic Realty LLC. IRES as distributed by MLS GRID
- $550,0003 bd3 ba1.4k sqftHearthstone Cohousing, Denver, CO 80212For SaleMLS ID #2680368, Joshua St. Romain, RE/MAX Leaders. REcolorado as distributed by MLS GRID
- $525,0002 bd1 ba723 sqft2530 Meade Street, Denver, CO 80211For SaleMLS ID #4561243, Anne Dresser Kocur, LIV Sotheby's International Realty. REcolorado as distributed by MLS GRID
- $475,0002 bd2 ba822 sqft3750 Yates Street, Denver, CO 80212For SaleMLS ID #3470508, Cara Gurule, 8z Real Estate. REcolorado as distributed by MLS GRID
- $499,0002 bd1 ba970 sqft4660 Quitman Street, Denver, CO 80212For SaleMLS ID #2856520, Vincent Pallone, MB Pallone & Associates. REcolorado as distributed by MLS GRID
- $549,5002 bd2 ba1.1k sqft3220 W 24th Avenue, Denver, CO 80211For SaleMLS ID #7128368, Michelle Chorens, Rohrer Residential. REcolorado as distributed by MLS GRID
- $525,0002 bd1 ba1k sqft2211 Hooker Street, Denver, CO 80211For SaleMLS ID #3872567, Lauren Eddy, West and Main Homes Inc. REcolorado as distributed by MLS GRID
- $570,0003 bd2 ba1.2k sqft5905 W 37th Place, Wheat Ridge, CO 80212For SaleMLS ID #2674367, Jaden Hanson, Your Castle Realty LLC. REcolorado as distributed by MLS GRID
- $655,0003 bd2 ba1.3k sqft4345 Fenton Street, Denver, CO 80212For SaleMLS ID #8287686, Andrew Miller, LoKation Real Estate. REcolorado as distributed by MLS GRID
- $549,9003 bd1 ba1.3k sqft4985 Newton Street, Denver, CO 80221For SaleMLS ID #9084663, J Alberto Rodriguez, Metropolitan Denver RE Brokerage. REcolorado as distributed by MLS GRID
- $525,0002 bd1 ba722 sqft2134 N Julian Street, Denver, CO 80211For SaleMLS ID #1617704, Samuel Thurston, Thurston Real Estate. REcolorado as distributed by MLS GRID
