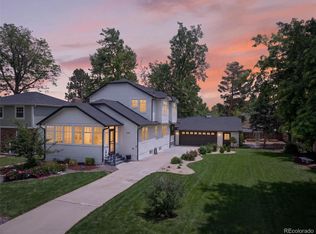
Modern design meets storybook charm on a tree-lined stretch of Raleigh Street, just two blocks from Tennyson. This residence brings architectural character and generous proportions to one of Denver’s most beloved neighborhoods. Cedar shake details and a covered front porch establish a welcoming presence among the block’s classic homes and contemporary architecture.
Inside, a wide footprint gives the living spaces room to breathe. Large windows, newly refinished hardwood floors, plantation shutters, and a gas fireplace lend warmth and texture. The dining area connects to a kitchen appointed with custom cabinetry, Calcutta Venice quartz countertops, Bosch appliances, a porcelain farmhouse sink, and a pantry. A mudroom and powder room complete the main level.
Three bedrooms share the upper floor. The primary suite offers a private balcony, glimpses of the mountains, and a five-piece bath with a jetted tub. Two additional bedrooms connect through a Jack-and-Jill bathroom.
The finished basement features tall ceilings, a fourth bedroom, and an expansive family room with a wet bar—an inviting setting for movie nights or gathering with friends. The home offers several options for a dedicated home office or work-from-home space. Multiple storage areas keep seasonal belongings and household extras tucked away.
The private backyard centers on a broad patio framed by lush, flower-filled planter boxes, with access to an oversized two-car garage.
Generous closets, an upstairs linen closet, and laundry hookups on both the upper and lower levels add convenience. Recent improvements include exterior paint and trim, refinished hardwood floors, a furnace, A/C, and water heater replaced in 2021, and a sump pump and microwave replaced in 2024.
With its distinctive architecture and peaceful setting, the home is a short walk from Tennyson’s independent shops, restaurants, and neighborhood gatherings. A distinctive gem in one of Denver’s most desirable neighborhoods.
Coming soon 10/20
$1,100,000
4008 N Raleigh Street, Denver, CO 80212
4beds
2,850sqft
Duplex
Built in 2005
3,175 Square Feet Lot
$-- Zestimate®
$386/sqft
$-- HOA
What's special
- 4 hours
- 105
- 5
Zillow last checked:
Listing updated:
Listed by:
Karlye Pokorney 312-675-1384 kpokorney@livsothebysrealty.com,
LIV Sotheby's International Realty
Source: REcolorado as distributed by MLS GRID,MLS#: 2578288
Facts & features
Interior
Bedrooms & bathrooms
- Bedrooms: 4
- Bathrooms: 4
- Full bathrooms: 3
- 1/2 bathrooms: 1
- Main level bathrooms: 1
Bedroom
- Description: Balcony With Mountain Views, Walk In Closet, Ensuite Bathroom
- Features: Primary Suite
- Level: Upper
Bedroom
- Description: Beautiful Natural Light, Would Make A Great Home Office
- Level: Upper
Bedroom
- Level: Upper
Bedroom
- Description: Perfect Guest Bedroom Or In-Home Office
- Level: Basement
Bathroom
- Description: Powder Room
- Level: Main
Bathroom
- Description: Vanity With Dual Sinks, Oversized Jetted Tub, Shower
- Features: Primary Suite
- Level: Upper
Bathroom
- Features: En Suite Bathroom
- Level: Upper
Bathroom
- Level: Basement
Dining room
- Description: Modern Pendant Light + Room For A Large Dining Table
- Level: Main
Kitchen
- Description: Beautifully Renovated Kitchen With Gas Range And Farmhouse Sink
- Level: Main
Living room
- Description: Open Floor Plan, Recently Refinished Hardwood Floors, Cozy Gas Fireplace
- Level: Main
Living room
- Description: Tall Ceilings + Wet Bar
- Level: Basement
Heating
- Forced Air
Cooling
- Central Air
Appliances
- Included: Bar Fridge, Dishwasher, Disposal, Dryer, Gas Water Heater, Microwave, Oven, Range, Refrigerator, Washer
Features
- Ceiling Fan(s), Five Piece Bath, High Ceilings, Jack & Jill Bathroom, Kitchen Island, Open Floorplan, Pantry, Primary Suite, Quartz Counters, Smoke Free, Walk-In Closet(s), Wet Bar
- Flooring: Carpet, Tile, Wood
- Basement: Finished,Full
- Has fireplace: Yes
- Fireplace features: Gas, Living Room
- Common walls with other units/homes: 1 Common Wall
Interior area
- Total structure area: 2,850
- Total interior livable area: 2,850 sqft
- Finished area above ground: 1,900
- Finished area below ground: 903
Property
Parking
- Total spaces: 2
- Parking features: Garage
- Garage spaces: 2
Features
- Levels: Two
- Stories: 2
- Patio & porch: Front Porch, Patio
- Exterior features: Balcony
- Fencing: Partial
Lot
- Size: 3,175 Square Feet
- Features: Level
Details
- Parcel number: 219415024
- Zoning: U-TU-C
- Special conditions: Standard
Construction
Type & style
- Home type: SingleFamily
- Architectural style: Contemporary,Victorian
- Property subtype: Duplex
- Attached to another structure: Yes
Materials
- Brick, Frame, Wood Siding
- Roof: Composition
Condition
- Updated/Remodeled
- Year built: 2005
Utilities & green energy
- Sewer: Public Sewer
- Water: Public
Community & HOA
Community
- Subdivision: Berkeley
HOA
- Has HOA: No
Location
- Region: Denver
Financial & listing details
- Price per square foot: $386/sqft
- Tax assessed value: $1,187,400
- Annual tax amount: $6,404
- Date on market: 10/20/2026
- Listing terms: Cash,Conventional,FHA,Jumbo,VA Loan
- Exclusions: Seller's Personal Property And Staging Items
- Ownership: Individual
Estimated market value
Not available
Estimated sales range
Not available
Not available
Price history
| Date | Event | Price |
|---|---|---|
| 5/11/2021 | Sold | $915,000+29.8%$321/sqft |
Source: Public Record Report a problem | ||
| 12/7/2017 | Sold | $705,000-2%$247/sqft |
Source: Public Record Report a problem | ||
| 11/10/2017 | Pending sale | $719,500$252/sqft |
Source: HOUSE #5968347 Report a problem | ||
| 11/3/2017 | Price change | $719,500-0.7%$252/sqft |
Source: HOUSE #5968347 Report a problem | ||
| 10/27/2017 | Price change | $724,500-2.1%$254/sqft |
Source: HOUSE #5968347 Report a problem | ||
| 10/12/2017 | Listed for sale | $739,900+34.5%$260/sqft |
Source: HOUSE #5968347 Report a problem | ||
| 5/22/2015 | Sold | $550,000$193/sqft |
Source: Public Record Report a problem | ||
| 4/14/2015 | Pending sale | $550,000$193/sqft |
Source: RE/MAX CENTRAL ALLIANCE #5284957 Report a problem | ||
| 4/10/2015 | Price change | $550,000-6%$193/sqft |
Source: RE/MAX CENTRAL ALLIANCE #5284957 Report a problem | ||
| 4/2/2015 | Price change | $585,000-2.5%$205/sqft |
Source: RE/MAX CENTRAL ALLIANCE #5284957 Report a problem | ||
| 3/3/2015 | Listed for sale | $600,000+42.9%$211/sqft |
Source: RE/MAX CENTRAL ALLIANCE #5284957 Report a problem | ||
| 1/29/2007 | Sold | $420,000$147/sqft |
Source: Public Record Report a problem | ||
Public tax history
| Year | Property taxes | Tax assessment |
|---|---|---|
| 2025 | $5,412 +2.2% | $83,720 +22.5% |
| 2024 | $5,295 +19.9% | $68,330 -4.7% |
| 2023 | $4,416 +3.6% | $71,690 +29.1% |
| 2022 | $4,263 +5.1% | $55,530 -2.8% |
| 2021 | $4,056 +2.9% | $57,130 +4.5% |
| 2020 | $3,943 +12.2% | $54,669 -0.7% |
| 2019 | $3,513 | $55,051 +21.2% |
| 2018 | $3,513 +0.3% | $45,410 |
| 2017 | $3,503 -2.9% | $45,410 -1.6% |
| 2016 | $3,606 +30% | $46,160 |
| 2015 | $2,773 0% | $46,160 +38.2% |
| 2014 | $2,774 -4.3% | $33,390 |
| 2013 | $2,898 +17.9% | $33,390 -3.1% |
| 2012 | $2,458 +1.2% | $34,470 |
| 2011 | $2,428 +2.2% | $34,470 -5.5% |
| 2010 | $2,375 -1.5% | $36,460 |
| 2009 | $2,410 -0.2% | $36,460 +1% |
| 2008 | $2,414 +181.1% | $36,090 |
| 2007 | $859 | $36,090 |
Find assessor info on the county website
Monthly payment
Est. payment
Payment breakdown
Explore the cost of this home by adjusting the details. Changes won't be saved.Climate risks
Neighborhood: Berkeley
Nearby schools
Schools provided by the listing agent
- Elementary: Centennial
- Middle: Skinner
- High: North
- District: Denver 1
Source: REcolorado as distributed by MLS GRID. This data may not be complete. We recommend contacting the local school district to confirm school assignments for this home.
Similar homes
- $1,349,0003 bd4 ba3.2k sqft5034 Utica Street, Denver, CO 80212For Sale
 MLS ID #4601582, Deborah Woodward, HomeSmart. REcolorado as distributed by MLS GRID
 - $689,5004 bd3 ba2.5k sqft4316 Federal Boulevard, Denver, CO 80211For Sale
 MLS ID #5449491, Megan Kline, Resident Realty North Metro LLC. REcolorado as distributed by MLS GRID
 - $1,000,0005 bd4 ba3.3k sqft3031 Trenton Street, Denver, CO 80238For Sale
 MLS ID #1845361, Elizabeth Hotz, Kentwood Real Estate DTC, LLC. REcolorado as distributed by MLS GRID
 - $1,099,9003 bd4 ba2.9k sqftCherry Park Townhomes, Denver, CO 80209For Sale
 MLS ID #3853312, Doug Kincaid, RE/MAX of Cherry Creek. REcolorado as distributed by MLS GRID
 - $674,9003 bd3 ba3.1k sqft2432 W 107th Drive, Westminster, CO 80234For SaleMLS ID #6404885, Kimberly Johnson, Serhant Colorado LLC. REcolorado as distributed by MLS GRID
- $819,9003 bd2 ba1.4k sqft4615 Zuni Street, Denver, CO 80211For SaleMLS ID #3506976, Matthew Metcalf, Simply Denver. REcolorado as distributed by MLS GRID
- $629,9004 bd3 ba2.1k sqft1932 S Michigan Way, Denver, CO 80219For SaleMLS ID #4688005, Deb Boyle, Coldwell Banker Realty 24. REcolorado as distributed by MLS GRID
- $1,050,0005 bd4 ba3.7k sqft162 S Quince Street, Denver, CO 80230For SaleMLS ID #8183507, Michael Marcus, Coldwell Banker Realty 24. REcolorado as distributed by MLS GRID
- $899,9994 bd4 ba2.8k sqft7528 Queen Circle, Arvada, CO 80005For SaleMLS ID #9928356, Rylee Anderson, Expert Real Estate. REcolorado as distributed by MLS GRID
- $769,9004 bd3 ba2.6k sqft11119 W Tennessee Court, Lakewood, CO 80226For SaleMLS ID #2698373, Lori Anderst, Brokers Guild Real Estate. REcolorado as distributed by MLS GRID
- $815,0004 bd3 ba3.1k sqft8241 E 55th Avenue, Denver, CO 80238For SaleMLS ID #7993536, Symantha Rodriguez, Compass - Denver. REcolorado as distributed by MLS GRID
- $1,350,0004 bd3 ba2.9k sqft2030 S Humboldt Street, Denver, CO 80210For SaleMLS ID #2434552, Kim Kronenberger, RE/MAX Professionals. REcolorado as distributed by MLS GRID
- $825,0005 bd4 ba3.2k sqft5841 Alton Street, Denver, CO 80238For SaleMLS ID #3696720, Kati Zagurski, High Ridge Realty. REcolorado as distributed by MLS GRID
- $1,050,0005 bd5 ba3.9k sqft11635 Newton Pl, Westminster, CO 80031For Sale
 MLS ID #1067775, Scott Ripmaster, Madison & Company Properties - Boulder. IRES as distributed by MLS GRID
 - $675,0003 bd3 ba2.4k sqft1822 E 28th Avenue, Denver, CO 80205For SaleMLS ID #9287344, Eric Sultan, Compass - Denver. REcolorado as distributed by MLS GRID
- $775,0004 bd3 ba2.1k sqft6929 Wolff Street, Westminster, CO 80030For SaleMLS ID #6183801, Chase Arnold, LIV Sotheby's International Realty. REcolorado as distributed by MLS GRID
- $934,9004 bd4 ba2.9k sqft7255 S Ivanhoe Court, Centennial, CO 80112For SaleMLS ID #4699666, Lynn Price, HomeSmart. REcolorado as distributed by MLS GRID
- $770,0003 bd4 ba2.8k sqft7120 Eldridge Ct, Arvada, CO 80004For SaleMLS ID #1070255, Laurie Kaufman, milehimodern - Boulder. IRES as distributed by MLS GRID
- $950,0004 bd4 ba3k sqft15149 W Washburn Avenue, Lakewood, CO 80228For SaleMLS ID #3363829, Joshua McKinley, Compass - Denver. REcolorado as distributed by MLS GRID
- $785,0003 bd2 ba2.8k sqft1650 Youngfield Street, Lakewood, CO 80215For SaleMLS ID #7212295, Loy Hall, Coldwell Banker Realty 24. REcolorado as distributed by MLS GRID
