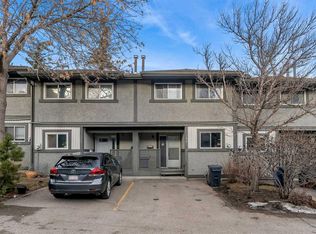
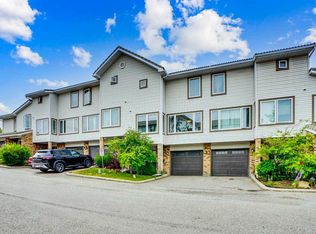
Welcome to one of the best value opportunities on Calgary’s desirable west side! This spotless and exceptionally well maintained townhome offers an affordable entry point into a highly sought-after location just minutes to downtown, shopping, parks, transit, and countless amenities. Pride of ownership is evident throughout as this home shows 10/10 and has been lovingly cared for over the years. The bright main floor features an updated kitchen with full-height cabinetry, extra counter space and a built-in microwave. The inviting living room is highlighted by California shutters and a cozy real wood-burning fireplace perfect for relaxing evenings at home while the private rear wood deck and patio create ideal outdoor spaces for morning coffee or summer entertaining. Upstairs there are 3 bedrooms and a full bathroom and you’ll find a spacious primary bedroom complete with a charming Juliet balcony. The second bedroom also offers a full walk in closet. The unfinished basement with laundry offers excellent potential for future development with plenty of room for a recreation/media space while still allowing ample storage. The basement floor has also been painted giving the space a clean and functional feel. Parking is conveniently located right outside your front door. Clean, comfortable, and move-in ready, this is an incredible opportunity to own in a fantastic west Calgary location at an attractive price point. Book your private showing today!
For sale
C$345,000
7172 NW Coach Hill Rd SW #122, Calgary, AB T3H 1C8
3beds
1,151sqft
Townhouse
Built in 1978
-- sqft lot
$-- Zestimate®
C$300/sqft
C$425/mo HOA
What's special
Extra counter spaceBuilt-in microwaveCalifornia shuttersCozy real wood-burning fireplaceSpacious primary bedroomCharming juliet balconyUnfinished basement with laundry
- 1 day |
- 16 |
- 1 |
Zillow last checked:
Listing updated:
Listed by:
Tim Lind, Associate,
Re/Max Real Estate (Mountain View)
Source: courtesy of Pillar9 System,MLS®#: A2315990 Originating MLS®#: Calgary
Originating MLS®#: CalgaryFacts & features
Interior
Bedrooms & bathrooms
- Bedrooms: 3
- Bathrooms: 2
- Full bathrooms: 1
- 1/2 bathrooms: 1
Other
- Level: Second
- Dimensions: 12`4" x 11`7"
Bedroom
- Level: Second
- Dimensions: 11`8" x 8`6"
Bedroom
- Level: Second
- Dimensions: 11`8" x 8`4"
Other
- Level: Main
- Dimensions: 5`3" x 5`0"
Other
- Level: Second
- Dimensions: 8`6" x 4`11"
Other
- Level: Main
- Dimensions: 14`0" x 5`0"
Dining room
- Level: Main
- Dimensions: 9`0" x 8`2"
Foyer
- Level: Main
- Dimensions: 6`11" x 6`6"
Kitchen
- Level: Main
- Dimensions: 8`1" x 7`11"
Living room
- Level: Main
- Dimensions: 17`3" x 14`6"
Heating
- Forced Air
Cooling
- None
Appliances
- Included: Dishwasher, Electric Stove, Freezer, Refrigerator, Washer/Dryer
- Laundry: In Basement
Features
- See Remarks, Walk-In Closet(s)
- Flooring: Carpet, Linoleum
- Windows: Window Coverings
- Basement: Full
- Number of fireplaces: 1
- Fireplace features: Wood Burning
- Common walls with other units/homes: 2+ Common Walls
Interior area
- Total interior livable area: 1,151 sqft
- Finished area above ground: 1,151
Property
Parking
- Total spaces: 1
- Parking features: Stall, Assigned
Features
- Levels: Two,2 Storey
- Stories: 1
- Patio & porch: Balcony(s), Deck, Patio, See Remarks
- Exterior features: Balcony, Other, Private Yard
- Fencing: Partial
Lot
- Features: Few Trees, Low Maintenance Landscape, Other
Details
- Parcel number: 101800826
- Zoning: M-C1 d75
Construction
Type & style
- Home type: Townhouse
- Property subtype: Townhouse
Materials
- Stucco, Wood Frame, Wood Siding
- Foundation: Concrete Perimeter
- Roof: Asphalt Shingle
Condition
- New construction: No
- Year built: 1978
Community & HOA
Community
- Features: Park, Playground, Sidewalks, Street Lights
- Subdivision: Coach Hill
HOA
- Has HOA: Yes
- Amenities included: Visitor Parking
- Services included: Common Area Maintenance, Parking, Professional Management, Reserve Fund Contributions, Trash
- HOA fee: C$425 monthly
Location
- Region: Calgary
Financial & listing details
- Price per square foot: C$300/sqft
- Date on market: 5/30/2026
- Inclusions: Furniture is negotiable, Boxing bag can stay if buyer wants
Tim Lind, Associate
Tim Lind, Associate
(403) 333-0837
By pressing Contact Agent, you agree that the real estate professional identified above may call/text you about your search, which may involve use of automated means and pre-recorded/artificial voices. You don't need to consent as a condition of buying any property, goods, or services. Message/data rates may apply. You also agree to our Terms of Use. Zillow does not endorse any real estate professionals. We may share information about your recent and future site activity with your agent to help them understand what you're looking for in a home.
Price history
Price history is unavailable.
Public tax history
Tax history is unavailable.
Climate risks
Neighborhood: Coach Hill
Nearby schools
GreatSchools rating
No schools nearby
We couldn't find any schools near this home.


- Alberta
- Division No. 6
- Calgary
- T3H 1C8
- Coach Hill
- 7172 NW Coach Hill Rd SW Unit 122
Nearby cities
Nearby neighborhoods
Nearby zip codes
Other Calgary Topics
