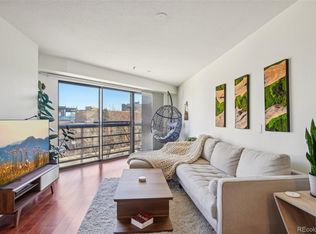
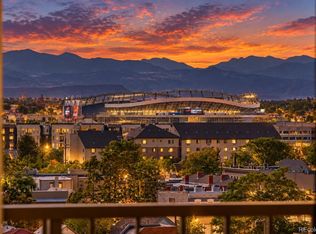
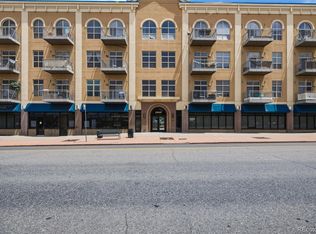
Experience elevated city living from the 13th floor of this beautifully maintained condo in the heart of Denver’s vibrant North Capitol Hill neighborhood. Framed by sweeping city views this inviting 1-bed, 1-bath condo offers the perfect balance of comfort, convenience, and an unbeatable urban lifestyle. Thoughtfully designed to maximize every square foot, the spacious layout lives far larger than its footprint, creating an open and welcoming environment that’s equally suited for quiet evenings at home or entertaining friends before a night on the town. The well-appointed kitchen features brand-new stainless steel appliances, while the generous living and dining areas flow effortlessly together to create a space that feels both comfortable and functional. Whether you’re working from home, hosting guests, or simply relaxing while taking in the downtown skyline, every room is designed to make city living feel effortless. The spacious primary bedroom offers a peaceful retreat, complemented by a well-designed bath. Adding even more value, the seller has already paid the special assessment for the building’s brand-new elevator. Beyond your front door, the lifestyle continues. Enjoy resort-style amenities including a luxurious outdoor pool, a fully equipped fitness center, secure building access with a staffed front desk, and the peace of mind that comes with professionally managed, lock-and-leave living. Even more rare are the two parking spaces—one reserved garage space and one additional surface parking space—an exceptional feature seldom available in this building and a tremendous convenience for both homeowners and guests. Whether you’re looking for your first home, a low-maintenance downtown residence, or an investment in one of Denver’s most desirable urban neighborhoods, this exceptional condominium offers the rare combination of stunning views, outstanding amenities, valuable parking, and an incredible location—all wrapped into one move-in-ready opportunity.
For sale
$250,000
100 Park Avenue W #1303, Denver, CO 80205
1beds
706sqft
Condominium
Built in 1984
-- sqft lot
$-- Zestimate®
$354/sqft
$708/mo HOA
What's special
- 106 days
- 134
- 9
Zillow last checked:
Listing updated:
Listed by:
Ryan Davis 720-207-3992 ryan@ryanandcolorado.com,
Keller Williams Real Estate LLC
Source: REcolorado as distributed by MLS GRID,MLS#: 6762879
Facts & features
Interior
Bedrooms & bathrooms
- Bedrooms: 1
- Bathrooms: 1
- Full bathrooms: 1
- Main level bathrooms: 1
- Main level bedrooms: 1
Bedroom
- Description: Great Primary With Incredible Views
- Features: Primary Suite
- Level: Main
Bathroom
- Description: Perfect En-Suite Bath
- Features: En Suite Bathroom
- Level: Main
Kitchen
- Description: Open Kitchen With Newer Appliances
- Level: Main
Living room
- Description: Large Living Area With Huge Balcony With Incredible City Views
- Level: Main
Heating
- Forced Air, Heat Pump
Cooling
- Central Air
Appliances
- Laundry: Common Area
Features
- Elevator, Entrance Foyer, Granite Counters, Kitchen Island, No Stairs, Open Floorplan, Primary Suite, Smoke Free, Walk-In Closet(s)
- Flooring: Carpet, Tile, Wood
- Windows: Window Treatments
- Has basement: No
- Common walls with other units/homes: 2+ Common Walls
Interior area
- Total structure area: 706
- Total interior livable area: 706 sqft
- Finished area above ground: 706
Video & virtual tour
Property
Parking
- Total spaces: 2
- Parking features: Concrete, Heated Garage
- Has garage: Yes
- Details: Off Street Spaces: 1, Reserved Spaces: 1
Accessibility
- Accessibility features: Accessible Approach with Ramp
Features
- Levels: One
- Stories: 1
- Patio & porch: Covered
- Exterior features: Balcony, Dog Run, Elevator, Fire Pit, Gas Grill, Lighting
- Pool features: Outdoor Pool
- Has spa: Yes
- Spa features: Spa/Hot Tub
- Fencing: Full
- Has view: Yes
- View description: City, Mountain(s)
Lot
- Size: 1.41 Acres
- Features: Corner Lot, Landscaped, Near Public Transit, Sprinklers In Front, Sprinklers In Rear
Details
- Parcel number: 234119124
- Zoning: R-4
- Special conditions: Standard
Construction
Type & style
- Home type: Condo
- Architectural style: Urban Contemporary
- Property subtype: Condominium
- Attached to another structure: Yes
Materials
- Brick, Concrete
- Roof: Composition
Condition
- Year built: 1984
Utilities & green energy
- Sewer: Public Sewer
- Water: Public
- Utilities for property: Cable Available, Electricity Connected
Community & HOA
Community
- Subdivision: North Capitol Hill
HOA
- Has HOA: Yes
- Amenities included: Bike Storage, Business Center, Clubhouse, Coin Laundry, Dog/Pet Wash, Elevator(s), Fitness Center, Garden Area, Laundry, Management, Parking, Pool, Spa/Hot Tub
- Services included: Reserve Fund, Gas, Insurance, Maintenance Grounds, Maintenance Structure, Recycling, Sewer, Snow Removal, Trash, Water
- HOA fee: $708 monthly
- HOA name: 100 Park Ave HOA
- HOA phone: 303-232-9200
Location
- Region: Denver
Financial & listing details
- Price per square foot: $354/sqft
- Tax assessed value: $330,200
- Annual tax amount: $1,781
- Date on market: 7/30/2026
- Listing terms: Cash,Conventional
- Exclusions: As Negotiated Per The Contract To Buy And Sell
- Ownership: Individual
- Electric utility on property: Yes
Estimated market value
Not available
Estimated sales range
Not available
Not available
Price history
| Date | Event | Price |
|---|---|---|
| 7/30/2026 | Listed for sale | $250,000-27.5%$354/sqft |
Source:  REcolorado as distributed by MLS GRID #6762879 Report a problem | ||
| 1/3/2023 | Sold | $345,000+56.8%$489/sqft |
Source: Public Record Report a problem | ||
| 10/13/2008 | Sold | $220,000$312/sqft |
Source: Public Record Report a problem | ||
Public tax history
| Year | Property taxes | Tax assessment |
|---|---|---|
| 2025 | $1,497 +2.2% | $23,280 +23.2% |
| 2024 | $1,464 -11.2% | $18,900 -13.3% |
| 2023 | $1,649 +3.6% | $21,790 +5.1% |
| 2022 | $1,592 -4.4% | $20,730 -2.8% |
| 2021 | $1,664 +2.9% | $21,330 -4.9% |
| 2020 | $1,618 +15.7% | $22,429 -0.7% |
| 2019 | $1,398 | $22,586 +25% |
| 2018 | $1,398 +0.3% | $18,070 |
| 2017 | $1,394 -2.6% | $18,070 -1.3% |
| 2016 | $1,431 +31.1% | $18,310 |
| 2015 | $1,091 0% | $18,310 +39.3% |
| 2014 | $1,092 +43.2% | $13,140 -25% |
| 2009 | $763 -0.2% | $17,510 +53.3% |
| 2008 | $764 | $11,420 |
Find assessor info on the county website
Monthly payment
Est. payment
Payment breakdown
Explore the cost of this home by adjusting the details. Changes won't be saved.Climate risks
Neighborhood: Five Points
Nearby schools
Schools provided by the listing agent
- Elementary: Whittier E-8
- Middle: Bruce Randolph
- High: East
- District: Denver 1
Source: REcolorado as distributed by MLS GRID. This data may not be complete. We recommend contacting the local school district to confirm school assignments for this home.

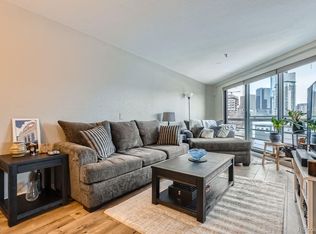
Similar homes
- $225,0001 bd1 ba706 sqft100 Park Ave Cnodos, Denver, CO 80205For Sale
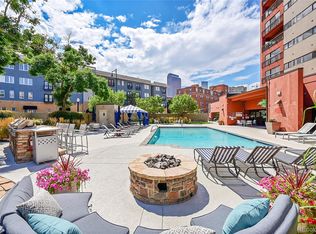
 MLS ID #8480866, Kristen Spagnoletti, West and Main Homes. REcolorado as distributed by MLS GRID
- $200,0001 bd1 ba706 sqft100 Park Avenue #1703, Denver, CO 80205For Sale
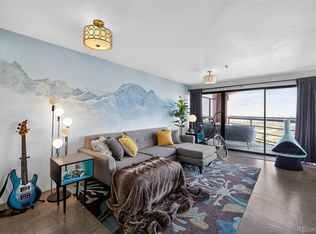 MLS ID #4348732, Allison Smookler, Kentwood Real Estate Cherry Creek. REcolorado as distributed by MLS GRID
- $249,0001 bd1 ba637 sqftDenver Tower, Denver, CO 80204For Sale
 MLS ID #2324400, Mor Zucker, LIV Sotheby's International Realty. REcolorado as distributed by MLS GRID
- $275,0001 bd1 ba678 sqftDowning Street Station, Denver, CO 80205For Sale
 MLS ID #5550833, Venus Howard, Real Broker, LLC DBA Real. REcolorado as distributed by MLS GRID
- $239,0001 bd1 ba783 sqftBrooks Tower, Denver, CO 80202For SaleMLS ID #3482082, Jeff Summerhill, Abode Real Estate. REcolorado as distributed by MLS GRID
- $274,9002 bd1 ba902 sqftEpic, Denver, CO 80203For SaleMLS ID #8531010, Lane Lyon, Coldwell Banker Global Luxury Denver. REcolorado as distributed by MLS GRID
- $295,0001 bd1 ba768 sqftThe Park Lane Condominiums, Denver, CO 80209For SaleMLS ID #6790932, Amy Kissinger, Compass - Denver. REcolorado as distributed by MLS GRID
- $330,0001 bd2 ba672 sqftTower on the Park, Denver, CO 80203For SaleMLS ID #6556598, AK Riley, Coldwell Banker Realty 24. REcolorado as distributed by MLS GRID
- $255,0001 bd1 ba787 sqft2 Adams Street #908, Denver, CO 80206For SaleMLS ID #8276285, Gerard Langhuoth, Guide Real Estate. REcolorado as distributed by MLS GRID
- $225,0001 bd1 ba637 sqft1301 Speer Blvd #704, Denver, CO 80204For Sale
 MLS ID #1068346, Galo Garrido, RE/MAX Professionals-Union Blv. IRES as distributed by MLS GRID
- $249,0001 bd1 ba633 sqft352 S Lafayette Street #402, Denver, CO 80209For SaleMLS ID #9954400, Jeanne Panuczak, Compass - Denver. REcolorado as distributed by MLS GRID
- $289,9001 bd1 ba637 sqft1950 N Logan Street #807, Denver, CO 80203For SaleMLS ID #7916289, Kerron Stokes, RE/MAX Leaders. REcolorado as distributed by MLS GRID
- $218,0001 bd1 ba765 sqftGovernor's Park Condominiums, Denver, CO 80203For SaleMLS ID #7934090, Mari Vandenberge, Brokers Guild Homes. REcolorado as distributed by MLS GRID
- $275,0001 bd1 ba689 sqftEl Posado Condos, Denver, CO 80203For SaleMLS ID #3259741, Shari Peck, Madison & Company Properties. REcolorado as distributed by MLS GRID
- $275,0002 bd1 ba710 sqft120 S Pennsylvania Street #302, Denver, CO 80209For SaleMLS ID #2069504, Keegan Sheard, Usaj Realty. REcolorado as distributed by MLS GRID
- $340,0001 bd1 ba694 sqft1200 Vine St #8A, Denver, CO 80206For SaleMLS ID #1071787, John Cheever, Resident Realty. IRES as distributed by MLS GRID
- $210,0001 bd1 ba563 sqft1125 N Washington Street #503, Denver, CO 80203For SaleMLS ID #5770708, Trelora Realty Team, Trelora Realty, Inc.. REcolorado as distributed by MLS GRID
- $250,0002 bd2 ba928 sqft1121 Albion Street #609, Denver, CO 80220For SaleMLS ID #6783247, Ashley Warren, Coldwell Banker Realty 24. REcolorado as distributed by MLS GRID
- $299,0001 bd1 ba824 sqftBrooks Tower, Denver, CO 80202For SaleMLS ID #4547524, Mark Trenka, Century 21 Trenka Real Estate. REcolorado as distributed by MLS GRID
- $250,0002 bd2 ba1k sqft8225 E Fairmount Drive #9-201, Denver, CO 80247For SaleMLS ID #7967410, EMPOWERHOME Team, Keller Williams DTC. REcolorado as distributed by MLS GRID
