Discover an exceptional living experience in this expansive residence, perfectly situated to offer both privacy and convenience. This home presents a unique opportunity for those seeking generous space and a desirable Las Vegas address. A grand two-story design encompasses five well-appointed bedrooms, providing ample accommodation, complemented by three remodeled full bathrooms and an additional half bath for ultimate comfort and functionality. The living area spans an impressive 3,982 square feet, offering abundant room for both relaxation and entertaining. The interior is enhanced by elegant shutters, adding a touch of sophistication and light control throughout. Step outside to a private yard, an ideal sanctuary for outdoor activities and serene moments. The sizable corner lot, encompassing 0.42 acres, ensures plenty of outdoor space, a rare find. A resort style pool with waterfall, fully covered patio, and mature landscaping. Lot includes several citrus and other fruit trees. Enjoy the luxury of a private pool, perfect for refreshing dips and leisurely weekends. This property is a testament to comfortable living, offering a blend of spacious interiors and delightful outdoor amenities, all within a vibrant neighborhood. Embrace the lifestyle you've always envisioned in this remarkable Las Vegas home.
Active
$1,075,000
1471 Cordero Bay Ave, Las Vegas, NV 89123
5beds
3,982sqft
Single Family Residence
Built in 1999
0.42 Acres Lot
$-- Zestimate®
$270/sqft
$80/mo HOA
What's special
- 6 days |
- 251 |
- 13 |
Likely to sell faster than
Zillow last checked:
Listing updated:
Listed by:
Ian G. Massy BS.0145258 702-783-7736,
Paradigm Realty
Source: LVR,MLS#: 2807318 Originating MLS: Greater Las Vegas Association of Realtors Inc
Originating MLS: Greater Las Vegas Association of Realtors IncFacts & features
Interior
Bedrooms & bathrooms
- Bedrooms: 5
- Bathrooms: 4
- Full bathrooms: 3
- 1/2 bathrooms: 1
Primary bedroom
- Description: Built-in Bookcases,Ceiling Fan,Ceiling Light,Dressing Room,Sitting Room,Upstairs,Walk-In Closet(s)
- Dimensions: 18x20
Bedroom 2
- Description: Ceiling Fan,Ceiling Light,TV/ Cable,Upstairs,Walk-In Closet(s)
- Dimensions: 13x12
Bedroom 3
- Description: Ceiling Fan,Ceiling Light,TV/ Cable,Upstairs,Walk-In Closet(s)
- Dimensions: 12x12
Bedroom 4
- Description: Ceiling Fan,Ceiling Light,TV/ Cable,Walk-In Closet(s)
- Dimensions: 11x12
Bedroom 5
- Description: Downstairs,Walk-In Closet(s),With Bath
- Dimensions: 11x12
Primary bathroom
- Description: Double Sink,Low Flow Toilet,Separate Shower,Separate Tub,Tub With Jets
Dining room
- Description: Formal Dining Room,Vaulted Ceiling
- Dimensions: 16x12
Family room
- Description: Separate Family Room
- Dimensions: 20x18
Kitchen
- Description: Breakfast Bar/Counter,Breakfast Nook/Eating Area,Granite Countertops,Island,Marble/Stone Flooring,Vented Outside,Walk-in Pantry
Living room
- Description: Formal,Sunken,Vaulted Ceiling
- Dimensions: 14x15
Heating
- Central, Gas, Multiple Heating Units
Cooling
- Central Air, Electric, 2 Units
Appliances
- Included: Built-In Gas Oven, Convection Oven, Dryer, Dishwasher, Disposal, Gas Water Heater, Water Softener Owned, Water Heater
- Laundry: Cabinets, Gas Dryer Hookup, Main Level, Laundry Room, Sink
Features
- Bedroom on Main Level, Ceiling Fan(s), Pot Rack, Window Treatments, Central Vacuum, Programmable Thermostat
- Flooring: Carpet, Hardwood, Luxury Vinyl Plank, Marble
- Windows: Blinds, Double Pane Windows, Plantation Shutters, Window Treatments
- Number of fireplaces: 3
- Fireplace features: Bedroom, Family Room, Gas, Glass Doors, Living Room, Multi-Sided
Interior area
- Total structure area: 3,982
- Total interior livable area: 3,982 sqft
Video & virtual tour
Property
Parking
- Total spaces: 3
- Parking features: Exterior Access Door, Finished Garage, Garage, Garage Door Opener, Private, Storage
- Garage spaces: 3
Features
- Stories: 2
- Patio & porch: Covered, Patio
- Exterior features: Built-in Barbecue, Barbecue, Patio, Private Yard, Shed, Sprinkler/Irrigation
- Has private pool: Yes
- Pool features: Fenced, Pool/Spa Combo, Waterfall
- Has spa: Yes
- Fencing: Block,Back Yard,Stucco Wall
- Has view: Yes
- View description: None
Lot
- Size: 0.42 Acres
- Features: 1/4 to 1 Acre Lot, Corner Lot, Drip Irrigation/Bubblers, Desert Landscaping, Fruit Trees, Sprinklers In Rear, Sprinklers In Front, Landscaped, Sprinklers On Side
Details
- Additional structures: Shed(s)
- Parcel number: 17723310012
- Zoning description: Single Family
- Horse amenities: None
Construction
Type & style
- Home type: SingleFamily
- Architectural style: Two Story
- Property subtype: Single Family Residence
Materials
- Frame, Stucco, Drywall
- Roof: Tile
Condition
- Resale
- Year built: 1999
Utilities & green energy
- Electric: Photovoltaics None
- Sewer: Public Sewer
- Water: Public
- Utilities for property: Cable Available, Underground Utilities
Green energy
- Energy efficient items: Windows, Solar Screens
Community & HOA
Community
- Security: Gated Community
- Subdivision: Stonegate
HOA
- Has HOA: Yes
- Amenities included: Park
- Services included: Association Management
- HOA fee: $80 monthly
- HOA name: Stonegate 161
- HOA phone: 702-222-2391
Location
- Region: Las Vegas
Financial & listing details
- Price per square foot: $270/sqft
- Tax assessed value: $648,943
- Annual tax amount: $4,738
- Date on market: 8/8/2026
- Listing agreement: Exclusive Right To Sell
- Listing terms: Cash,Conventional
- Ownership: Single Family Residential
Estimated market value
Not available
Estimated sales range
Not available
Not available
Price history
| Date | Event | Price |
|---|---|---|
| 8/12/2026 | Listed for sale | $1,075,000+131.2%$270/sqft |
Source:  LVR #2807318 Report a problem LVR #2807318 Report a problem | ||
| 12/16/2014 | Sold | $465,000-3.1%$117/sqft |
Source: LVR #1494137 Report a problem | ||
| 11/8/2014 | Listed for sale | $479,999+39.3%$121/sqft |
Source: RE/MAX AFFILIATES REALTY #1494137 Report a problem | ||
| 6/30/2014 | Sold | $344,662+10344.3%$87/sqft |
Source: Public Record Report a problem | ||
| 5/13/2014 | Sold | $3,300-98.8%$1/sqft |
Source: Public Record Report a problem | ||
| 2/24/1999 | Sold | $286,500$72/sqft |
Source: Public Record Report a problem | ||
Public tax history
| Year | Property taxes | Tax assessment |
|---|---|---|
| 2026 | -- | $227,130 |
| 2025 | -- | $227,130 -2.5% |
| 2024 | -- | $233,006 +18.7% |
| 2023 | -- | $196,261 +5.5% |
| 2021 | $3,836 +3% | $186,066 +5% |
| 2020 | $3,724 +3% | $177,245 +8.7% |
| 2019 | $3,616 +5.7% | $163,014 |
| 2018 | $3,421 | $163,014 +6.1% |
| 2017 | $3,421 | $153,689 +13.5% |
| 2016 | $3,421 +3.2% | $135,433 +17.2% |
| 2015 | $3,315 | $115,523 +2.2% |
| 2014 | $3,315 | $113,064 |
| 2013 | -- | $113,064 +6.2% |
| 2012 | -- | $106,491 -1.9% |
| 2011 | -- | $108,557 +4.2% |
| 2010 | -- | $104,231 -33.8% |
| 2009 | -- | $157,353 -5.3% |
| 2008 | -- | $166,103 -25.2% |
| 2007 | -- | $221,932 +5.4% |
| 2006 | -- | $210,478 +26.4% |
| 2005 | -- | $166,530 +30.2% |
| 2004 | -- | $127,890 +1.6% |
| 2003 | -- | $125,843 +17.8% |
| 2002 | -- | $106,800 +7.9% |
| 2001 | -- | $98,980 |
Find assessor info on the county website
Monthly payment
Est. payment
Payment breakdown
Explore the cost of this home by adjusting the details. Changes won't be saved.Climate risks
Neighborhood: Paradise
Nearby schools
GreatSchools rating
- 8/10Roberta C Cartwright Elementary SchoolGrades: PK-5Distance: 0.4 mi
- 5/10Charles Silvestri Junior High SchoolGrades: 6-8Distance: 0.6 mi
- 6/10Silverado High SchoolGrades: 9-12Distance: 0.5 mi
Schools provided by the listing agent
- Elementary: Cartwright, Roberta C.,Cartwright, Roberta C.
- Middle: Silvestri
- High: Silverado
Source: LVR. This data may not be complete. We recommend contacting the local school district to confirm school assignments for this home.
- $838,5005 bd3 ba3.6k sqft1491 Cordero Bay Ave, Las Vegas, NV 89123Off Market
- $1,271,2006 bd6 ba5.4k sqft9441 Green Hunter St, Las Vegas, NV 89123Off Market

- $1,160,0006 bd6 ba5.4k sqft9455 Green Hunter St, Paradise, NV 89123Sold
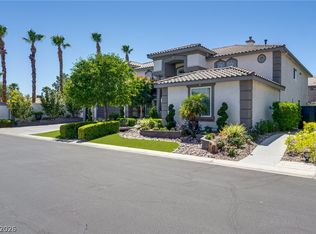
- $1,181,5006 bd5 ba5.4k sqft1461 Flora Cove Ct, Las Vegas, NV 89123Off Market
- $1,173,2006 bd5 ba5.4k sqft1481 Flora Cove Ct, Las Vegas, NV 89123Off Market
- $936,8005 bd3 ba3.6k sqft1474 Waterford Falls Ave, Las Vegas, NV 89123Off Market
- $878,6004 bd3 ba2.9k sqft1511 Cordero Bay Ave, Las Vegas, NV 89123Off Market
- $937,0005 bd3 ba3.6k sqft1441 Flora Cove Ct, Las Vegas, NV 89123Off Market
A local agent can set up tours, give advice and negotiate with sellers.
Similar homes
- $959,9994 bd4 ba4k sqft581 Via Balizan Ave, Las Vegas, NV 89123For Sale
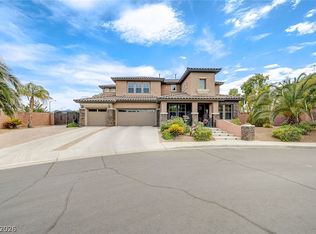 MLS ID #2801037, Regina Petrella, Keller Williams MarketPlace. LVR
 - $939,0005 bd4 ba3.4k sqft2017 Grafton Ave, Henderson, NV 89074For Sale
 MLS ID #2807709, Natalie A. Hayek, Simply Vegas. LVR
 - $948,5004 bd4 ba3.2k sqft209 Irvin Ave, Las Vegas, NV 89183For Sale
 MLS ID #2799419, Winson Woo, AMaxima Realty and Property Ma. LVR
 - $1,089,8385 bd6 ba4.4k sqft4804 Laurentia Ave, Las Vegas, NV 89141For Sale
 MLS ID #2749248, Tony R. Augay, Signature Real Estate Group. LVR
 - $829,8885 bd4 ba3.4k sqft197 Webster Way, Henderson, NV 89074For SaleMLS ID #2808173, David S. Hofer, BHGRE Universal. LVR
- $839,5004 bd4 ba3.7k sqft7856 Via Mazarron St, Las Vegas, NV 89123For SaleMLS ID #2786576, Anna McDonough, Sin City Realty LLC. LVR
- $1,025,0005 bd4 ba3.9k sqft2496 Ram Crossing Way, Henderson, NV 89074For SaleMLS ID #2801159, John Sullivan, Huntington & Ellis, A Real Est. LVR
- $699,9004 bd3 ba2.4k sqft1557 Point Kirby Ave, Las Vegas, NV 89123For SaleMLS ID #2807027, Jill Amsel, Realty ONE Group, Inc. LVR
- $1,049,0005 bd5 ba3.6k sqft1261 Vietti St, Henderson, NV 89012For SaleMLS ID #2796689, Monica T. Selvaggio, Century 21 Americana. LVR
- $1,100,0004 bd3 ba3.9k sqft8455 Creekstone Ct, Las Vegas, NV 89113For SaleMLS ID #2756088, Brad Whiting, Real Broker LLC. LVR
- $1,150,0004 bd3 ba4.3k sqft2526 Vintage Rose Ave, Henderson, NV 89052For SaleMLS ID #2793160, Penny M. Johnson, Wardley Real Estate. LVR
- $629,9004 bd3 ba2.2k sqft8121 Handle Bar Ln, Las Vegas, NV 89123For SaleMLS ID #2799891, Tonya Aldinger, Wynn Realty Group. LVR
- $969,9907 bd5 ba4.5k sqft39 Perennial Border Ct, Las Vegas, NV 89148For SaleMLS ID #2807917, David Valles, Raintree Real Estate. LVR
- $1,140,0005 bd5 ba4.6k sqft2445 Ping Dr, Henderson, NV 89074For SaleMLS ID #2745372, Tamara Heidel, Heidel Realty. LVR
- $1,050,0006 bd3 ba3.7k sqft394 Gatlinburg Ct, Henderson, NV 89012For SaleMLS ID #2759467, Francisco Chavero, Compass Realty & Management. LVR
- $1,149,0004 bd4 ba3.2k sqft3933 Pasilla Ave, Las Vegas, NV 89118For SaleMLS ID #2773953, Patricia A. Morgan, Shelter Realty, Inc. LVR
- $1,100,0005 bd4 ba4.9k sqft2729 Kildrummie St, Henderson, NV 89044For SaleMLS ID #2787905, Ari Ben-Shatach, Compass Realty & Management. LVR
- $1,289,9995 bd5 ba4.6k sqft9535 Bella Citta St, Las Vegas, NV 89178For SaleMLS ID #2803905, Monique M. Buchanan, eXp Realty. LVR
- $1,150,0004 bd4 ba3.4k sqft8935 Gagnier Blvd, Las Vegas, NV 89113For SaleMLS ID #2773566, Carlos Pujadas, Carlos Pujadas Real Estate. LVR
- $549,9993 bd3 ba2.7k sqft9468 Coral Shine Ct, Las Vegas, NV 89123For SaleMLS ID #2790397, Priscilla Scott, Realty ONE Group, Inc. LVR
