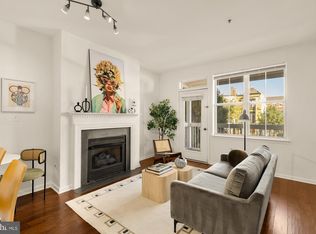
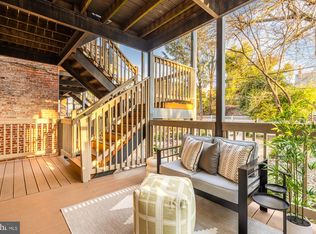
City living, with everything you love right outside your door. Welcome to 2120 Vermont Ave NW #304, a stylish one-bedroom, one-bath residence at The Rhapsody, perfectly positioned where U Street, Shaw and 14th Street come together. Step outside for groceries at Whole Foods, coffee at Unido, dinner and drinks at some of the city’s favorite spots, or hop on the Metro just moments away—this is the kind of location that makes leaving the car at home easy. And yes, when you do need it, garage parking is included. Inside, the home feels bright, open and effortlessly cool, with warm hardwood floors and dramatic floor-to-ceiling windows bringing the city into view. The open kitchen anchors the living space with granite countertops, stainless steel appliances, gas cooking, generous cabinetry and an oversized island made for morning coffee, casual dinners or cocktails with friends. The spacious bedroom offers its own Juliet balcony, a large walk-in closet and direct access to the Jack-and-Jill bath, while an in-unit washer and dryer keeps everyday living easy. Beyond your front door, The Rhapsody delivers the amenities you actually want: an expansive rooftop with grilling areas and sweeping DC views, fitness center, secure package room, bike storage, on-site management and a pet-friendly community. Walk to coffee. Walk to dinner. Walk to Metro. Come home to floor-to-ceiling windows, your own garage parking space, and one of DC’s most vibrant neighborhoods just outside your door. This is city living done right.
For sale
$410,000
2120 Vermont Ave NW APT 304, Washington, DC 20001
1beds
618sqft
Condominium
Built in 2006
-- sqft lot
$407,200 Zestimate®
$663/sqft
$528/mo HOA
What's special
Spacious bedroomStylish one-bedroom one-bath residenceOpen kitchenIn-unit washer and dryerGranite countertopsJuliet balconyGas cooking
- --
- on Zillow
- 58
- views
- 6
- saves
Zillow last checked:
Listing updated:
Listed by:
Melanie Casanova 240-893-9812,
Compass,
Listing Team: Mollaan Babbington Group, Co-Listing Agent: Margaret M. Babbington 240-460-4007,
Compass
Source: Bright MLS,MLS#: DCDC2284394
Facts & features
Interior
Bedrooms & bathrooms
- Bedrooms: 1
- Bathrooms: 1
- Full bathrooms: 1
- Main level bathrooms: 1
- Main level bedrooms: 1
Basement
- Area: 0
Heating
- Forced Air, Natural Gas
Cooling
- Central Air, Electric
Appliances
- Included: Gas Water Heater
- Laundry: In Unit
Features
- Basement: Other
- Has fireplace: No
Interior area
- Total structure area: 618
- Total interior livable area: 618 sqft
- Finished area above ground: 618
- Finished area below ground: 0
Property
Parking
- Total spaces: 1
- Parking features: Basement, Garage Door Opener, Attached
- Attached garage spaces: 1
Accessibility
- Accessibility features: Accessible Elevator Installed
Features
- Levels: One
- Stories: 1
- Pool features: None
Lot
- Features: Urban Land Not Rated
Details
- Additional structures: Above Grade, Below Grade
- Parcel number: 0358//2085
- Zoning: ARTS-2
- Special conditions: Standard
Construction
Type & style
- Home type: Condo
- Architectural style: Contemporary
- Property subtype: Condominium
- Attached to another structure: Yes
Materials
- Concrete
Condition
- New construction: No
- Year built: 2006
Utilities & green energy
- Sewer: Public Sewer
- Water: Public
Community & HOA
Community
- Condo and coop fee: $528 monthly
- Subdivision: U Street Corridor
HOA
- Has HOA: No
- Amenities included: Concierge, Elevator(s), Fitness Center, Reserved/Assigned Parking
- Services included: Gas, Parking Fee, Water
Location
- Region: Washington
Financial & listing details
- Price per square foot: $663/sqft
- Tax assessed value: $436,610
- Annual tax amount: $3,746
- Date on market: 9/22/2026
- Listing agreement: Exclusive Right To Sell
- Ownership: Condominium
Estimated market value
$407,200
$387,000 - $428,000
$2,155/mo
Price history
| Date | Event | Price |
|---|---|---|
| 7/7/2022 | Sold | $510,000+2.2%$825/sqft |
Source:  Bright MLS #DCDC2051534 Report a problem | ||
| 6/21/2022 | Pending sale | $499,000$807/sqft |
Source: Bright MLS #DCDC2051534 Report a problem | ||
| 6/7/2022 | Contingent | $499,000$807/sqft |
Source: Bright MLS #DCDC2051534 Report a problem | ||
| 6/2/2022 | Listed for sale | $499,000+18.5%$807/sqft |
Source: Bright MLS #DCDC2051534 Report a problem | ||
| 4/22/2014 | Sold | $421,000+5.3%$681/sqft |
Source: Public Record Report a problem | ||
| 3/28/2014 | Listed for sale | $399,900+27%$647/sqft |
Source: TTR Sotheby's International Realty #DC8301401 Report a problem | ||
| 6/26/2006 | Sold | $314,900$510/sqft |
Source: Public Record Report a problem | ||
Public tax history
| Year | Property taxes | Tax assessment |
|---|---|---|
| 2026 | $3,746 -6.8% | $456,750 -6.5% |
| 2025 | $4,019 +0.8% | $488,500 +0.8% |
| 2024 | $3,988 +0.8% | $484,390 +0.9% |
| 2023 | $3,955 +22% | $479,980 +1.3% |
| 2022 | $3,242 +4.5% | $473,820 +4.2% |
| 2021 | $3,103 -3.7% | $454,740 0% |
| 2020 | $3,222 +8.3% | $454,760 +7.5% |
| 2018 | $2,974 +3.9% | $423,210 +3.5% |
| 2017 | $2,861 +8.3% | $409,040 +7% |
| 2016 | $2,641 +4.6% | $382,450 +3.8% |
| 2015 | $2,526 +6.1% | $368,570 +5.2% |
| 2014 | $2,381 +5.6% | $350,290 +4.8% |
| 2013 | $2,254 +1.6% | $334,260 +1.8% |
| 2012 | $2,219 | $328,500 |
| 2011 | $2,219 +1.3% | $328,500 +1% |
| 2010 | $2,190 -2.5% | $325,090 -2% |
| 2009 | $2,245 +4.3% | $331,580 +8.8% |
| 2007 | $2,153 +91.3% | $304,630 |
| 2006 | $1,125 | $304,630 |
Find assessor info on the county website
Monthly payment
Est. payment
Payment breakdown
Explore the cost of this home by adjusting the details. Changes won't be saved.Climate risks
Neighborhood: Shaw
Nearby schools
Schools provided by the listing agent
- District: District Of Columbia Public Schools
Source: Bright MLS. This data may not be complete. We recommend contacting the local school district to confirm school assignments for this home.
- $243,5001 bd1 ba590 sqft2120 Vermont Ave NW APT 4, Washington, DC 20001Sold
- $275,000-- bd1 ba511 sqft2120 Vermont Ave NW APT 9, Washington, DC 20001Sold
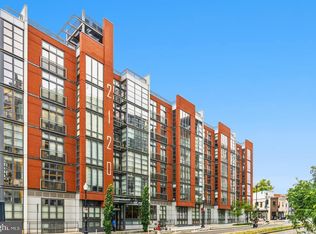
- $342,5001 bd1 ba622 sqft2120 Vermont Ave NW APT 13, Washington, DC 20001Sold
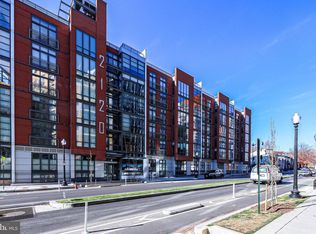
- $399,9001 bd1 ba511 sqft2120 Vermont Ave NW APT 16, Washington, DC 20001For Sale
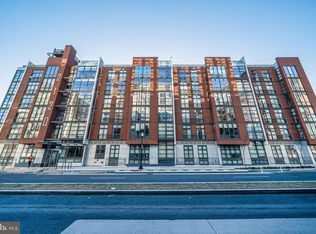
Similar homes
- $410,0001 bd1 ba660 sqftThe Rhapsody, Washington, DC 20001For Sale
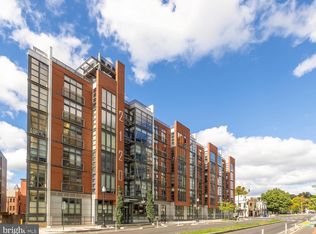
 MLS ID #DCDC2282464, Mattia D'Affuso, TTR Sotheby's International Realty. Bright MLS
- $399,9001 bd1 ba637 sqftThe Lincoln, Washington, DC 20001For Sale
 MLS ID #DCDC2287152, Rebecca Weiner, Compass. Bright MLS
- $399,9001 bd1 ba511 sqftOld City 2, Washington, DC 20001For SaleMLS ID #DCDC2249126, Blake Davenport, TTR Sotheby's International Realty. Bright MLS
- $399,9002 bd1 ba716 sqftLedroit Park, Washington, DC 20001For Sale
 MLS ID #DCDC2283686, Phoenix Wright, Compass. Bright MLS
- $385,0001 bd1 ba598 sqftOld City 2, Washington, DC 20001For SaleMLS ID #DCDC2290942, Trent Heminger, Compass. Bright MLS
- $449,0002 bd2 ba777 sqftThe Providence, Washington, DC 20001For SaleMLS ID #DCDC2290776, Brittanie DeChino, TTR Sotheby's International Realty. Bright MLS
- $480,0001 bd2 ba756 sqftColumbia Heights, Washington, DC 20001For SaleMLS ID #DCDC2283586, Katie Geffken, TTR Sotheby's International Realty. Bright MLS
- $375,0001 bd1 ba510 sqftLedroit Park, Washington, DC 20001For SaleMLS ID #DCDC2286724, Phoebe Bejarano, Compass. Bright MLS
- $299,0001 bd1 ba748 sqftThe Lima, Washington, DC 20001For SaleMLS ID #DCDC2268832, Mehrnaz Bazargan, Redfin Corp. Bright MLS
- $375,0001 bd1 ba604 sqftOld City # 2, Washington, DC 20001For SaleMLS ID #DCDC2282904, Christina Miller, Compass. Bright MLS
- $400,0001 bd1 ba696 sqftColumbia Heights, Washington, DC 20009For SaleMLS ID #DCDC2289236, KEITH JANG, Northrop Realty. Bright MLS
- $499,0001 bd1 ba551 sqftOld City 2, Washington, DC 20005For SaleMLS ID #DCDC2292360, Alex Burrell-Hodges, Cottage Street Realty LLC. Bright MLS
- $399,9001 bd1 ba683 sqftOld City 2, Washington, DC 20001For SaleMLS ID #DCDC2279276, Trent Heminger, Compass. Bright MLS
- $399,0001 bd1 ba529 sqftOld City 2, Washington, DC 20001For SaleMLS ID #DCDC2284934, Olivia Colligan, Compass. Bright MLS
- $469,0001 bd1 ba880 sqftThe Floridian,columbia Heights, Washington, DC 20001For SaleMLS ID #DCDC2262484, Christine Armintrout, Coldwell Banker Realty - Washington. Bright MLS
- $449,9002 bd2 ba673 sqftOld City 2, Washington, DC 20001For SaleMLS ID #DCDC2262828, Nazan Kirdar, Long & Foster Real Estate, Inc.. Bright MLS
- $425,0001 bd1 ba646 sqftOld City 2, Washington, DC 20009For SaleMLS ID #DCDC2277178, Caroline Hersh, EXP Realty, LLC. Bright MLS
- $335,0001 bd1 ba709 sqftOld City 2, Washington, DC 20005For SaleMLS ID #DCDC2291312, Shaquia Peace, Samson Properties. Bright MLS
