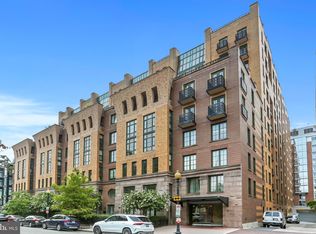
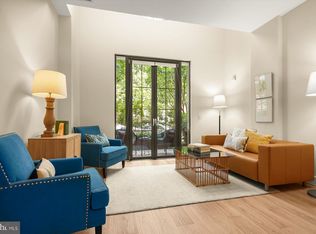
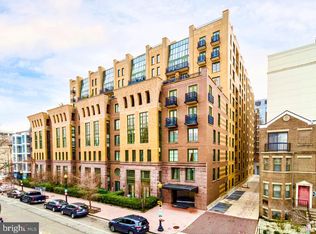
Welcome to Whitman #1006, a bright and airy condo that offers spacious rooms and an open floor plan. Its living-dining room features exceptional natural light from large windows overlooking the 10th Street Park and has a built-in desk neatly tucked into a corner. The kitchen is equipped with flat front cabinetry, granite countertops, stainless appliances, and an island with seating. The bedroom easily accommodates a king size bed and gives access to a large, private balcony. Step through the bedroom's enormous, walk-through closet to a bathroom with a large soaking tub and convenient second entry from the foyer. This unit has wood floors throughout and in-unit washer and dryer. GARAGE PARKING IS AVAILABLE FOR RENT. Building amenities include a 24-hour front desk, a gym, and a newly renovated community room. Enjoy the expansive rooftop's pool, multiple seating and lounge areas, two grilling stations, and panoramic views of D.C.
Pending
$449,900
910 M St NW APT 1006, Washington, DC 20001
1beds
735sqft
Condominium
Built in 2006
-- sqft lot
$-- Zestimate®
$612/sqft
$725/mo HOA
What's special
Open floor planSpacious roomsBright and airy condoIn-unit washer and dryerGranite countertopsEnormous walk-through closetLarge private balcony
- 3 days
- 156
- 11
Likely to sell faster than
Zillow last checked:
Listing updated:
Listed by:
Dylan White 202-368-9340,
TTR Sotheby's International Realty,
Co-Listing Agent: Matthew Koerber 202-744-0139,
TTR Sotheby's International Realty
Source: Bright MLS,MLS#: DCDC2292110
Facts & features
Interior
Bedrooms & bathrooms
- Bedrooms: 1
- Bathrooms: 1
- Full bathrooms: 1
- Main level bathrooms: 1
- Main level bedrooms: 1
Heating
- Forced Air, Heat Pump, Electric
Cooling
- Central Air, Heat Pump, Electric
Appliances
- Included: Microwave, Dishwasher, Disposal, Dryer, Oven/Range - Electric, Refrigerator, Stainless Steel Appliance(s), Washer, Water Heater
- Laundry: Has Laundry, Main Level, Washer In Unit, Dryer In Unit, In Unit
Features
- Bathroom - Tub Shower, Built-in Features, Combination Dining/Living, Entry Level Bedroom, Flat, Open Floorplan, Kitchen - Gourmet, Kitchen Island, Upgraded Countertops, Walk-In Closet(s)
- Flooring: Engineered Wood, Wood
- Windows: Double Hung, Double Pane Windows, Energy Efficient
- Has basement: No
- Has fireplace: No
Interior area
- Total structure area: 735
- Total interior livable area: 735 sqft
- Finished area above ground: 735
Video & virtual tour
Property
Parking
- Total spaces: 1
- Parking features: Garage Faces Rear, Underground, Assigned, Electric Vehicle Charging Station(s), Limited Common Elements, On-site - Rent, On Street, Garage
- Garage spaces: 1
- Has uncovered spaces: Yes
- Details: Assigned Parking, Assigned Space #: FOR RENT
Accessibility
- Accessibility features: None
Features
- Levels: One
- Stories: 1
- Pool features: Community
Lot
- Features: Unknown Soil Type
Details
- Additional structures: Above Grade
- Parcel number: 0369//2336
- Zoning: D-4-R, MU-4
- Special conditions: Standard
Construction
Type & style
- Home type: Condo
- Architectural style: Contemporary
- Property subtype: Condominium
- Attached to another structure: Yes
Materials
- Brick, Concrete
Condition
- Excellent
- New construction: No
- Year built: 2006
Utilities & green energy
- Sewer: Public Sewer
- Water: Public
Community & HOA
Community
- Features: Pool
- Security: Fire Sprinkler System
- Condo and coop fee: $725 monthly
- Subdivision: Mt Vernon Square
HOA
- Has HOA: No
- Amenities included: Concierge, Elevator(s), Fitness Center, Storage, Meeting Room, Party Room, Pool - Rooftop, Pool, Reserved/Assigned Parking
- Services included: Common Area Maintenance, Maintenance Structure, Insurance, Maintenance Grounds, Management, Pool(s), Reserve Funds, Sewer, Snow Removal, Water
- HOA name: The Whitman
Location
- Region: Washington
Financial & listing details
- Price per square foot: $612/sqft
- Tax assessed value: $504,760
- Annual tax amount: $3,266
- Date on market: 11/18/2026
- Listing agreement: Exclusive Right To Sell
- Listing terms: Cash,Conventional,FHA,VA Loan
- Ownership: Condominium
Estimated market value
Not available
Estimated sales range
Not available
Not available
Price history
| Date | Event | Price |
|---|---|---|
| 11/21/2026 | Pending sale | $449,900$612/sqft |
Source:  Bright MLS #DCDC2292110 Report a problem | ||
| 11/18/2026 | Listed for sale | $449,900-4.3%$612/sqft |
Source: Bright MLS #DCDC2292110 Report a problem | ||
| 10/30/2026 | Listing removed | $469,900$639/sqft |
Source: Bright MLS #DCDC2287380 Report a problem | ||
| 10/10/2026 | Price change | $469,900-1.1%$639/sqft |
Source: Bright MLS #DCDC2287380 Report a problem | ||
| 6/24/2026 | Listed for sale | $474,999-1%$646/sqft |
Source: Bright MLS #DCDC2269580 Report a problem | ||
| 6/24/2026 | Listing removed | $479,999$653/sqft |
Source: Bright MLS #DCDC2261196 Report a problem | ||
| 5/26/2026 | Listed for sale | $479,999-8.6%$653/sqft |
Source: Bright MLS #DCDC2261196 Report a problem | ||
| 9/8/2020 | Sold | $525,000+0%$714/sqft |
Source: Public Record Report a problem | ||
| 7/15/2020 | Listed for sale | $524,900+23.7%$714/sqft |
Source: Compass #DCDC476334 Report a problem | ||
| 12/24/2014 | Sold | $424,500$578/sqft |
Source: Public Record Report a problem | ||
| 11/14/2014 | Listed for sale | $424,500+14.8%$578/sqft |
Source: TTR Sotheby's International Realty #DC8501735 Report a problem | ||
| 2/6/2007 | Sold | $369,780+438.3%$503/sqft |
Source: Public Record Report a problem | ||
| 3/1/1994 | Sold | $68,700$93/sqft |
Source: Public Record Report a problem | ||
Public tax history
| Year | Property taxes | Tax assessment |
|---|---|---|
| 2026 | $3,266 -3.5% | $492,200 -2.3% |
| 2025 | $3,383 -2.7% | $503,530 -1.5% |
| 2024 | $3,477 +2.8% | $511,280 +2.9% |
| 2023 | $3,383 -8.1% | $496,760 -5.5% |
| 2022 | $3,683 +1.7% | $525,770 +2% |
| 2021 | $3,621 +1.5% | $515,670 +4.1% |
| 2020 | $3,568 +9.5% | $495,430 +8.5% |
| 2018 | $3,259 +21.9% | $456,740 +3.4% |
| 2017 | $2,673 +30.8% | $441,730 +4.7% |
| 2016 | $2,043 +7.7% | $421,720 +1.9% |
| 2015 | $1,897 +15% | $413,920 +10.7% |
| 2014 | $1,650 +3.9% | $373,900 +2.3% |
| 2013 | $1,588 +4.8% | $365,540 +2.9% |
| 2012 | $1,515 | $355,370 |
| 2011 | $1,515 -13.6% | $355,370 -7.3% |
| 2010 | $1,755 -6.1% | $383,550 -3.4% |
| 2009 | $1,869 -34% | $396,990 +4% |
| 2007 | $2,831 | $381,670 |
Find assessor info on the county website
Monthly payment
Est. payment
Payment breakdown
Explore the cost of this home by adjusting the details. Changes won't be saved.Climate risks
Neighborhood: Logan Circle
Nearby schools
Schools provided by the listing agent
- District: District Of Columbia Public Schools
Source: Bright MLS. This data may not be complete. We recommend contacting the local school district to confirm school assignments for this home.

Similar homes
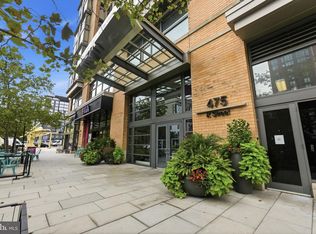
- $450,0001 bd1 ba765 sqftK At City Vista Condominium, Washington, DC 20001For Sale
 MLS ID #DCDC2280628, Patrick Beasley, Keller Williams Capital Properties. Bright MLS
- $445,0001 bd2 ba722 sqftL At City Vista, Washington, DC 20001For Sale
 MLS ID #DCDC2269794, Catherine Carlstedt, RLAH @properties. Bright MLS
- $424,9001 bd1 ba624 sqft1010 Mass Condo, Washington, DC 20001For Sale
 MLS ID #DCDC2248484, Justin Noble, TTR Sotheby's International Realty. Bright MLS
- $430,0001 bd1 ba740 sqftOld City 2, Washington, DC 20001For Sale
 MLS ID #DCDC2281698, Jack Shorb, Corcoran McEnearney. Bright MLS
- $450,0001 bd1 ba845 sqft400 Mass Avenue, Washington, DC 20001For SaleMLS ID #DCDC2274714, Bob Mathew, MXW Real Estate. Bright MLS
- $419,9951 bd1 ba785 sqftOld City 2, Washington, DC 20001For SaleMLS ID #DCDC2274786, Vikas Goel, Fairfax Realty of Tysons. Bright MLS
- $415,0001 bd1 ba658 sqftOld City 2, Washington, DC 20001For SaleMLS ID #DCDC2259122, Ms. Kristin M Francis, EXP Realty, LLC. Bright MLS
- $439,0001 bd1 ba745 sqftCentral, Washington, DC 20005For SaleMLS ID #DCDC2287976, Chelsea Traylor, Redfin Corp. Bright MLS
- $399,0001 bd1 ba631 sqftThe Sonata Condominium, Washington, DC 20001For SaleMLS ID #DCDC2288554, ivory frimpong, Samson Properties. Bright MLS
- $399,7501 bd1 ba655 sqftThe L At City Vista, Washington, DC 20001For SaleMLS ID #DCDC2267846, Chris Junior, Redfin Corp. Bright MLS
- $399,9001 bd1 ba686 sqftOld City 2, Washington, DC 20001For SaleMLS ID #DCDC2278206, Alison Scimeca, Compass. Bright MLS
- $469,0002 bd2 ba948 sqftOld City 2, Washington, DC 20001For SaleMLS ID #DCDC2220240, Tom Buerger, Compass. Bright MLS
- $399,9001 bd1 ba669 sqftThe Artisan, Washington, DC 20004For SaleMLS ID #DCDC2291346, Rachel Toda, Compass. Bright MLS
- $439,0001 bd1 ba804 sqftCentral, Washington, DC 20004For SaleMLS ID #DCDC2283622, John Williams, RE/MAX Realty Services. Bright MLS
- $585,0001 bd1 ba710 sqft10eleven Condominium, Washington, DC 20001For SaleMLS ID #DCDC2284084, Blake Davenport, TTR Sotheby's International Realty. Bright MLS
- $365,0001 bd1 ba703 sqftOld City #2, Washington, DC 20001For SaleMLS ID #DCDC2280444, John Mahshie, Compass. Bright MLS
- $499,0002 bd2 ba976 sqftLedroit Park, Washington, DC 20001For SaleMLS ID #DCDC2282106, Loic Pritchett, TTR Sotheby's International Realty. Bright MLS
- $549,9002 bd1 ba761 sqftRhaposdy, Washington, DC 20001For SaleMLS ID #DCDC2286660, Brad Custer, Compass. Bright MLS
- $459,9001 bd1 ba686 sqftEmblem Barracks Row, Washington, DC 20003For SaleMLS ID #DCDC2290466, Andrew Smith, TTR Sotheby's International Realty. Bright MLS
- $425,0001 bd1 ba646 sqftOld City 2, Washington, DC 20009For SaleMLS ID #DCDC2277178, Caroline Hersh, EXP Realty, LLC. Bright MLS
