We are so excited to offer this BRAND-NEW, gorgeous dream home for you to enjoy! Step inside to discover a thoughtfully designed, open floor plan flooded with natural light. The inviting great room is an ideal space for both relaxation and entertaining. The living space is designed for a seamless flow, featuring large windows and soaring ceilings. Finishes include custom-built cabinets, solid surface countertops, high quality luxury vinyl plank flooring, stainless appliances, and beautifully appointed kitchen and bathrooms. Owned solar! The quality of work, and attention to detail provided by the local builder are evident. Situated on nearly an acre, the home sits well off the road. The front is nicely landscaped and offers tons of extra parking, while the backyard is abundant with wildflowers, awaiting your creative vision. There's plenty of room for RV parking or any outdoor toys. Schedule a showing today. We can't wait to say "Welcome home!"
Sold for $395,000
Listed by: Chico Homes • Sandi Bauman • Contact: 530-895-9378
Bought with: Better Homes and Gardens Real Estate Welcome Home
Tax assessed value
$395,000
7174 Clark Rd, Paradise, CA 95969
3beds
1,569sqft
Single Family Residence
Built in 2024
0.95 Acres Lot
$439,600 Zestimate®
$252/sqft
$2,234 Estimated rent
Home value
$439,600
$409,000 - $475,000
$2,234/mo
Zestimate® history
Owner options
List your home for rent
$2,234/mo
Rent Zestimate®
Find your next renter with Zillow Rental Manager. Plus, with online applications, you can quickly screen prospective tenants – for free.
$2,234/mo
Rent Zestimate®
Refinance and save
$2,477/mo
Est. payment
Refinancing to a lower rate could help reduce your monthly payments and save thousands over the life of the loan.
$2,477/mo
Est. payment
Explore your selling options
Work with a Zillow partner agent
Leverage their expertise and Zillow's premium Showcase listings to get your home seen by more buyers.
Get startedList with your own agent
Get your home in front of millions of buyers by listing it on Zillow.
Learn how to do itSell it yourself
Take full control of how buyers see your home on Zillow by listing For Sale by Owner (FSBO).
List your homeWhat's special
Zillow last checked:
Listing updated:
Listed by:
Sandi Bauman DRE #01460929 530-864-5407,
Chico Homes
Bought with:
Sally Johns, DRE #02153699
Better Homes and Gardens Real Estate Welcome Home
Source: CRMLS,MLS#: SN24087464 Originating MLS: California Regional MLS
Originating MLS: California Regional MLSFacts & features
Interior
Bedrooms & bathrooms
- Bedrooms: 3
- Bathrooms: 2
- Full bathrooms: 2
- Main level bathrooms: 2
- Main level bedrooms: 3
Rooms
- Room types: Bedroom, Other, Utility Room
Bedroom
- Features: All Bedrooms Down
Other
- Features: Walk-In Closet(s)
Heating
- Central
Cooling
- Central Air
Appliances
- Laundry: Laundry Room
Features
- Breakfast Bar, Ceiling Fan(s), Open Floorplan, All Bedrooms Down, Utility Room, Walk-In Closet(s)
- Has fireplace: No
- Fireplace features: None
- Common walls with other units/homes: No Common Walls
Interior area
- Total interior livable area: 1,569 sqft
Property
Parking
- Total spaces: 2
- Parking features: Garage
- Attached garage spaces: 2
Features
- Levels: One
- Stories: 1
- Entry location: Front
- Pool features: None
- Spa features: None
- Has view: Yes
- View description: Neighborhood
Lot
- Size: 0.95 Acres
- Features: 0-1 Unit/Acre
Details
- Parcel number: 050040040000
- Zoning: RR
- Special conditions: Real Estate Owned
Construction
Type & style
- Home type: SingleFamily
- Property subtype: Single Family Residence
Condition
- New construction: Yes
- Year built: 2024
Utilities & green energy
- Sewer: Septic Type Unknown
- Water: Public
Community & HOA
Community
- Features: Hiking
Location
- Region: Paradise
Financial & listing details
- Price per square foot: $252/sqft
- Tax assessed value: $395,000
- Annual tax amount: $4,251
- Date on market: 5/25/2024
- Cumulative days on market: 118 days
- Listing terms: Submit
Price history
| Date | Event | Price |
|---|---|---|
| 10/30/2024 | Sold | $395,000+900%$252/sqft |
Source:  CRMLS #SN24087464 Report a problem CRMLS #SN24087464 Report a problem | ||
| 6/21/2023 | Sold | $39,500-51.2%$25/sqft |
Source: Public Record Report a problem | ||
| 12/31/2015 | Listing removed | $600 |
Source: Ponderosa Property Management Report a problem | ||
| 11/17/2015 | Listed for rent | $600 |
Source: Ponderosa Property Management Report a problem | ||
| 3/2/2006 | Sold | $81,000$52/sqft |
Source: Public Record Report a problem | ||
Public tax history
| Year | Property taxes | Tax assessment |
|---|---|---|
| 2025 | $4,251 +723.3% | $395,000 +868.1% |
| 2024 | $516 +0% | $40,800 +2% |
| 2023 | $516 +0% | $40,000 |
| 2022 | $516 -28.8% | $40,000 +14.3% |
| 2021 | $725 +48% | $35,000 |
| 2020 | $490 +1.9% | $35,000 +16.7% |
| 2019 | $480 -74.1% | $30,000 -89.8% |
| 2018 | $1,853 -27.5% | $295,000 +25.5% |
| 2017 | $2,557 +10.6% | $235,000 +9.3% |
| 2016 | $2,311 +12.4% | $215,000 |
| 2015 | $2,057 | $215,000 +13.2% |
| 2014 | $2,057 | $190,000 |
| 2013 | -- | $190,000 |
| 2012 | -- | $190,000 -9.5% |
| 2011 | -- | $210,000 -6.7% |
| 2010 | -- | $225,000 |
| 2009 | -- | $225,000 -22.1% |
| 2008 | -- | $288,710 +2% |
| 2007 | -- | $283,050 +70.3% |
| 2006 | -- | $166,231 +2% |
| 2005 | -- | $162,973 +118.9% |
| 2004 | -- | $74,459 +1.9% |
| 2003 | -- | $73,095 +2% |
| 2002 | -- | $71,663 +2% |
| 2001 | -- | $70,258 |
Find assessor info on the county website
Neighborhood: 95969
Nearby homes
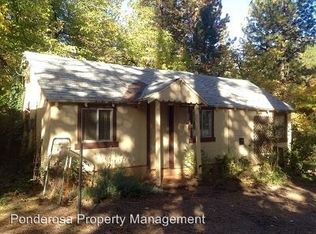
- $--1 bd1 ba-- sqft7174 Clark Rd APT 1, Paradise, CA 95969Off Market
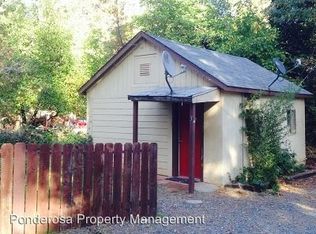
- $---- bd1 ba-- sqft7174 Clark Rd APT 3, Paradise, CA 95969Off Market
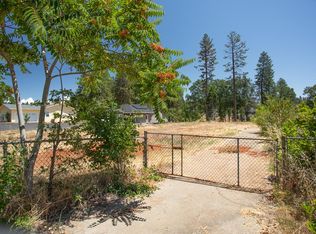
- $50,0000.93 Acres7170 Clark Rd, Paradise, CA 95969Lot/Land
- $50,0000.93 Acres7170 Clark Rd #23, Paradise, CA 95969Lot/Land

- $279,6002 bd2 ba1.2k sqft7182 Clark Rd, Paradise, CA 95969Off Market
- $51,0001.38 Acres7184 Clark Rd, Paradise, CA 95969Sold
- $25,000-- bd-- ba-- sqft7184 Clark Rd, Paradise, CA 95969Off Market
- $51,0001.38 Acres7184 Clark Rd #21, Paradise, CA 95969Sold
Nearby schools
GreatSchools rating
- NAPonderosa Elementary SchoolGrades: K-5Distance: 1.3 mi
- 5/10Paradise Intermediate SchoolGrades: 7-8Distance: 3.3 mi
- 7/10Paradise Senior High SchoolGrades: 9-12Distance: 2.8 mi


Get pre-qualified for a loan
At Zillow Home Loans, we can pre-qualify you in as little as 5 minutes with no impact to your credit score.An equal housing lender. NMLS #10287.
Sell for more on Zillow
Get a Zillow Showcase℠ listing at no additional cost and you could sell for .
$439,600
2% more
+$8,792
With Zillow Showcase(estimated)
$448,392
- California
- Butte County
- Paradise
- 95969
- 7174 Clark Rd
Nearby cities
Nearby zip codes
Other Paradise Topics
