Welcome home to this beautiful 2022-built ranch, perfectly situated in a quiet cul-de-sac just 10 minutes from the Carrollton Square! Offering 3 bedrooms and 2.5 bathrooms, this thoughtfully designed home combines modern finishes, comfortable living, and easy maintenance. At the heart of the home is a spacious kitchen featuring updated appliances, granite countertops, an oversized island, and an abundance of cabinetry, offering tons of storage. A separate dining room provides the perfect space for family dinners, holidays, or entertaining guests. The spacious primary suite is a true retreat, featuring two separate closets for plenty of storage. The primary bathroom offers separate vanities, a relaxing soaking tub, and a beautiful tile shower, creating a comfortable and inviting space to unwind. Outside, enjoy a low-maintenance yard, giving you more time to relax and less time spent on upkeep. With its modern construction, desirable cul-de-sac setting, functional ranch-style layout, and convenient location near shopping, dining, and all that downtown Carrollton has to offer, this home checks all the boxes. Schedule your showing today!
Active
$375,000
137 Holtz Dr, Carrollton, GA 30117
3beds
2,250sqft
Single Family Residence
Built in 2022
0.53 Acres Lot
$373,100 Zestimate®
$167/sqft
$21/mo HOA
What's special
Modern finishesSpacious primary suiteOversized islandSeparate dining roomUpdated appliancesQuiet cul-de-sacTwo separate closets
- 2 days |
- 119 |
- 5 |
Likely to sell faster than
Zillow last checked:
Listing updated:
Listed by:
Ashley Bragg 770-658-8999,
Grit Realty
Source: GAMLS,MLS#: 10824916
Facts & features
Interior
Bedrooms & bathrooms
- Bedrooms: 3
- Bathrooms: 3
- Full bathrooms: 2
- 1/2 bathrooms: 1
- Main level bathrooms: 2
- Main level bedrooms: 3
Rooms
- Room types: Foyer, Laundry
Dining room
- Features: Seats 12+
Heating
- Central
Cooling
- Central Air
Appliances
- Included: Dishwasher, Microwave, Oven/Range (Combo), Refrigerator, Stainless Steel Appliance(s)
- Laundry: In Hall
Features
- Double Vanity, High Ceilings, Master On Main Level, Separate Shower, Soaking Tub, Tile Bath, Walk-In Closet(s)
- Flooring: Carpet, Vinyl
- Basement: None
- Attic: Pull Down Stairs
- Number of fireplaces: 1
- Fireplace features: Gas Log, Gas Starter
Interior area
- Total structure area: 2,250
- Total interior livable area: 2,250 sqft
- Finished area above ground: 2,250
- Finished area below ground: 0
Property
Parking
- Parking features: Garage, Garage Door Opener, Kitchen Level
- Has garage: Yes
Features
- Levels: One
- Stories: 1
Lot
- Size: 0.53 Acres
- Features: Cul-De-Sac
Details
- Parcel number: 075 0489
Construction
Type & style
- Home type: SingleFamily
- Architectural style: Craftsman,Ranch
- Property subtype: Single Family Residence
Materials
- Concrete
- Foundation: Slab
- Roof: Composition
Condition
- New Construction
- New construction: Yes
- Year built: 2022
Details
- Warranty included: Yes
Utilities & green energy
- Sewer: Septic Tank
- Water: Public
- Utilities for property: Electricity Available, High Speed Internet, Natural Gas Available, Water Available
Community & HOA
Community
- Features: Street Lights
- Subdivision: Capstone Falls
HOA
- Has HOA: Yes
- Services included: Maintenance Grounds
- HOA fee: $250 annually
Location
- Region: Carrollton
Financial & listing details
- Price per square foot: $167/sqft
- Tax assessed value: $440,968
- Annual tax amount: $3,946
- Date on market: 8/13/2026
- Cumulative days on market: 2 days
- Listing agreement: Exclusive Right To Sell
- Listing terms: Cash,Conventional,FHA,VA Loan
- Electric utility on property: Yes
Estimated market value
$373,100
$354,000 - $392,000
$2,879/mo
Price history
| Date | Event | Price |
|---|---|---|
| 8/13/2026 | Listed for sale | $375,000-1.3%$167/sqft |
Source:  GAMLS #10824916 Report a problem GAMLS #10824916 Report a problem | ||
| 8/3/2026 | Listing removed | $379,900$169/sqft |
Source: GAMLS #10805524 Report a problem | ||
| 7/30/2026 | Price change | $379,900-2.6%$169/sqft |
Source: GAMLS #10805524 Report a problem | ||
| 7/14/2026 | Listed for sale | $389,900$173/sqft |
Source: GAMLS #10805524 Report a problem | ||
| 3/30/2023 | Listing removed | -- |
Source: Zillow Rentals Report a problem | ||
| 3/15/2023 | Price change | $2,095-4.6%$1/sqft |
Source: Zillow Rentals Report a problem | ||
| 2/24/2023 | Listed for rent | $2,195$1/sqft |
Source: Zillow Rentals Report a problem | ||
Public tax history
| Year | Property taxes | Tax assessment |
|---|---|---|
| 2025 | $3,986 -1.1% | $176,387 |
| 2024 | $4,030 +4.2% | $176,387 +9.1% |
| 2023 | $3,867 +776.2% | $161,656 +910.4% |
| 2022 | $441 +209.6% | $16,000 +300% |
| 2021 | $143 -0.7% | $4,000 |
| 2020 | $144 -1% | $4,000 |
| 2019 | $145 -0.2% | $4,000 |
| 2018 | $145 +0.2% | $4,000 |
| 2017 | $145 -0.2% | $4,000 |
| 2016 | $145 +51.6% | $4,000 +100% |
| 2015 | $96 +12.9% | $2,000 +25% |
| 2014 | $85 | $1,600 |
| 2013 | -- | -- |
| 2012 | -- | -- |
| 2011 | -- | -- |
| 2010 | -- | -- |
| 2008 | -- | $6,000 |
| 2007 | -- | $6,000 |
| 2006 | -- | $6,000 |
Find assessor info on the county website
Monthly payment
Est. payment
Payment breakdown
Explore the cost of this home by adjusting the details. Changes won't be saved.Climate risks
Neighborhood: 30117
Nearby schools
GreatSchools rating
- 6/10Mount Zion Elementary SchoolGrades: PK-5Distance: 1.5 mi
- 5/10Mt. Zion Middle SchoolGrades: 6-8Distance: 4.7 mi
- 7/10Mt. Zion High SchoolGrades: 9-12Distance: 1.7 mi
Schools provided by the listing agent
- Elementary: Mount Zion
- Middle: Mount Zion
- High: Mount Zion
Source: GAMLS. This data may not be complete. We recommend contacting the local school district to confirm school assignments for this home.
- $365,0003 bd3 ba2.1k sqft131 Holtz Dr, Carrollton, GA 30117New Construction
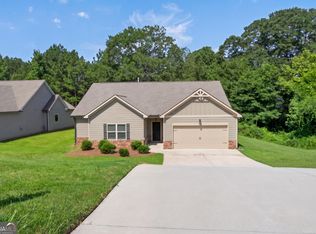
- $412,8003 bd2 ba2.4k sqft143 Holtz Dr, Carrollton, GA 30117Off Market
- $425,7004 bd2 ba2.3k sqft119 Holtz Dr, Carrollton, GA 30117Off Market
- $116,7003 bd2 ba1.2k sqft113 Park West Ct, Carrollton, GA 30117Off Market
- $399,8004 bd2 ba2.1k sqft206 Trinity Chase, Carrollton, GA 30117Off Market
- $390,5003 bd2 ba2k sqft140 Holtz Dr, Carrollton, GA 30117Off Market
- $395,0003 bd2 ba2.1k sqft134 Holtz Dr, Carrollton, GA 30117Off Market
- $96,9003 bd2 ba1.2k sqft125 Park West Dr, Carrollton, GA 30117Off Market
A local agent can set up tours, give advice and negotiate with sellers.
Similar homes
- $365,0003 bd3 ba2.1k sqft131 Holtz Dr, Carrollton, GA 30117Active
 MLS ID #10824571, Ashley Bragg, Grit Realty. GAMLS
 - $390,0003 bd2 ba2.4k sqft380 Linda Ln, Carrollton, GA 30117Active
 MLS ID #10822417, Shawn Self, Unlock Realty Group. GAMLS
 - $299,9003 bd3 ba2k sqft132 Sunrise Strip, Carrollton, GA 30117Active
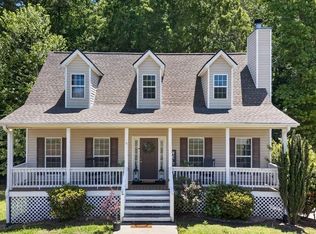 MLS ID #10825062, Brooke Tolleson Ivey, Century 21 Novus Realty. GAMLS
 - $335,0003 bd2 ba1.4k sqft302 Pennsylvania Ave, Carrollton, GA 30117Active
 MLS ID #10824943, Sandra K Houston, BHHS Georgia Properties. GAMLS
 - $389,9004 bd3 ba2.5k sqft104 Kingston Cir, Carrollton, GA 30117ActiveMLS ID #10822546, Lauren Yates, Metro West Realty Group LLC. GAMLS
- $409,0005 bd3 ba2.5k sqft119 Cedar Park Way, Carrollton, GA 30117ActiveMLS ID #10824524, Kim Harper, Harper Realty. GAMLS
- $309,9003 bd2 ba1.4k sqft101 Mallard Ln, Carrollton, GA 30117ActiveMLS ID #10826594, Kristi Navarre, Keller Williams Realty Atl. Partners. GAMLS
- $469,9004 bd3 ba3.2k sqft310 Wooded Glen Ln, Carrollton, GA 30117ActiveMLS ID #10826653, Tanya L Ess-Young, RE/MAX Pure. GAMLS
- $369,0004 bd-- ba2.5k sqft148 Grizzly Trl, Carrollton, GA 30117For Sale By Owner
- $380,0004 bd3 ba2.4k sqft47 McGuire Rd, Carrollton, GA 30117ActiveMLS ID #10760973, Lindsey Hammond, Triple R Real Estate LLC. GAMLS
- $369,9004 bd3 ba2.1k sqft72 Brandy Chase, Carrollton, GA 30117ActiveMLS ID #10795559, Rick Douglas, Dwelli. GAMLS
- $399,9003 bd3 ba2.4k sqft100 Camp Dr, Carrollton, GA 30117ActiveMLS ID #10778450, Mary Jane Goodson, Georgia West Realty Inc. GAMLS
- $361,9904 bd3 ba2.5k sqft106 Meadowview Ct, Carrollton, GA 30117New Construction
 FMLS GA
 - $359,9004 bd2 ba1.9k sqft615 Old Camp Church Rd, Carrollton, GA 30117ActiveMLS ID #10800494, Mike Mashburn, Metro West Realty Group LLC. GAMLS
- $314,9004 bd3 ba1.8k sqft129 Grizzly Trl, Carrollton, GA 30117ActiveMLS ID #10798748, James Shockley, Georgia West Realty Inc. GAMLS
- $339,9003 bd3 ba1.7k sqft1806 Maple St, Carrollton, GA 30117ActiveMLS ID #10793700, Kim H Hagen, Hagen Auction Co., Inc.. GAMLS
- $349,9004 bd3 ba1.4k sqft139 Laurel Creek Ct, Carrollton, GA 30117ActiveMLS ID #10800594, Jimmy Warren, American Hometown Realty. GAMLS
- $415,0004 bd3 ba2.7k sqft210 Greenwood Ln, Carrollton, GA 30117ActiveMLS ID #10735408, Marsha Hulstine, NorthGroup Realty. GAMLS
- $380,0003 bd2 ba1.6k sqft413 Old Newnan Rd, Carrollton, GA 30117ActiveMLS ID #10798901, Jamie Nash, The Realty Group. GAMLS
- $354,9904 bd3 ba2.3k sqft117 Summerfield Place Dr, Carrollton, GA 30117New ConstructionFMLS GA
