IT MAY HAVE BEEN BUILT IN 2006, BUT YOU'LL HAVE A HARD TIME BELIEVING IT! Exceptionally maintained and so gently lived in, this 5-bedroom, 3-bath home feels remarkably fresh from the moment you walk through the door. Located in Laurel Park and offering approximately 2,765 square feet on 1.20 acres, this spacious split-level home provides room to spread out, entertain, work from home, or create private space for guests. One of the home's best features is waiting out back. Step onto the newly renovated deck and take in the peaceful, forested setting of the private backyard. With no view of a typical crowded backyard, it feels like your own quiet retreat-perfect for morning coffee, evening dinners, or simply enjoying the trees and privacy. While the home has not been extensively updated, its outstanding condition tells the story. It has been carefully maintained and feels as though it has barely been lived in-an increasingly rare find. The property is also being offered partially furnished, making the transition even easier for its next owner. SPACE. PRIVACY. CONDITION. Over an acre of land, five bedrooms, three full baths, a beautiful wooded backdrop, and a home that has been exceptionally cared for-413 Tori Drive is one you'll want to see in person.
Active
$379,900
413 Tori Dr, Winder, GA 30680
5beds
2,765sqft
Single Family Residence
Built in 2006
1.2 Acres Lot
$372,900 Zestimate®
$137/sqft
$19/mo HOA
What's special
Spacious split-level homeTrees and privacyQuiet retreatBeautiful wooded backdropNewly renovated deck
- 2 days |
- 139 |
- 9 |
Likely to sell faster than
Zillow last checked:
Listing updated:
Listed by:
Linda B Maples 404-405-3729,
Coldwell Banker Upchurch Realty
Source: GAMLS,MLS#: 10825486
Facts & features
Interior
Bedrooms & bathrooms
- Bedrooms: 5
- Bathrooms: 3
- Full bathrooms: 3
- Main level bathrooms: 2
- Main level bedrooms: 3
Rooms
- Room types: Laundry, Other
Kitchen
- Features: Breakfast Area
Heating
- Central, Electric
Cooling
- Central Air, Electric
Appliances
- Included: Dishwasher, Microwave, Oven/Range (Combo), Refrigerator
- Laundry: In Basement
Features
- Vaulted Ceiling(s)
- Flooring: Carpet, Laminate
- Basement: Bath Finished,Exterior Entry,Finished,Interior Entry
- Attic: Pull Down Stairs
- Number of fireplaces: 1
- Fireplace features: Living Room
Interior area
- Total structure area: 2,765
- Total interior livable area: 2,765 sqft
- Finished area above ground: 2,765
- Finished area below ground: 0
Property
Parking
- Total spaces: 2
- Parking features: Attached, Garage
- Has attached garage: Yes
Features
- Levels: Two
- Stories: 2
- Patio & porch: Deck
Lot
- Size: 1.2 Acres
- Features: Sloped
Details
- Parcel number: XX114B051
Construction
Type & style
- Home type: SingleFamily
- Architectural style: Traditional
- Property subtype: Single Family Residence
Materials
- Stone, Vinyl Siding
- Roof: Composition
Condition
- Resale
- New construction: No
- Year built: 2006
Utilities & green energy
- Sewer: Septic Tank
- Water: Public
- Utilities for property: Underground Utilities
Community & HOA
Community
- Features: Street Lights
- Subdivision: Laurel Park
HOA
- Has HOA: Yes
- Services included: Management Fee
- HOA fee: $229 annually
Location
- Region: Winder
Financial & listing details
- Price per square foot: $137/sqft
- Tax assessed value: $380,664
- Annual tax amount: $3,739
- Date on market: 8/13/2026
- Listing agreement: Exclusive Right To Sell
- Listing terms: Cash,Conventional,FHA,VA Loan
Estimated market value
$372,900
$354,000 - $392,000
$2,523/mo
Price history
| Date | Event | Price |
|---|---|---|
| 8/13/2026 | Listed for sale | $379,900+120.9%$137/sqft |
Source:  Hive MLS #CL362320 Report a problem Hive MLS #CL362320 Report a problem | ||
| 8/30/2006 | Sold | $172,000$62/sqft |
Source: Public Record Report a problem | ||
Public tax history
| Year | Property taxes | Tax assessment |
|---|---|---|
| 2025 | $3,657 -1.8% | $152,266 +2.5% |
| 2024 | $3,723 +0.6% | $148,509 -0.3% |
| 2023 | $3,700 +18.1% | $148,909 +38.2% |
| 2022 | $3,132 +22.1% | $107,753 +31.1% |
| 2021 | $2,565 -2% | $82,215 |
| 2020 | $2,617 +1% | $82,215 |
| 2019 | $2,592 +12.6% | $82,215 +8.9% |
| 2018 | $2,303 +23.3% | $75,481 +28.2% |
| 2017 | $1,868 +3% | $58,882 +3.2% |
| 2016 | $1,813 | $57,059 -0.8% |
| 2015 | $1,813 -1.3% | $57,540 +7.6% |
| 2014 | $1,836 +3.8% | $53,462 +5.8% |
| 2013 | $1,768 | $50,534 |
| 2012 | -- | -- |
| 2011 | -- | -- |
| 2010 | -- | -- |
| 2009 | -- | -- |
| 2008 | -- | -- |
| 2007 | -- | -- |
| 2005 | -- | -- |
Find assessor info on the county website
Monthly payment
Est. payment
Payment breakdown
Explore the cost of this home by adjusting the details. Changes won't be saved.Climate risks
Neighborhood: 30680
Nearby schools
GreatSchools rating
- 6/10Statham Elementary SchoolGrades: PK-5Distance: 1.6 mi
- 6/10Bear Creek Middle SchoolGrades: 6-8Distance: 1.6 mi
- 4/10Winder-Barrow High SchoolGrades: 9-12Distance: 6.9 mi
Schools provided by the listing agent
- Elementary: Statham
- Middle: Bear Creek
- High: Winder Barrow
Source: GAMLS. This data may not be complete. We recommend contacting the local school district to confirm school assignments for this home.
- $365,0005 bd3 ba1.7k sqft411 Tori Dr, Winder, GA 30680Sold

- $360,1004 bd2 ba2.1k sqft409 Tori Dr, Winder, GA 30680Off Market
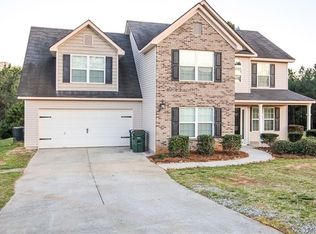
- $366,8003 bd2 ba1.8k sqft415 Tori Dr, Winder, GA 30680Off Market
- $327,4003 bd2 ba1.8k sqft414 Tori Dr, Winder, GA 30680Off Market

- $335,0003 bd3 ba2k sqft410 Tori Dr, Winder, GA 30680Sold
- $400,000-- bd2 ba2.2k sqft407 Tori Dr, Winder, GA 30680Off Market
- $349,4003 bd3 ba2k sqft410 Tori Dr #58, Winder, GA 30680Off Market
- $365,0004 bd3 ba2.5k sqft408 Tori Dr, Winder, GA 30680Sold
A local agent can set up tours, give advice and negotiate with sellers.
Similar homes
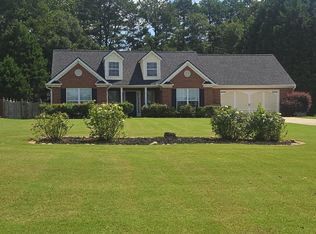
- $359,9003 bd2 ba1.5k sqft1227 Alex Dr, Winder, GA 30680Active
 MLS ID #10825703, April D Seger, Millard Bowen Realty Group. GAMLS
 - $325,0004 bd3 ba1.5k sqft509 Greenfield Dr, Statham, GA 30666Active
 MLS ID #10824893, Ashley Nalley, Keller Williams Greater Athens. GAMLS
 - $319,9003 bd2 ba1.4k sqft524 Greenfield Dr, Statham, GA 30666Active
 MLS ID #10825019, Anna L Thacker, Coldwell Banker Upchurch Realty. GAMLS
 - $390,0004 bd3 ba2.2k sqft810 Brandon Dr, Winder, GA 30680Active
 MLS ID #10772327, Bonds Realty Group, Keller Williams Realty Atl. Partners. GAMLS
 - $340,0003 bd2 ba1.5k sqft2506 Marixa Dr, Statham, GA 30666ActiveMLS ID #10826617, Tanya Pickens, Opendoor Brokerage. GAMLS
- $375,0004 bd2 ba2.2k sqft61 Graham Xing, Winder, GA 30680ActiveMLS ID #10779381, The Rains Team, PEND Realty, LLC. GAMLS
- $399,9004 bd3 ba2.1k sqft1374 Hardigree Rd, Winder, GA 30680ActiveMLS ID #10815645, Natalia Shmigelsky, Drake Realty, Inc.. GAMLS
- $350,0004 bd2 ba2k sqft1438 Solomon Dr, Winder, GA 30680ActiveMLS ID #10813788, Stephanie Cole, Keller Williams Realty Atl. Partners. GAMLS
- $399,9004 bd3 ba2.1k sqft1609 White Oak Dr, Winder, GA 30680ActiveMLS ID #10784238, Joshua Anderson, PEND Realty, LLC. GAMLS
- $335,0003 bd2 ba1.5k sqft329 Tallassee Ln, Statham, GA 30666ActiveMLS ID #10824067, Navidad M Ramos, BHHS Georgia Properties. GAMLS
- $330,0004 bd3 ba2.1k sqft2023 Emerald Pointe Dr, Winder, GA 30680ActiveMLS ID #10805567, Ty Higginbotham, Fathom Realty GA, LLC. GAMLS
- $355,0004 bd3 ba2.1k sqft347 Pleasant Hill Church Rd, Winder, GA 30680ActiveMLS ID #10796471, Gracie Farmer, Cheatham Realty. GAMLS
- $329,0003 bd2 ba1.4k sqft1439 Princeton Dr, Statham, GA 30666ActiveMLS ID #10815937, Beth Erwin, Southern Classic Realtors. GAMLS
- $419,0004 bd3 ba2k sqft483 Whispering Oaks Dr, Statham, GA 30666Active Under ContractMLS ID #10802165, Leighton Faulkner, Woodall Realty Group. GAMLS
- $364,0004 bd3 ba2.4k sqft1948 Paynes Point, Winder, GA 30680ActiveMLS ID #10735736, Mark Spain, Mark Spain Real Estate. GAMLS
- $345,0003 bd2 ba1.6k sqft1628 Amalie Dr, Statham, GA 30666ActiveMLS ID #10819356, Eterno Realty Group, The Rezerve. GAMLS
- $395,0003 bd2 ba2k sqft841 Highway 82, Winder, GA 30680ActiveMLS ID #10800775, Grace Austin, Southern Classic Realtors. GAMLS
- $355,0003 bd2 ba1.6k sqft122 Bower Ct, Winder, GA 30680Active Under ContractMLS ID #10787020, Brodie Allred, Century 21 Results. GAMLS
- $375,0004 bd2 ba2.1k sqft1239 Oak Springs Way, Statham, GA 30666ActiveMLS ID #10801890, Kelly Hubbard, Keller Williams Realty Atl. Partners. GAMLS
- $381,0504 bd3 ba2.3k sqft7 Purackal Ln, Statham, GA 30666New Construction
 FMLS GA
