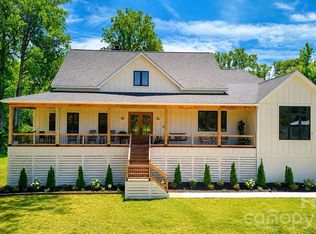
Discover a rare blend of classic Southern architecture, acreage, and
modern efficiency at 7175 John Furr Rd in Concord, NC. Inspired by
Southern Living’s Four Gables house plan, this custom home sits on
10.79 private acres with a large grass field, wooded acreage, an
enclosed raised-bed garden, and abundant wildlife. More than 900 sq ft
of covered porches create exceptional indoor/outdoor living—ideal for
morning coffee, entertaining, quiet evenings, and enjoying the privacy
of the land.
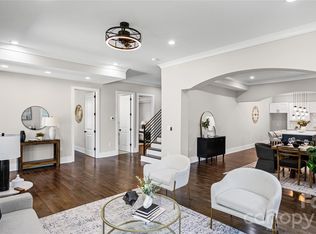
Inside, solid oak hardwood floors, 10-foot ceilings on the main level
and 9-foot ceilings upstairs create warmth and scale. A
stone-surrounded, built-in high-efficiency EPA-certified wood stove is
capable of heating the home, adding both character and function. The
primary suite features an oversized wet room with three shower
sprayers and a clawfoot tub for a true spa-like retreat.
Thoughtful efficiency and infrastructure upgrades include a fully
encapsulated crawl space with French drain, sump pump, and
dehumidification; whole-home water filtration and softener; and two
high-efficiency, two-stage heat pumps.
A detached 3-bay garage with three 10-foot-high doors provides
outstanding space for boats, vehicles, recreational toys, workshop
needs, or additional storage. The 10.79 acres offer a combination of
open field and woods, with deer, wild turkey, owls, and bald eagles
seen in the surrounding area.
Located in the Concord area with convenient access toward Locust and
Midland, this property offers the privacy and breathing room of
acreage living while keeping everyday dining, recreation, and
amenities within reach. This is more than a house—it is a place
designed for gathering, entertaining, slowing down, and enjoying the
land around you.
Please verify the seller-provided acreage and feature details against
the final MLS/property records before publishing.
Active
Price cut: $15K (10/23)
$824,900
7175 John Furr Rd, Concord, NC 28025
3beds
2,330sqft
Single Family Residence
Built in 2023
10.79 Acres Lot
$808,200 Zestimate®
$354/sqft
$-- HOA
What's special
Wooded acreageSolid oak hardwood floorsEnclosed raised-bed gardenAbundant wildlifeLarge grass field
- 45 days
- 2,257
- 297
Zillow last checked:
Listing updated:
Listed by:
Brock Zevan Brock.Zevan@gmail.com,
Real Broker, LLC
Source: Canopy MLS as distributed by MLS GRID,MLS#: 4423510
Facts & features
Interior
Bedrooms & bathrooms
- Bedrooms: 3
- Bathrooms: 4
- Full bathrooms: 3
- 1/2 bathrooms: 1
- Main level bedrooms: 1
Primary bedroom
- Level: Main
Bedroom s
- Level: Upper
Bedroom s
- Level: Upper
Bathroom full
- Level: Main
Bathroom half
- Level: Main
Bathroom full
- Level: Upper
Bathroom full
- Level: Upper
Dining room
- Level: Main
Family room
- Level: Upper
Laundry
- Level: Main
Living room
- Level: Main
Other
- Level: Upper
Heating
- Heat Pump, Zoned
Cooling
- Heat Pump, Zoned
Appliances
- Included: Dishwasher, Disposal, Dryer, Electric Range, Ice Maker, Microwave, Washer
- Laundry: Inside, Main Level
Features
- Breakfast Bar, Kitchen Island, Open Floorplan, Walk-In Closet(s)
- Flooring: Tile, Wood
- Has basement: No
- Attic: Pull Down Stairs
- Fireplace features: Family Room
Interior area
- Total structure area: 2,330
- Total interior livable area: 2,330 sqft
- Finished area above ground: 2,330
- Finished area below ground: 0
Video & virtual tour
Property
Parking
- Total spaces: 3
- Parking features: Detached Garage
- Garage spaces: 3
Features
- Levels: Two
- Stories: 2
- Patio & porch: Covered, Front Porch, Porch, Rear Porch, Wrap Around
Lot
- Size: 10.79 Acres
- Features: Flood Fringe Area, Flood Plain/Bottom Land, Level, Open Lot, Private, Wooded
Details
- Parcel number: 55674443760000
- Zoning: AO
- Special conditions: Standard
Construction
Type & style
- Home type: SingleFamily
- Architectural style: Traditional
- Property subtype: Single Family Residence
Materials
- Hardboard Siding
- Foundation: Crawl Space
Condition
- New construction: No
- Year built: 2023
Utilities & green energy
- Sewer: Septic Installed
- Water: Well
Community & HOA
Community
- Security: Carbon Monoxide Detector(s), Security System
- Subdivision: None
Location
- Region: Concord
Financial & listing details
- Price per square foot: $354/sqft
- Tax assessed value: $225,840
- Annual tax amount: $2,997
- Date on market: 9/11/2026
- Cumulative days on market: 45 days
- Listing terms: Cash,Conventional,FHA,VA Loan
- Road surface type: Gravel
Estimated market value
$808,200
$768,000 - $849,000
$2,459/mo
Price history
| Date | Event | Price |
|---|---|---|
| 10/23/2026 | Price change | $824,900-1.8%$354/sqft |
Source:  Canopy MLS as distributed by MLS GRID #4423510 Report a problem Canopy MLS as distributed by MLS GRID #4423510 Report a problem | ||
| 10/6/2026 | Price change | $839,900-4%$360/sqft |
Source: Canopy MLS as distributed by MLS GRID #4423510 Report a problem | ||
| 9/24/2026 | Price change | $874,900-2.2%$375/sqft |
Source: Canopy MLS as distributed by MLS GRID #4423510 Report a problem | ||
| 9/11/2026 | Listed for sale | $895,000+528.1%$384/sqft |
Source: Canopy MLS as distributed by MLS GRID #4423510 Report a problem | ||
| 9/2/2022 | Sold | $142,500-50.9%$61/sqft |
Source: Public Record Report a problem | ||
| 6/8/2022 | Sold | $290,000$124/sqft |
Source: Canopy MLS as distributed by MLS GRID #3822382 Report a problem | ||
| 4/25/2022 | Pending sale | $290,000$124/sqft |
Source: Canopy MLS as distributed by MLS GRID #3822382 Report a problem | ||
| 4/8/2022 | Listed for sale | $290,000+5.5%$124/sqft |
Source: Canopy MLS as distributed by MLS GRID #3822382 Report a problem | ||
| 1/30/2022 | Contingent | $275,000$118/sqft |
Source: Canopy MLS as distributed by MLS GRID #3822382 Report a problem | ||
| 1/25/2022 | Listed for sale | $275,000$118/sqft |
Source: Canopy MLS as distributed by MLS GRID #3822382 Report a problem | ||
Public tax history
| Year | Property taxes | Tax assessment |
|---|---|---|
| 2025 | $2,997 +95.1% | $450,030 +95.1% |
| 2024 | $1,537 +227.6% | $230,710 +309.2% |
| 2023 | $469 -30.9% | $56,380 -30.9% |
| 2022 | $679 | $81,560 |
| 2021 | $679 +12.9% | $81,560 +12.9% |
| 2019 | $601 | $72,220 |
| 2018 | -- | $72,220 |
| 2017 | -- | $72,220 -15.3% |
| 2016 | -- | $85,280 |
| 2015 | -- | $85,280 +22.8% |
| 2014 | $550 | $69,440 |
| 2013 | -- | $69,440 |
| 2012 | -- | $69,440 -24.3% |
| 2011 | -- | $91,750 |
| 2010 | -- | $91,750 |
| 2009 | -- | $91,750 +13.6% |
| 2008 | -- | $80,740 +18.4% |
| 2007 | -- | $68,210 |
| 2006 | -- | $68,210 |
| 2005 | -- | $68,210 |
| 2004 | -- | $68,210 +110.9% |
| 2003 | -- | $32,350 -37.4% |
| 2002 | -- | $51,640 |
| 2001 | -- | $51,640 -4.6% |
| 2000 | -- | $54,120 |
Find assessor info on the county website
Monthly payment
Est. payment
Payment breakdown
Explore the cost of this home by adjusting the details. Changes won't be saved.Climate risks
Neighborhood: 28025
Nearby schools
Schools provided by the listing agent
- Elementary: A.T. Allen
- Middle: Mount Pleasant
- High: Mount Pleasant
Source: Canopy MLS as distributed by MLS GRID. This data may not be complete. We recommend contacting the local school district to confirm school assignments for this home.
Similar homes
- $999,9003 bd4 ba3.2k sqft7183 John Furr Rd #5, Concord, NC 28025For Sale
 MLS ID #4395367, Brock Zevan, Real Broker, LLC. Canopy MLS as distributed by MLS GRID
 - $615,0004 bd4 ba3.3k sqft259 Sunset St, Concord, NC 28025For Sale
 MLS ID #4436063, Kristina Dodds, Signified Properties LLC. Canopy MLS as distributed by MLS GRID
 - $675,0005 bd4 ba3.1k sqft211 Tournament Dr SW, Concord, NC 28025For Sale
 MLS ID #4435807, Mirta Arroyo, NorthGroup Real Estate LLC. Canopy MLS as distributed by MLS GRID
 - $748,9004 bd2 ba2.1k sqft4236 Artdale Rd SW, Concord, NC 28027For Sale
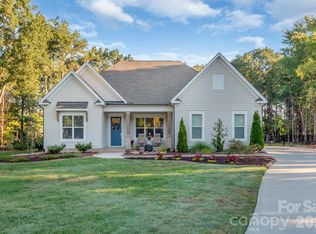 MLS ID #4431733, Craig Tribus, Beycome Brokerage Realty LLC. Canopy MLS as distributed by MLS GRID
 - $850,0003 bd4 ba2.9k sqft2915 Mills Harris Rd, Marshville, NC 28103For SaleMLS ID #4412420, Brandon Gaddy, Central Carolina Real Estate Group LLC. Canopy MLS as distributed by MLS GRID
- $825,0003 bd2 ba2k sqft1020 Rock Pond Ln, Salisbury, NC 28146For SaleMLS ID #4430684, Melissa Quick, Key Real Estate. Canopy MLS as distributed by MLS GRID
- $520,0004 bd4 ba2.5k sqft16 Cove Creek Pl SE, Concord, NC 28025For SaleMLS ID #4430765, Tracy Brener, COMPASS. Canopy MLS as distributed by MLS GRID
- $595,0004 bd3 ba3k sqft1051 Michael Ave, Concord, NC 28025For SaleMLS ID #4427422, Whitney Hesley, Howard Hanna Allen Tate Mooresville/LKN. Canopy MLS as distributed by MLS GRID
- $510,0004 bd3 ba2.3k sqft419 Spruce Pl SE #A, Concord, NC 28025For SaleMLS ID #4430259, Liz Hallman, Lantern Realty & Development, LLC. Canopy MLS as distributed by MLS GRID
- $775,0004 bd4 ba3.3k sqft1715 Union Rd, Matthews, NC 28104For SaleMLS ID #4300417, Joel Osbert, ProStead Realty. Canopy MLS as distributed by MLS GRID
- $595,0003 bd2 ba2.7k sqft185 Hillcrest Ave SE, Concord, NC 28025For SaleMLS ID #4396702, Joe Hartsell, Keller Williams South Park. Canopy MLS as distributed by MLS GRID
- $775,0003 bd2 ba2.2k sqft9552 Brief Rd, Mint Hill, NC 28227For SaleMLS ID #4409077, Valeriy Solodyankin, ERA Live Moore. Canopy MLS as distributed by MLS GRID
- $899,0004 bd3 ba3.4k sqft345 Barnwood Dr, Rockwell, NC 28138For SaleMLS ID #4365786, Carolyn Brown, Pros Realty Inc.. Canopy MLS as distributed by MLS GRID
- $615,0004 bd2 ba2.5k sqft355 Union St S, Concord, NC 28025For SaleMLS ID #4389819, Renda Powell, CARTER GROUP REALTORS®. Canopy MLS as distributed by MLS GRID
- $490,0003 bd3 ba2.9k sqft3585 Leighton Dr SW, Concord, NC 28027For SaleMLS ID #4434865, Sarah Moore, Southern Homes of the Carolinas, Inc. Canopy MLS as distributed by MLS GRID
- $720,0003 bd3 ba2.1k sqft8234 Dennis Rd, Mint Hill, NC 28227For SaleMLS ID #4390277, Sharon Jenkins, Lantern Realty & Development. Canopy MLS as distributed by MLS GRID
- $750,0005 bd3 ba3.4k sqft8414 Early Bird Way, Mint Hill, NC 28227For SaleMLS ID #4436076, Latashra Moorer, Mark Spain Real Estate. Canopy MLS as distributed by MLS GRID
- $465,0004 bd3 ba2.6k sqft4492 Falls Lake Dr SW, Concord, NC 28025For SaleMLS ID #4413181, Susanne Biedler, Southern Homes of the Carolinas, Inc. Canopy MLS as distributed by MLS GRID
- $475,0003 bd2 ba1.6k sqft8708 Overcash Rd, Concord, NC 28027For SaleMLS ID #4433713, Leslie Shaw, The Property Lady LLC. Canopy MLS as distributed by MLS GRID
- $724,9003 bd3 ba2.9k sqft2976 Walter Dr NW, Concord, NC 28027For SaleMLS ID #4412569, Demetrius Colombero, Highgarden Real Estate. Canopy MLS as distributed by MLS GRID
