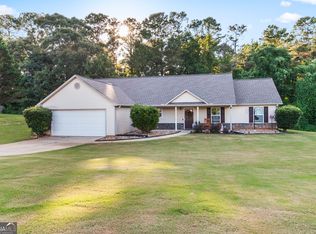
ELEGANT COLONIAL STYLE HOME WITH COLUMN FRONT PORCH. FRONT BRICK WITH AN IMMACULATE YARD. THE OPEN FOYER WELCOMES YOU TO THE VAULTED FAMILY ROOM, SPACIOUS KITCHEN WITH SUNNY BREAKFAST AREA, FORMAL DINING ROOM GREAT FOR ENTERTAINING GUESTS. OWNER'S SUITE REFLECTS PEACE AND RELAXATION IN THE BACK OF THE HOME. TWO SPACIOUS GUEST ROOMS WITH PRIVATE BATH. ENJOY THE PATIO THAT OVERLOOKS THE LEVEL BACK YARD. GREAT LOCATION.
Active
$359,900
1227 Alex Dr, Winder, GA 30680
3beds
1,519sqft
Single Family Residence
Built in 2004
0.6 Acres Lot
$353,800 Zestimate®
$237/sqft
$-- HOA
What's special
Front brickColumn front porchSunny breakfast areaImmaculate yardSpacious kitchenVaulted family roomOpen foyer
- 2 days |
- 245 |
- 14 |
Zillow last checked:
Listing updated:
Listed by:
April D Seger 770-271-4414,
Millard Bowen Realty Group
Source: GAMLS,MLS#: 10825703
Facts & features
Interior
Bedrooms & bathrooms
- Bedrooms: 3
- Bathrooms: 2
- Full bathrooms: 2
- Main level bathrooms: 2
- Main level bedrooms: 3
Rooms
- Room types: Family Room, Foyer
Dining room
- Features: Separate Room
Kitchen
- Features: Breakfast Area, Breakfast Room
Heating
- Electric, Forced Air
Cooling
- Ceiling Fan(s), Central Air, Electric
Appliances
- Included: Dishwasher, Dryer, Electric Water Heater, Microwave, Oven/Range (Combo), Refrigerator, Stainless Steel Appliance(s), Washer
- Laundry: Laundry Closet
Features
- Double Vanity, High Ceilings, Master On Main Level, Separate Shower, Split Bedroom Plan, Tile Bath, Tray Ceiling(s), Vaulted Ceiling(s), Walk-In Closet(s)
- Flooring: Carpet, Laminate
- Basement: None
- Number of fireplaces: 1
- Fireplace features: Family Room
- Common walls with other units/homes: No Common Walls
Interior area
- Total structure area: 1,519
- Total interior livable area: 1,519 sqft
- Finished area above ground: 1,519
- Finished area below ground: 0
Property
Parking
- Parking features: Garage, Garage Door Opener, Kitchen Level
- Has garage: Yes
Features
- Levels: One
- Stories: 1
- Patio & porch: Patio, Porch
- Fencing: Back Yard,Fenced
- Waterfront features: No Dock Or Boathouse
- Body of water: None
Lot
- Size: 0.6 Acres
- Features: Level, Open Lot
Details
- Parcel number: XX106C 030
Construction
Type & style
- Home type: SingleFamily
- Architectural style: Brick/Frame,Brick Front,Traditional
- Property subtype: Single Family Residence
Materials
- Vinyl Siding
- Foundation: Slab
- Roof: Composition
Condition
- Resale
- New construction: No
- Year built: 2004
Utilities & green energy
- Sewer: Septic Tank
- Water: Public
- Utilities for property: Cable Available, Electricity Available, Underground Utilities, Water Available
Community & HOA
Community
- Features: Street Lights
- Security: Smoke Detector(s)
- Subdivision: CORAS PLACE
HOA
- Has HOA: No
- Services included: None
Location
- Region: Winder
Financial & listing details
- Price per square foot: $237/sqft
- Tax assessed value: $221,830
- Annual tax amount: $2,166
- Date on market: 8/13/2026
- Listing agreement: Exclusive Right To Sell
- Listing terms: Cash,Conventional,FHA,USDA Loan,VA Loan
- Electric utility on property: Yes
Estimated market value
$353,800
$336,000 - $371,000
$1,913/mo
Price history
| Date | Event | Price |
|---|---|---|
| 8/13/2026 | Listed for sale | $359,900+166.8%$237/sqft |
Source:  GAMLS #10825703 Report a problem GAMLS #10825703 Report a problem | ||
| 2/25/2016 | Sold | $134,900$89/sqft |
Source:  FMLS GA #5634540 Report a problem FMLS GA #5634540 Report a problem | ||
| 1/11/2016 | Pending sale | $134,900$89/sqft |
Source: SOUTHERN CLASSIC REALTORS #07567366 Report a problem | ||
| 12/31/2015 | Listed for sale | $134,900+14.1%$89/sqft |
Source: SOUTHERN CLASSIC REALTORS #07567366 Report a problem | ||
| 3/24/2009 | Sold | $118,228-18.7%$78/sqft |
Source: Public Record Report a problem | ||
| 11/17/2004 | Sold | $145,400+282.6%$96/sqft |
Source: Public Record Report a problem | ||
| 5/10/2004 | Sold | $38,000$25/sqft |
Source: Public Record Report a problem | ||
Public tax history
| Year | Property taxes | Tax assessment |
|---|---|---|
| 2025 | $2,064 -5.1% | $88,732 +2.3% |
| 2024 | $2,174 +0.2% | $86,773 -0.9% |
| 2023 | $2,170 +0.9% | $87,573 +16.5% |
| 2022 | $2,151 +22% | $75,182 +29.7% |
| 2021 | $1,762 -1.7% | $57,957 |
| 2020 | $1,792 +8.3% | $57,957 +6.9% |
| 2019 | $1,655 +14.6% | $54,216 +9.7% |
| 2018 | $1,444 +11.7% | $49,416 +13.5% |
| 2017 | $1,293 +0.8% | $43,542 +0.8% |
| 2016 | $1,283 | $43,212 -0.8% |
| 2015 | $1,283 -1.2% | $43,559 +8.5% |
| 2014 | $1,299 +7.8% | $40,154 +4.1% |
| 2013 | $1,205 | $38,565 |
| 2012 | -- | -- |
| 2011 | -- | -- |
| 2010 | -- | -- |
| 2009 | -- | -- |
| 2008 | -- | -- |
| 2007 | -- | -- |
| 2005 | -- | -- |
Find assessor info on the county website
Monthly payment
Est. payment
Payment breakdown
Explore the cost of this home by adjusting the details. Changes won't be saved.Climate risks
Neighborhood: 30680
Nearby schools
GreatSchools rating
- 6/10Statham Elementary SchoolGrades: PK-5Distance: 3.1 mi
- 6/10Bear Creek Middle SchoolGrades: 6-8Distance: 3.2 mi
- 4/10Winder-Barrow High SchoolGrades: 9-12Distance: 5.2 mi
Schools provided by the listing agent
- Elementary: Statham
- Middle: Bear Creek
- High: Winder Barrow
Source: GAMLS. This data may not be complete. We recommend contacting the local school district to confirm school assignments for this home.
- $329,400-- bd2 ba1.6k sqft1229 Alex Dr, Winder, GA 30680Off Market
- $330,4003 bd2 ba1.7k sqft1225 Alex Dr, Winder, GA 30680Off Market

- $359,6003 bd2 ba1.8k sqft1231 Alex Dr, Winder, GA 30680Off Market
- $338,3003 bd2 ba1.6k sqft1223 Alex Dr, Winder, GA 30680Off Market
- $327,1003 bd2 ba1.7k sqft250 Alley Dr, Winder, GA 30680Off Market
- $441,0003 bd2 ba1.9k sqft219 Bowman Mill Rd SE, Winder, GA 30680Off Market
- $341,400-- bd2 ba2.1k sqft1233 Alex Dr, Winder, GA 30680Off Market
- $356,8005 bd3 ba2.2k sqft1224 Alex Dr, Winder, GA 30680Off Market
A local agent can set up tours, give advice and negotiate with sellers.
Similar homes
- $390,0004 bd3 ba2.2k sqft810 Brandon Dr, Winder, GA 30680Active

 MLS ID #10772327, Bonds Realty Group, Keller Williams Realty Atl. Partners. GAMLS
 - $319,9003 bd2 ba1.4k sqft524 Greenfield Dr, Statham, GA 30666Active
 MLS ID #10825019, Anna L Thacker, Coldwell Banker Upchurch Realty. GAMLS
 - $355,0003 bd2 ba1.6k sqft122 Bower Ct, Winder, GA 30680Active Under Contract
 MLS ID #10787020, Brodie Allred, Century 21 Results. GAMLS
 - $350,0004 bd2 ba2k sqft1438 Solomon Dr, Winder, GA 30680Active
 MLS ID #10813788, Stephanie Cole, Keller Williams Realty Atl. Partners. GAMLS
 - $325,0004 bd3 ba1.5k sqft509 Greenfield Dr, Statham, GA 30666ActiveMLS ID #10824893, Ashley Nalley, Keller Williams Greater Athens. GAMLS
- $345,3004 bd3 ba1.9k sqft601 Skyland Ct, Winder, GA 30680Off Market
- $395,0003 bd2 ba2k sqft841 Highway 82, Winder, GA 30680ActiveMLS ID #10800775, Grace Austin, Southern Classic Realtors. GAMLS
- $359,9004 bd2 ba1.7k sqft369 Kay Dr, Winder, GA 30680ActiveMLS ID #10715063, Tammy W McKinney, Real Broker, LLC. GAMLS
- $279,9003 bd2 ba1.6k sqft217 Rainey Brooke Dr, Winder, GA 30680ActiveMLS ID #10794652, Allison Richardson, GA Realty Experts. GAMLS
- $375,0004 bd2 ba2.2k sqft61 Graham Xing, Winder, GA 30680ActiveMLS ID #10779381, The Rains Team, PEND Realty, LLC. GAMLS
- $349,0003 bd2 ba2k sqft41 Lorraine Valley, Winder, GA 30680ActiveMLS ID #10776747, Mark Spain, Mark Spain Real Estate. GAMLS
- $355,0004 bd3 ba2.1k sqft347 Pleasant Hill Church Rd, Winder, GA 30680ActiveMLS ID #10796471, Gracie Farmer, Cheatham Realty. GAMLS
- $345,0003 bd2 ba1.6k sqft1628 Amalie Dr, Statham, GA 30666ActiveMLS ID #10819356, Eterno Realty Group, The Rezerve. GAMLS
- $325,0003 bd3 ba1.7k sqft1537 Cardinal Ln, Winder, GA 30680ActiveMLS ID #10800029, Allison Smith, HomeSmart. GAMLS
- $399,9004 bd3 ba2.1k sqft1374 Hardigree Rd, Winder, GA 30680ActiveMLS ID #10815645, Natalia Shmigelsky, Drake Realty, Inc.. GAMLS
- $375,9004 bd3 ba2.1k sqft510 Embassy Walk, Winder, GA 30680ActiveMLS ID #10788516, Teresa Morgan, NorthGroup Real Estate Inc. GAMLS
- $349,9003 bd2 ba1.4k sqft1431 Solomon Dr, Winder, GA 30680ActiveMLS ID #10814274, C. Mike Foran, Winder-Barrow Realty,Inc.. GAMLS
- $319,9003 bd2 ba1.2k sqft973 Vera Ct, Winder, GA 30680ActiveMLS ID #10679593, Zachary Maxey, Keller Williams Atlanta Perimeter. GAMLS
- $385,0004 bd2 ba2.1k sqft662 Carla Ct, Winder, GA 30680ActiveMLS ID #10810854, Mayra Garcia Aguilar, Virtual Properties Realty.com. GAMLS
- $330,0004 bd3 ba2.1k sqft2023 Emerald Pointe Dr, Winder, GA 30680ActiveMLS ID #10805567, Ty Higginbotham, Fathom Realty GA, LLC. GAMLS
