A classic single-story architectural design defines this residential property located at 9830 Ramhorn Canyon St, offering a serene and inviting setting for daily living.
This single family residential home spans 1792.0 square feet of interior space, featuring a total of 3 bedrooms and 2 full bathrooms. Inside, the functional layout is accented by built-in pot shelves, adding architectural character to the living environment. The kitchen area is equipped with a microwave.
Positioned on a 0.13-acre lot, the exterior of the property provides back yard access, creating options for outdoor activities and ease of entry to the rear grounds.
Arrange a personal tour of this Las Vegas residence to experience its layout and features firsthand.
Active
$450,000
9830 Ramhorn Canyon St, Las Vegas, NV 89183
3beds
1,792sqft
Single Family Residence
Built in 1999
5,662 Square Feet Lot
$445,400 Zestimate®
$251/sqft
$128/mo HOA
What's special
Built-in pot shelves
- 2 days
- 109
- 5
Likely to sell faster than
Zillow last checked:
Listing updated:
Listed by:
Frances M. Cavalcanti S.0069101 702-489-2350,
Centennial Real Estate
Source: LVR,MLS#: 2832102 Originating MLS: Greater Las Vegas Association of Realtors Inc
Facts & features
Interior
Bedrooms & bathrooms
- Bedrooms: 3
- Bathrooms: 2
- Full bathrooms: 2
Primary bedroom
- Description: Bedroom With Bath Downstairs
- Dimensions: 14x16
Bedroom 2
- Description: Closet,TV/ Cable
- Dimensions: 10x11
Bedroom 3
- Description: Ceiling Light,No Closet
- Dimensions: 11x11
Primary bathroom
- Description: Double Sink,Separate Tub
- Dimensions: 12x11
Primary bathroom
- Description: None
- Dimensions: 10x10
Dining room
- Description: Dining Area,Family Room/Dining Combo
- Dimensions: 8x9
Family room
- Description: Downstairs,Separate Family Room
- Dimensions: 12x13
Kitchen
- Description: Custom Cabinets
- Dimensions: 10x8
Living room
- Description: Entry Foyer,Formal,Front,Vaulted Ceiling
- Dimensions: 12x18
Heating
- Central, Gas
Cooling
- Central Air, Electric
Appliances
- Included: Built-In Gas Oven, Dishwasher, Disposal
- Laundry: Gas Dryer Hookup, Main Level
Features
- Bathroom on Main Level, Primary Downstairs, Pot Rack, Window Treatments
- Flooring: Laminate, Linoleum, Vinyl
- Windows: Blinds
- Number of fireplaces: 1
- Fireplace features: Gas, Great Room, Living Room, Multi-Sided
Interior area
- Total structure area: 1,792
- Total interior livable area: 1,792 sqft
Video & virtual tour
Property
Parking
- Total spaces: 2
- Parking features: Attached, Garage, Open
- Attached garage spaces: 2
- Has uncovered spaces: Yes
Features
- Stories: 1
- Exterior features: Private Yard
- Fencing: Block,Back Yard
Lot
- Size: 5,662 Square Feet
- Features: Back Yard, Front Yard, Sprinklers In Rear, Sprinklers In Front, Landscaped, Trees, < 1/4 Acre
Details
- Parcel number: 17726110127
- Zoning description: Single Family
- Horse amenities: None
Construction
Type & style
- Home type: SingleFamily
- Architectural style: One Story
- Property subtype: Single Family Residence
- Attached to another structure: Yes
Materials
- Roof: Tile
Condition
- Resale
- Year built: 1999
Utilities & green energy
- Electric: Photovoltaics None
- Sewer: Public Sewer
- Water: Public
- Utilities for property: Cable Available, Underground Utilities
Community & HOA
Community
- Subdivision: Silverado Spencer
HOA
- Has HOA: Yes
- Services included: Sewer, Trash
- HOA fee: $128 monthly
- HOA name: Silverado Canyon
- HOA phone: 702-788-8560
Location
- Region: Las Vegas
Financial & listing details
- Price per square foot: $251/sqft
- Tax assessed value: $360,434
- Annual tax amount: $2,127
- Date on market: 11/5/2026
- Listing agreement: Exclusive Right To Sell
- Listing terms: Cash,Conventional,FHA,VA Loan
- Ownership: Single Family Residential
Estimated market value
$445,400
$423,000 - $468,000
$2,153/mo
Price history
| Date | Event | Price |
|---|---|---|
| 11/5/2026 | Listed for sale | $450,000+82.5%$251/sqft |
Source:  LVR #2832102 Report a problem | ||
| 12/29/2016 | Sold | $246,588-6.9%$138/sqft |
Source: LVR #1835939 Report a problem | ||
| 10/17/2016 | Price change | $264,999-3.6%$148/sqft |
Source: Realty ONE Group, Inc #1835939 Report a problem | ||
| 9/23/2016 | Listed for sale | $275,000-12.1%$153/sqft |
Source: Realty ONE Group, Inc #1835939 Report a problem | ||
| 9/30/2004 | Sold | $313,000+43.6%$175/sqft |
Source: Public Record Report a problem | ||
| 10/21/2003 | Sold | $218,000+26%$122/sqft |
Source: Public Record Report a problem | ||
| 9/27/2001 | Sold | $173,000+7.8%$97/sqft |
Source: Public Record Report a problem | ||
| 3/12/1999 | Sold | $160,500$90/sqft |
Source: Public Record Report a problem | ||
Public tax history
| Year | Property taxes | Tax assessment |
|---|---|---|
| 2026 | $2,130 +3% | $126,152 +0.1% |
| 2025 | $2,068 +3% | $126,054 +5.6% |
| 2024 | $2,008 +3% | $119,408 +15.2% |
| 2023 | $1,950 +3% | $103,615 +9.9% |
| 2022 | $1,893 +3% | $94,285 +1.2% |
| 2021 | $1,837 +3% | $93,134 +5.8% |
| 2020 | $1,783 +3% | $88,060 +7.4% |
| 2019 | $1,731 +5.7% | $82,019 |
| 2018 | $1,638 | $82,019 -0.2% |
| 2017 | $1,638 | $82,201 +21.2% |
| 2016 | $1,638 +0.2% | $67,817 +20% |
| 2015 | $1,634 +3% | $56,506 +7.6% |
| 2014 | $1,587 | $52,493 |
| 2013 | -- | $52,493 -4.6% |
| 2012 | -- | $54,996 -3.8% |
| 2011 | -- | $57,178 -1% |
| 2010 | -- | $57,755 -28.3% |
| 2009 | -- | $80,515 |
| 2008 | -- | $80,515 -40.6% |
| 2007 | -- | $135,502 +0.1% |
| 2006 | -- | $135,395 +58% |
| 2005 | -- | $85,698 +30% |
| 2004 | -- | $65,909 +13.4% |
| 2003 | -- | $58,139 +3.1% |
| 2002 | -- | $56,370 +5.5% |
| 2001 | -- | $53,450 |
Find assessor info on the county website
Monthly payment
Est. payment
Payment breakdown
Explore the cost of this home by adjusting the details. Changes won't be saved.Climate risks
Neighborhood: Paradise
Nearby schools
Schools provided by the listing agent
- Elementary: Cartwright, Roberta C.,Cartwright, Roberta C.
- Middle: Silvestri
- High: Liberty
Source: LVR. This data may not be complete. We recommend contacting the local school district to confirm school assignments for this home.
- $542,9005 bd3 ba2.9k sqft9840 Ramhorn Canyon St, Las Vegas, NV 89183Off Market
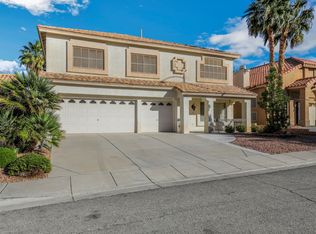
- $630,0005 bd3 ba3.2k sqft9820 Ramhorn Canyon St, Las Vegas, NV 89183Sold

- $508,0004 bd2 ba2.6k sqft9831 Snowy Canyon Ct, Las Vegas, NV 89183Off Market

- $536,3004 bd3 ba2.1k sqft9810 Ramhorn Canyon St, Las Vegas, NV 89183Off Market
Similar homes
- $400,0004 bd3 ba1.5k sqft10126 Pennyroyal St, Las Vegas, NV 89183For Sale
 MLS ID #2801373, Maria L. Hernandez, Real Estate Planet LLC. LVR
- $410,0003 bd2 ba1.7k sqft6092 Fox Creek Ave, Las Vegas, NV 89122For Sale
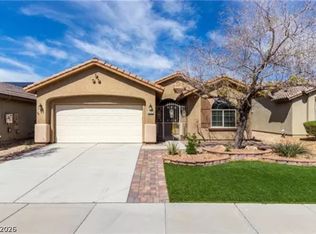 MLS ID #2831497, Patricia Franciulli, LV Realty. LVR
- $438,0002 bd2 ba1.2k sqft1574 Autumn Hill St, Henderson, NV 89052For Sale
 MLS ID #2794877, David Liu, New Era Realty LLC. LVR
- $409,9904 bd3 ba1.5k sqft7375 Chrome Hill St, Las Vegas, NV 89139For Sale
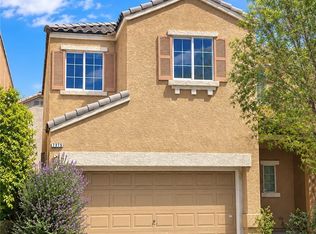 MLS ID #2819931, Eric Menguy, Realty ONE Group, Inc. LVR
