A primary suite on the main level, beautifully refinished hardwood floors, and a private, fenced, walk-out backyard make this Heatherton home an exceptional find in Roswell. Built by Monte Hewett Homes and ideally situated within this sought-after community, 1026 Merrivale Chase combines timeless brick architecture, thoughtful design details, and an unbeatable location just minutes from Historic Roswell's Canton Street. Inside, beautifully refinished hardwood floors in a light, natural stain bring a fresh feel to the main level, complemented by soaring ceilings, abundant natural light, and updated light fixtures throughout. At the heart of the home, the spacious kitchen features a large center island, stainless steel appliances, generous cabinetry, and a large pantry, creating an inviting space for both everyday living and entertaining. The kitchen opens seamlessly to the family room, where high ceilings, a gas fireplace, beautiful built-in bookshelves, and expansive glass doors create a warm and welcoming gathering space. Just beyond, the walk-out backyard is a natural extension of the home's living spaces, offering a covered patio, a separate grilling area, room to garden, and the privacy of a fenced yard. Best of all, the HOA maintains the landscaping, allowing homeowners to enjoy their own private outdoor retreat without the upkeep. Thoughtfully designed to offer the best of both worlds, the floor plan balances open, connected gathering spaces with more intimate, defined rooms. Also on the main level are a formal living room that could easily serve as a home office, mahjong room, playroom, or additional sitting area; a separate dining room with coffered ceilings; a dedicated desk for managing the details of everyday life; a laundry room; powder room; and convenient access to the two-car garage. The crown jewel of the main level is the spacious primary suite, a highly desirable feature that can be difficult to find in Heatherton and throughout Roswell. This sunlit sanctuary features a tray ceiling, a generously sized bedroom, and a luxurious bathroom with an oversized dual vanity, soaking tub, and separate tiled shower. A beautifully designed custom walk-in closet completes the suite, offering an exceptional combination of comfort, style, and convenience. Upstairs, three additional bedrooms and a versatile bonus room provide the right amount of flexible living space. Two bedrooms share a Jack-and-Jill bathroom with separate vanities, while the third enjoys a private ensuite bath. The generous bonus room offers endless possibilities as a media room, home office, fitness studio, playroom, library, or additional gathering space. Heatherton offers a distinctive neighborhood experience with its welcoming atmosphere, community pool, walking labyrinth, dog park, and picturesque pond. Tucked away in a peaceful setting yet just 6-8 minutes from the restaurants, boutiques, and energy of Canton Street, the community enjoys an ideal combination of neighborhood charm and proximity to everything Historic Roswell has to offer. Easy access to GA-400 makes commuting and exploring the greater Atlanta area equally convenient. With its sought-after main-level primary suite, thoughtfully designed living spaces, private yet low-maintenance backyard, and prime location, 1026 Merrivale Chase delivers a rare combination of features in one of Roswell's most desirable communities.
Active
$800,000
1026 Merrivale Chase, Roswell, GA 30075
4beds
3,833sqft
Single Family Residence
Built in 2006
7,840 Square Feet Lot
$781,300 Zestimate®
$209/sqft
$273/mo HOA
What's special
Timeless brick architectureGas fireplaceSoaring ceilingsSpacious primary suiteRoom to gardenLarge center islandPrivate fenced walk-out backyard
- 7 days
- 1,049
- 102
Zillow last checked:
Listing updated:
Listed by:
Adelyn Bartlett 404-333-3630,
Compass
Source: GAMLS,MLS#: 10872895
Facts & features
Interior
Bedrooms & bathrooms
- Bedrooms: 4
- Bathrooms: 4
- Full bathrooms: 3
- 1/2 bathrooms: 1
- Main level bathrooms: 1
- Main level bedrooms: 1
Rooms
- Room types: Family Room, Great Room, Laundry, Media Room, Office
Kitchen
- Features: Breakfast Area, Breakfast Bar, Kitchen Island, Walk-in Pantry
Heating
- Central, Forced Air, Natural Gas, Zoned
Cooling
- Ceiling Fan(s), Central Air, Zoned
Appliances
- Included: Dishwasher, Disposal, Double Oven, Gas Water Heater, Microwave, Oven/Range (Combo), Stainless Steel Appliance(s)
- Laundry: Other
Features
- Double Vanity, High Ceilings, Master On Main Level, Tray Ceiling(s), Walk-In Closet(s)
- Flooring: Hardwood
- Windows: Double Pane Windows
- Basement: None
- Attic: Pull Down Stairs
- Number of fireplaces: 1
- Fireplace features: Factory Built, Family Room, Gas Starter
- Common walls with other units/homes: No Common Walls
Interior area
- Total structure area: 3,833
- Total interior livable area: 3,833 sqft
- Finished area above ground: 3,833
- Finished area below ground: 0
Property
Parking
- Total spaces: 2
- Parking features: Attached, Garage, Garage Door Opener, Kitchen Level, Side/Rear Entrance
- Has attached garage: Yes
Features
- Levels: Two
- Stories: 2
- Patio & porch: Patio
- Fencing: Back Yard,Fenced,Wood
- Body of water: None
Lot
- Size: 7,840 Square Feet
- Features: Level, Private
Details
- Parcel number: 12 230005370786
Construction
Type & style
- Home type: SingleFamily
- Architectural style: Brick 3 Side,Traditional
- Property subtype: Single Family Residence
Materials
- Brick
- Foundation: Slab
- Roof: Composition
Condition
- Resale
- New construction: No
- Year built: 2006
Utilities & green energy
- Sewer: Public Sewer
- Water: Public
- Utilities for property: Electricity Available, High Speed Internet, Natural Gas Available, Sewer Available, Underground Utilities, Water Available
Community & HOA
Community
- Features: Gated, Park, Pool, Sidewalks, Street Lights
- Security: Carbon Monoxide Detector(s), Smoke Detector(s)
- Subdivision: Heatherton
HOA
- Has HOA: Yes
- Services included: Maintenance Grounds, Swimming, Tennis
- HOA fee: $3,272 annually
Location
- Region: Roswell
Financial & listing details
- Price per square foot: $209/sqft
- Tax assessed value: $735,000
- Annual tax amount: $4,851
- Date on market: 10/15/2026
- Cumulative days on market: 8 days
- Listing agreement: Exclusive Right To Sell
- Electric utility on property: Yes
Estimated market value
$781,300
$742,000 - $820,000
$4,557/mo
Price history
| Date | Event | Price |
|---|---|---|
| 10/15/2026 | Listed for sale | $800,000+29%$209/sqft |
Source:  GAMLS #10872895 Report a problem | ||
| 12/23/2021 | Sold | $620,000-5.9%$162/sqft |
Source:  FMLS GA #6939070 Report a problem | ||
| 12/1/2021 | Pending sale | $659,000$172/sqft |
Source: FMLS GA #6939070 Report a problem | ||
| 11/23/2021 | Price change | $659,000-2.9%$172/sqft |
Source: FMLS GA #6939070 Report a problem | ||
| 9/2/2021 | Listed for sale | $679,000+24.4%$177/sqft |
Source: FMLS GA #6939070 Report a problem | ||
| 6/21/2007 | Sold | $545,700$142/sqft |
Source: Public Record Report a problem | ||
Public tax history
| Year | Property taxes | Tax assessment |
|---|---|---|
| 2025 | $4,859 -21.6% | $294,000 |
| 2024 | $6,201 +11.7% | $294,000 -3.9% |
| 2023 | $5,549 -15% | $306,080 +23.4% |
| 2022 | $6,525 +4.3% | $248,000 +7.6% |
| 2021 | $6,255 -10.5% | $230,560 -6.9% |
| 2020 | $6,991 +14.5% | $247,680 +31.5% |
| 2019 | $6,104 | $188,360 +2.4% |
| 2018 | $6,104 | $183,960 +20.5% |
| 2017 | $6,104 +15.4% | $152,720 |
| 2016 | $5,289 -0.4% | $152,720 |
| 2015 | $5,308 +13.4% | $152,720 |
| 2014 | $4,681 +5.2% | $152,720 |
| 2013 | $4,449 -0.4% | $152,720 |
| 2012 | $4,468 | $152,720 |
| 2011 | -- | $152,720 -21% |
| 2010 | $5,609 | $193,200 -0.9% |
| 2009 | -- | $194,960 -11.3% |
| 2008 | -- | $219,840 -0.1% |
| 2007 | $6,298 | $220,040 |
Find assessor info on the county website
Monthly payment
Est. payment
Payment breakdown
Explore the cost of this home by adjusting the details. Changes won't be saved.Climate risks
Neighborhood: 30075
Nearby schools
Schools provided by the listing agent
- Elementary: Esther Jackson
- Middle: Holcomb Bridge
- High: Centennial
Source: GAMLS. This data may not be complete. We recommend contacting the local school district to confirm school assignments for this home.

Similar homes
- $820,0004 bd3 ba2.7k sqft180 Jade Cove Dr, Roswell, GA 30075Active
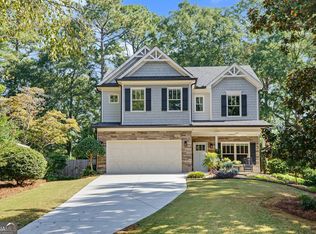
 MLS ID #10875000, Isabelle Gibson, Harry Norman Realtors. GAMLS
- $715,0004 bd4 ba2.9k sqft310 Vickery Cir, Roswell, GA 30075For Sale

 MLS ID #7842488, Molly Rushing, ATL Rental Management, LLC. FMLS GA
- $785,0005 bd4 ba3.3k sqft945 Brandon Ridge Dr, Roswell, GA 30075Active
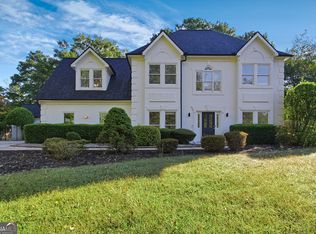 MLS ID #10873835, Tanya Pickens, Opendoor Brokerage. GAMLS
- $875,0004 bd5 ba4.8k sqft1067 Merrivale Chase, Roswell, GA 30075Active
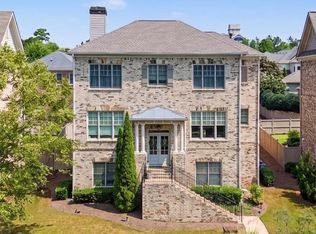 MLS ID #10817277, Joe Smith, Atlanta Communities. GAMLS
- $710,0005 bd4 ba3k sqft305 Wickerberry Ln, Roswell, GA 30075ActiveMLS ID #10867034, Kerry Veale, Keller Williams Realty Consultants. GAMLS
- $875,0006 bd5 ba4.3k sqft235 River Landing Dr, Roswell, GA 30075ActiveMLS ID #10844099, Lilian X Acevedo, Atlanta Communities. GAMLS
- $925,0004 bd4 ba2.7k sqft560 Kendemere Pointe, Roswell, GA 30075ActiveMLS ID #10875362, Kimberly Metcalf, BHHS Georgia Properties. GAMLS
- $745,0004 bd5 ba3.2k sqft165 Ridge Point Close, Roswell, GA 30076ActiveMLS ID #10866935, Paula Steen, SD - Sharon Dover & Associates. GAMLS
- $725,0003 bd3 ba2k sqft9875 La View Cir, Roswell, GA 30075Active Under ContractMLS ID #10848131, Robin Martin, Robin Martin & Associates. GAMLS
- $679,9004 bd4 ba3.5k sqft9620 River Lake Dr, Roswell, GA 30075ActiveMLS ID #10809937, Andrew Gasper, ERA Foster & Bond. GAMLS
- $625,0003 bd4 ba2.7k sqft2058 Heathermere Way, Roswell, GA 30075Active Under ContractMLS ID #10846837, Connie Morelle, Harry Norman Realtors. GAMLS
- $820,0004 bd5 ba3.3k sqft530 Willow Oak Way, Roswell, GA 30076ActiveMLS ID #10856400, Tatum McCurdy, Century 21 Results. GAMLS
- $700,0004 bd3 ba2.6k sqft3030 Darien Park Dr, Roswell, GA 30076ActiveMLS ID #10877019, Mike S Stevens, Ansley RE|Christie's Int'l RE. GAMLS
- $675,0003 bd2 ba1.9k sqft1095 Tuxedo Dr, Roswell, GA 30075Active Under ContractMLS ID #10870996, Taylor Philipson, Atlanta Communities. GAMLS
- $549,0004 bd4 ba2.6k sqft1012 Merrivale Chase, Roswell, GA 30075ActiveMLS ID #10873215, Caralyn Nicol, Chapman Hall Realtors Professionals. GAMLS
- $750,0003 bd3 ba2.7k sqft7040 River Rapids Dr, Roswell, GA 30076ActiveMLS ID #10876794, Robynn Young, Engel & Völkers Atlanta. GAMLS
- $685,0004 bd3 ba3k sqft1160 Martin Ridge Rd, Roswell, GA 30076ActiveMLS ID #10852845, Atlanta Property Professionals, Keller Williams Realty Consultants. GAMLS
- $825,0004 bd3 ba2k sqft1300 Chipping Ct, Roswell, GA 30076ActiveMLS ID #10838839, Atlanta Property Professionals, Keller Williams Realty Consultants. GAMLS
- $750,0004 bd3 ba3.9k sqft750 Combee Way, Roswell, GA 30076ActiveMLS ID #10777396, Christin Pulver Coffin, Engel & Völkers Atlanta. GAMLS
- $699,0005 bd3 ba3k sqft9270 N Lake Dr, Roswell, GA 30076ActiveMLS ID #10869200, Donna Augello, Harry Norman Realtors. GAMLS
