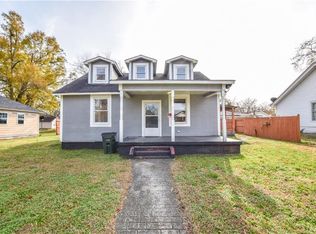
Located in Rockmart, this well-maintained 3 bedroom, 2 bathroom home offers 1,528 square feet of comfortable living space with updates throughout. The home features LVP flooring throughout the main living areas and tile flooring in both bathrooms. The spacious layout includes a bonus room upstairs, perfect for a home office, playroom, guest space, or additional living area. The kitchen comes equipped with a new dishwasher, new oven/stove combination, and refrigerator, making it move-in ready for the next owner. Recent improvements include new windows and a new water heater, while central heating and air provide year-round comfort. The primary suite features a walk-in shower, while the second bathroom offers a convenient tub/shower combination. Outside, you'll find a fenced front yard, covered back patio, vinyl siding exterior for low-maintenance living, and a separated two-car garage. Conveniently located just 5 minutes from downtown Rockmart while still offering a comfortable residential setting, this property is ready for its next chapter.
Coming soon 06/20
$289,900
565 Lane St, Rockmart, GA 30153
3beds
1,528sqft
Est.: Get pre-qualified
Single Family Residence
Built in 1900
9,147 Square Feet Lot
$-- Zestimate®
$190/sqft
$-- HOA
What's special
- --
- on Zillow |
- 208
- views |
- 8
- saves |
Zillow last checked:
Listing updated:
Listed by:
Casey Garrett 678-540-4300,
Garrett Land Company
Source: GAMLS,MLS#: 10768831
Tour with a local agent
Facts & features
Interior
Bedrooms & bathrooms
- Bedrooms: 3
- Bathrooms: 2
- Full bathrooms: 2
- Main level bathrooms: 2
- Main level bedrooms: 3
Rooms
- Room types: Laundry
Kitchen
- Features: Kitchen Island, Solid Surface Counters
Heating
- Central
Cooling
- Central Air
Appliances
- Included: Dishwasher, Refrigerator, Washer, Dryer
- Laundry: Other
Features
- Master On Main Level, Other
- Flooring: Vinyl, Tile
- Windows: Double Pane Windows
- Basement: None
- Has fireplace: No
- Common walls with other units/homes: No Common Walls
Interior area
- Total structure area: 1,528
- Total interior livable area: 1,528 sqft
- Finished area above ground: 1,528
- Finished area below ground: 0
Property
Parking
- Total spaces: 2
- Parking features: Detached
- Has garage: Yes
Features
- Levels: One and One Half
- Stories: 1
- Patio & porch: Patio
- Exterior features: Other
- Fencing: Front Yard
- Has view: Yes
- View description: City
Lot
- Size: 9,147 Square Feet
- Features: Level
Details
- Additional structures: Garage(s)
- Parcel number: R24 096
- Special conditions: Agent/Seller Relationship,Investor Owned
Construction
Type & style
- Home type: SingleFamily
- Architectural style: Ranch
- Property subtype: Single Family Residence
Materials
- Other
- Roof: Tar/Gravel
Condition
- Resale
- New construction: No
- Year built: 1900
Utilities & green energy
- Electric: 220 Volts
- Sewer: Public Sewer
- Water: Public
- Utilities for property: Electricity Available, Natural Gas Available, Sewer Available, Water Available
Community & HOA
Community
- Features: None
- Security: Smoke Detector(s)
- Subdivision: LANIER HOMES
HOA
- Has HOA: No
- Services included: None
Location
- Region: Rockmart
Financial & listing details
- Price per square foot: $190/sqft
- Tax assessed value: $170,311
- Annual tax amount: $1,162
- Date on market: 6/20/2026
- Listing agreement: Exclusive Right To Sell
- Listing terms: Cash,Conventional,FHA,VA Loan
- Electric utility on property: Yes
Estimated market value
Not available
Estimated sales range
Not available
$1,544/mo
Price history
| Date | Event | Price |
|---|---|---|
| 5/29/2026 | Listed for sale | $289,900+1779.5%$190/sqft |
Source:  GAMLS #10768831 Report a problem GAMLS #10768831 Report a problem | ||
| 1/31/2017 | Sold | $15,424-80.1%$10/sqft |
Source: Public Record Report a problem | ||
| 4/28/2005 | Sold | $77,400+19.1%$51/sqft |
Source: Public Record Report a problem | ||
| 2/10/2005 | Sold | $65,000$43/sqft |
Source: Public Record Report a problem | ||
Public tax history
| Year | Property taxes | Tax assessment |
|---|---|---|
| 2024 | $1,940 +89% | $68,124 +95.1% |
| 2023 | $1,027 +7.1% | $34,924 +16.8% |
| 2022 | $958 -1.7% | $29,904 |
| 2021 | $975 -8.7% | $29,904 |
| 2020 | $1,067 +21.3% | $29,904 +23.6% |
| 2019 | $880 +4% | $24,187 +3.2% |
| 2018 | $846 -0.4% | $23,442 -0.4% |
| 2017 | $850 +32.7% | $23,544 |
| 2016 | $641 | $23,544 -2.5% |
| 2015 | $641 -2.8% | $24,151 -4.5% |
| 2014 | $659 -5.2% | $25,286 |
| 2013 | $695 | $25,286 |
| 2012 | -- | -- |
| 2011 | -- | -- |
| 2010 | -- | -- |
Find assessor info on the county website
Monthly payment
Est. payment$--/mo
Payment breakdown
Explore the cost of this home by adjusting the details. Changes won't be saved.
All calculations are estimates and provided by Zillow, Inc. for informational purposes only. Actual amounts may vary.
HOA fees may include property taxes on listings classified as Co-Ops. Contact the listing agent and/or owner for fee details.
Mortgage interest rates are dependent on a number of factors, including credit score, down payment, and repayment length. Interest rate data provided by Zillow Group Marketplace, Inc. as of 1/1/1970 from various mortgage lenders with which we have lead or other similar arrangements; the Estimated Payment is an average of those rates.
See how much you could borrow to make a competitive offer.
Climate risks
Neighborhood: 30153
Nearby schools
GreatSchools rating
- 6/10Van Wert Elementary SchoolGrades: PK-5Distance: 1.8 mi
- 5/10Rockmart Middle SchoolGrades: 6-8Distance: 1.5 mi
- 5/10Rockmart High SchoolGrades: 9-12Distance: 1.3 mi
Schools provided by the listing agent
- Elementary: Van Wert
- Middle: Rockmart
- High: Rockmart
Source: GAMLS. This data may not be complete. We recommend contacting the local school district to confirm school assignments for this home.
A local agent can set up tours, give advice and negotiate with sellers.




- Georgia
- Polk County
- Rockmart
- 30153
- 565 Lane St
Nearby cities
Nearby zip codes
Other Rockmart Topics
