Escape to the mountains with this charming 2-bedroom, 1-bath bungalow nestled on an oversized 0.44-acre lot in the heart of Rhododendron, just minutes from Mt. Hood recreation. This inviting 930-square-foot home showcases warm knotty pine interior with beautiful vaulted ceiling, and an open-concept kitchen, dining, and family room that creates a spacious, welcoming atmosphere. The beautiful stone hearth serves as the centerpiece of the living area, making it the perfect place to gather after a day of hiking, skiing, or exploring the outdoors. Large windows fill the home with natural light while framing views of the surrounding property. Enjoy your morning coffee on the covered front porch or unwind on the spacious back deck overlooking the peaceful yard, complete with a greenhouse and raised garden beds. A standout feature is the impressive 24' x 36' heated two-bay shop, complete with a storage loft, and 50-amp plug-in! Above the shop, you'll find an additional 240-square-foot finished room with luxury vinyl plank flooring, offering flexible space for a home office, studio, gym, guest overflow, or recreation room. The property also includes a 12' x 12' storage outbuilding and ample parking for vehicles, RVs, trailers, or recreational toys. Recent updates include 2026 New Fireplace, 2024 New Windows, 2024 New dishwasher and 2016 New Roof. Whether you're looking for a full-time residence, a weekend getaway, or an investment opportunity near Mt. Hood, this well-maintained mountain retreat offers rustic charm, in a beautiful natural setting.
Pending
$425,000
71780 E Linden Rd, Rhododendron, OR 97049
2beds
930sqft
Residential, Single Family Residence
Built in 1970
0.44 Acres Lot
$-- Zestimate®
$457/sqft
$-- HOA
What's special
Warm knotty pine interiorBeautiful vaulted ceilingCovered front porch
- 65 days
- 80
- 1
Likely to sell faster than
Zillow last checked:
Listing updated:
Listed by:
Lindsay Taylor 503-515-9035,
Keller Williams Realty Portland Elite
Source: RMLS (OR),MLS#: 678910219
Facts & features
Interior
Bedrooms & bathrooms
- Bedrooms: 2
- Bathrooms: 1
- Full bathrooms: 1
- Main level bathrooms: 1
Rooms
- Room types: Laundry, Entry, Bedroom 2, Dining Room, Family Room, Kitchen, Living Room, Primary Bedroom
Primary bedroom
- Features: Double Closet, Vaulted Ceiling, Vinyl Floor
- Level: Main
- Area: 110
- Dimensions: 11 x 10
Bedroom 2
- Features: High Ceilings, Vinyl Floor
- Level: Main
- Area: 72
- Dimensions: 8 x 9
Dining room
- Features: Exterior Entry, Sliding Doors, Vinyl Floor
- Level: Main
- Area: 80
- Dimensions: 10 x 8
Kitchen
- Features: Dishwasher, Microwave, Free Standing Range, Free Standing Refrigerator, High Ceilings, Peninsula, Vaulted Ceiling, Vinyl Floor
- Level: Main
- Area: 80
- Width: 8
Living room
- Features: Ceiling Fan, Fireplace, High Ceilings, Vaulted Ceiling, Vinyl Floor
- Level: Main
- Area: 225
- Dimensions: 15 x 15
Heating
- Mini Split, Wood Stove, Fireplace(s)
Cooling
- Has cooling: Yes
Appliances
- Included: Dishwasher, Free-Standing Range, Free-Standing Refrigerator, Microwave, Electric Water Heater
- Laundry: Laundry Room
Features
- Ceiling Fan(s), High Ceilings, Vaulted Ceiling(s), Pantry, Peninsula, Double Closet, Loft, Storage
- Flooring: Luxury Vinyl Plank, Vinyl, Concrete
- Doors: Sliding Doors
- Windows: Double Pane Windows, Vinyl Frames
- Basement: Crawl Space
- Number of fireplaces: 1
- Fireplace features: Propane
Interior area
- Total structure area: 930
- Total interior livable area: 930 sqft
Property
Parking
- Total spaces: 2
- Parking features: Driveway, RV Access/Parking, RV Boat Storage, Detached, Oversized
- Garage spaces: 2
- Has uncovered spaces: Yes
Accessibility
- Accessibility features: Main Floor Bedroom Bath, Minimal Steps, One Level, Utility Room On Main, Accessibility
Features
- Stories: 1
- Patio & porch: Deck, Porch
- Exterior features: Garden, Raised Beds, Yard, Exterior Entry
- Has view: Yes
- View description: Seasonal, Territorial, Trees/Woods
Lot
- Size: 0.44 Acres
- Features: Gentle Sloping, Level, SqFt 15000 to 19999
Details
- Additional structures: Other Structures Bedrooms Total (1), Greenhouse, RVParking, RVBoatStorage, ToolShed, Garagenull, RVHookup
- Parcel number: 00721222
Construction
Type & style
- Home type: SingleFamily
- Architectural style: Bungalow
- Property subtype: Residential, Single Family Residence
Materials
- Wood Frame, Wood Siding, T111 Siding
- Roof: Composition
Condition
- Updated/Remodeled
- New construction: No
- Year built: 1970
Utilities & green energy
- Gas: Propane
- Sewer: Septic Tank
- Water: Community, Well
- Utilities for property: Cable Connected
Community & HOA
HOA
- Has HOA: No
Location
- Region: Rhododendron
Financial & listing details
- Price per square foot: $457/sqft
- Tax assessed value: $517,719
- Annual tax amount: $3,626
- Date on market: 7/9/2026
- Cumulative days on market: 65 days
- Listing terms: Cash,Conventional,FHA,VA Loan
- Road surface type: Gravel
Estimated market value
Not available
Estimated sales range
Not available
Not available
Price history
| Date | Event | Price |
|---|---|---|
| 7/21/2026 | Pending sale | $425,000$457/sqft |
Source:  RMLS (OR) #678910219 Report a problem RMLS (OR) #678910219 Report a problem | ||
| 7/9/2026 | Listed for sale | $425,000+73.5%$457/sqft |
Source: RMLS (OR) #678910219 Report a problem | ||
| 5/14/2015 | Sold | $245,000+0%$263/sqft |
Source: RMLS (OR) #15485769 Report a problem | ||
| 4/2/2015 | Pending sale | $244,900$263/sqft |
Source: Windermere/Sandy Real Estate #15485769 Report a problem | ||
| 3/27/2015 | Listed for sale | $244,900+18.9%$263/sqft |
Source: Windermere Sandy Real Estate #15485769 Report a problem | ||
| 12/15/2010 | Sold | $205,900+3%$221/sqft |
Source: Public Record Report a problem | ||
| 8/23/2010 | Listed for sale | $199,900+6.9%$215/sqft |
Source: Visual Tour #10068515 Report a problem | ||
| 7/19/2005 | Sold | $187,000+62.6%$201/sqft |
Source: Public Record Report a problem | ||
| 5/8/1998 | Sold | $115,000$124/sqft |
Source: Public Record Report a problem | ||
Public tax history
| Year | Property taxes | Tax assessment |
|---|---|---|
| 2025 | $3,627 +10.6% | $234,757 +3% |
| 2024 | $3,279 +2.6% | $227,920 +3% |
| 2023 | $3,196 +2.7% | $221,282 +3% |
| 2022 | $3,112 +3.6% | $214,837 +3% |
| 2021 | $3,004 +2.7% | $208,580 +3% |
| 2020 | $2,926 +0.6% | $202,505 +3% |
| 2019 | $2,910 +4.6% | $196,607 +3% |
| 2018 | $2,783 | $190,881 +3% |
| 2017 | $2,783 +6% | $185,321 +3% |
| 2016 | $2,626 | $179,923 +3% |
| 2015 | $2,626 +2.8% | $174,683 +3% |
| 2014 | $2,554 +6.8% | $169,595 +3% |
| 2013 | $2,391 +0.6% | $164,655 +3% |
| 2012 | $2,377 +3.6% | $159,859 +3% |
| 2011 | $2,295 +3.1% | $155,203 +3% |
| 2010 | $2,227 +2.7% | $150,683 +3% |
| 2009 | $2,168 +24.7% | $146,294 +3% |
| 2008 | $1,738 +5.1% | $142,033 +3% |
| 2007 | $1,653 +5.2% | $137,896 +3% |
| 2006 | $1,571 +2.6% | $133,880 +3% |
| 2005 | $1,531 -2% | $129,981 +3% |
| 2004 | $1,562 +2.7% | $126,195 +3% |
| 2003 | $1,521 +8.2% | $122,519 +3% |
| 2002 | $1,406 +2.6% | $118,950 +3% |
| 2001 | $1,370 +6.1% | $115,485 +3% |
| 2000 | $1,291 | $112,121 |
Find assessor info on the county website
Monthly payment
Est. payment
Payment breakdown
Explore the cost of this home by adjusting the details. Changes won't be saved.Climate risks
Neighborhood: 97049
Nearby schools
Schools provided by the listing agent
- Elementary: Welches
- Middle: Welches
- High: Sandy
Source: RMLS (OR). This data may not be complete. We recommend contacting the local school district to confirm school assignments for this home.
- $558,4003 bd2 ba1.8k sqft71854 E Linden Rd, Rhododendron, OR 97049Off Market
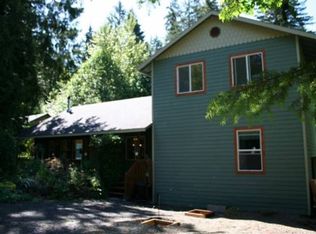
- $783,1003 bd2 ba3.4k sqft71787 E Linden Rd, Rhododendron, OR 97049Off Market
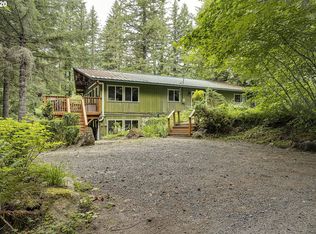
- $635,1003 bd2 ba1.4k sqft71742 E Linden Rd, Rhododendron, OR 97049Off Market
- $415,200-- bd-- ba-- sqft71742 E Linden Rd, Rhododendron, OR 97049Off Market
Similar homes
- $430,0003 bd1 ba1k sqft65552 Timberline Dr E, Rhododendron, OR 97049Active

 MLS ID #354747090, Mike Parsons, MORE Realty. RMLS (OR)
 - $449,9003 bd1 ba1k sqft26630 E Roberts Rd, Welches, OR 97067Active
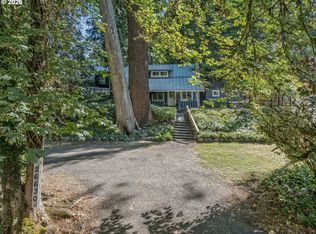 MLS ID #574420915, Katelin Wille, Keller Williams Realty Professionals. RMLS (OR)
 - $535,0002 bd1 ba1k sqft23797 E Lolo Pass Rd, Rhododendron, OR 97049Active
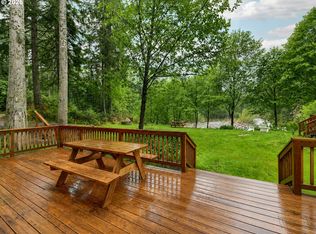 MLS ID #219460440, Sean Robbins, eXp Realty, LLC. RMLS (OR)
 - $449,0002 bd1 ba1k sqft76270 E Road 28, Rhododendron, OR 97049Active
 MLS ID #726405969, Derek Colby, Realty Advantage. RMLS (OR)
 - $500,0003 bd2 ba1.3k sqft65582 Timberline Dr E, Rhododendron, OR 97049ActiveMLS ID #588029355, Kyle Huckabee, Premiere Property Group LLC. RMLS (OR)
- $469,0002 bd2 ba1k sqft64277 E Brightwood Loop Rd, Brightwood, OR 97011ActiveMLS ID #401900767, Jamie Scott, John L. Scott Portland South. RMLS (OR)
- $325,0002 bd1 ba870 sqft75192 E Road 28a Lot 5, Rhododendron, OR 97049ActiveMLS ID #209673947, Liz Warren, Premiere Property Group LLC. RMLS (OR)
- $414,9503 bd2 ba1.2k sqft21494 E Hideaway Ln, Rhododendron, OR 97049ActiveMLS ID #298181292, Andy Wilcox, Matin Real Estate. RMLS (OR)
- $320,0003 bd1 ba780 sqft28548 E Road 20 Lot 51, Rhododendron, OR 97049ActiveMLS ID #557556976, Liz Warren, Premiere Property Group LLC. RMLS (OR)
- $589,0003 bd2 ba1.3k sqft72410 E Smith Loop, Rhododendron, OR 97049ActiveMLS ID #775529534, Joe Fustolo, Soldera Properties, Inc. RMLS (OR)
- $399,9502 bd1 ba980 sqft79635 E Road 35 #155, Rhododendron, OR 97049ActiveMLS ID #768206502, Liz Warren, Premiere Property Group LLC. RMLS (OR)
- $249,0002 bd1 ba873 sqft76619 E Road 30c, Rhododendron, OR 97049ActiveMLS ID #416242826, Stephanie Peters, Real Broker. RMLS (OR)
- $330,0002 bd1 ba1k sqft26811 E Road 15 Lot 5, Rhododendron, OR 97049ActiveMLS ID #574128175, Liz Warren, Premiere Property Group LLC. RMLS (OR)
- $365,0002 bd1 ba1.3k sqft24120 E Farragut St, Welches, OR 97067ActiveMLS ID #142875140, Kurt Clements, ListWithFreedom.com. RMLS (OR)
- $379,0002 bd1 ba676 sqft23060 E Wallace Ave, Welches, OR 97067ActiveMLS ID #446917866, Liz Warren, Premiere Property Group LLC. RMLS (OR)
- $449,9003 bd2 ba1.3k sqft17575 SE Ten Eyck Rd, Sandy, OR 97055ActiveMLS ID #734483518, Jack Waddle, Keller Williams Realty Portland Elite. RMLS (OR)
- $575,0003 bd2 ba1.2k sqft21561 E Hideaway Ln, Rhododendron, OR 97049ActiveMLS ID #153611842, Lesli Ann Bekins, RE/MAX Equity Group. RMLS (OR)
- $425,0002 bd1 ba864 sqft44964 SE Coalman Rd, Sandy, OR 97055ActiveMLS ID #128507853, Hartwell Saunders, Coldwell Banker Bain. RMLS (OR)
- $379,0002 bd2 ba1.3k sqft68656 E Bowmans Cir, Welches, OR 97067ActiveMLS ID #709565729, Kasey Ferris, Premiere Property Group LLC. RMLS (OR)
- $475,0003 bd1 ba1k sqft77480 E Road 35b Lot 29, Government Camp, OR 97028ActiveMLS ID #648413613, Tracy Hancock, MORE Realty. RMLS (OR)
