Rustic character, generous living space, and room to make it your own! Welcome to 432 Valley Drive in Cedartown, offering approximately 2,200 square feet with 3 bedrooms, 2 bathrooms, and a versatile flex room with potential for use as a fourth bedroom. A spacious covered front porch provides an inviting spot for morning coffee or relaxing evenings overlooking the tree-shaded yard. Inside, warm wood walls, exposed ceiling beams, and a striking stone fireplace give the living room distinctive charm. The kitchen offers abundant cabinetry and counter space, with an adjoining dining area for everyday meals and gatherings. Additional living space provides flexibility for entertaining, hobbies, or a home office, while the bright rear room features a bay window and parquet flooring. Upstairs, generously sized bedrooms offer room to spread out. Located directly across the street from the elementary school, this home combines a convenient location with a flexible layout and the opportunity to add your personal touch. Schedule your showing and explore the possibilities!
Active
$265,000
432 Valley Dr, Cedartown, GA 30125
3beds
2,200sqft
Single Family Residence
Built in 1997
0.71 Acres Lot
$261,700 Zestimate®
$120/sqft
$-- HOA
What's special
Striking stone fireplaceExposed ceiling beamsTree-shaded yardGenerous living spaceWarm wood wallsSpacious covered front porchGenerously sized bedrooms
- 7 days
- 431
- 23
Zillow last checked:
Listing updated:
Listed by:
Tabitha Boyd 770-294-2607,
Keller Williams Northwest
Source: GAMLS,MLS#: 10874950
Facts & features
Interior
Bedrooms & bathrooms
- Bedrooms: 3
- Bathrooms: 2
- Full bathrooms: 2
- Main level bathrooms: 1
- Main level bedrooms: 1
Rooms
- Room types: Bonus Room
Dining room
- Features: Separate Room
Kitchen
- Features: Country Kitchen
Heating
- Central
Cooling
- Central Air
Appliances
- Included: Dishwasher
- Laundry: Common Area
Features
- Beamed Ceilings, Walk-In Closet(s)
- Flooring: Laminate
- Basement: Crawl Space
- Number of fireplaces: 1
- Fireplace features: Gas Log
- Common walls with other units/homes: No Common Walls
Interior area
- Total structure area: 2,200
- Total interior livable area: 2,200 sqft
- Finished area above ground: 2,200
- Finished area below ground: 0
Property
Parking
- Total spaces: 2
- Parking features: Carport
- Has carport: Yes
Features
- Levels: Two
- Stories: 2
- Patio & porch: Screened
Lot
- Size: 0.71 Acres
- Features: Private, Level
- Residential vegetation: Partially Wooded
Details
- Additional structures: Outbuilding
- Parcel number: 023E165
- Special conditions: As Is
Construction
Type & style
- Home type: SingleFamily
- Architectural style: Country/Rustic
- Property subtype: Single Family Residence
Materials
- Log
- Foundation: Slab
- Roof: Composition
Condition
- Resale
- New construction: No
- Year built: 1997
Utilities & green energy
- Electric: 220 Volts
- Sewer: Public Sewer
- Water: Public
- Utilities for property: Natural Gas Available, Cable Available, Electricity Available, Sewer Available, Water Available, Phone Available
Community & HOA
Community
- Features: None
- Security: Smoke Detector(s)
- Subdivision: COLLEGE HEIGHTS
HOA
- Has HOA: No
- Services included: None
Location
- Region: Cedartown
Financial & listing details
- Price per square foot: $120/sqft
- Tax assessed value: $296,739
- Annual tax amount: $2,418
- Date on market: 10/18/2026
- Listing agreement: Exclusive Right To Sell
- Listing terms: Conventional,FHA,USDA Loan,VA Loan,Cash
- Electric utility on property: Yes
Estimated market value
$261,700
$249,000 - $275,000
$1,865/mo
Price history
| Date | Event | Price |
|---|---|---|
| 10/19/2026 | Listed for sale | $265,000+89.3%$120/sqft |
Source:  GAMLS #10874950 Report a problem | ||
| 6/20/2018 | Sold | $140,000$64/sqft |
Source: Public Record Report a problem | ||
| 5/30/2018 | Pending sale | $140,000$64/sqft |
Source: Maximum One Grt. Atl. REALTORS #8302817 Report a problem | ||
| 5/4/2018 | Price change | $140,000-3.4%$64/sqft |
Source: Maximum One Grt. Atl. REALTORS #8302817 Report a problem | ||
| 3/28/2018 | Listed for sale | $145,000-8.8%$66/sqft |
Source: Maximum One Grt. Atl. REALTORS #8302817 Report a problem | ||
| 8/28/2017 | Listed for sale | $159,000$72/sqft |
Source: Hometown Realty Brokerage LLC #8249712 Report a problem | ||
Public tax history
| Year | Property taxes | Tax assessment |
|---|---|---|
| 2025 | $3,906 +23% | $118,696 +18% |
| 2024 | $3,176 +47.7% | $100,562 +49.7% |
| 2023 | $2,151 +5.4% | $67,183 +14.2% |
| 2022 | $2,040 -0.9% | $58,853 |
| 2021 | $2,058 -8.1% | $58,853 |
| 2020 | $2,240 +7.9% | $58,853 +9.9% |
| 2019 | $2,076 +60.9% | $53,557 +22.5% |
| 2018 | $1,290 -0.3% | $43,729 |
| 2017 | $1,294 +57.2% | $43,729 +5.4% |
| 2016 | $823 +8% | $41,502 -1.5% |
| 2015 | $762 -2.3% | $42,128 -1.2% |
| 2014 | $780 -2.3% | $42,633 +2.8% |
| 2013 | $798 | $41,482 |
| 2012 | -- | -- |
| 2011 | -- | -- |
| 2010 | -- | -- |
Find assessor info on the county website
Monthly payment
Est. payment
Payment breakdown
Explore the cost of this home by adjusting the details. Changes won't be saved.Climate risks
Neighborhood: 30125
Nearby schools
Schools provided by the listing agent
- Elementary: Cherokee
- Middle: Cedartown
- High: Cedartown
Source: GAMLS. This data may not be complete. We recommend contacting the local school district to confirm school assignments for this home.


Similar homes
- $250,0003 bd2 ba1.2k sqft56 Stonegate Dr, Cedartown, GA 30125Active

 MLS ID #10842022, Marlene Suarez, Atlanta Communities. GAMLS
- $260,0003 bd3 ba2.8k sqft242 Pine Pitch Rd, Cedartown, GA 30125Active
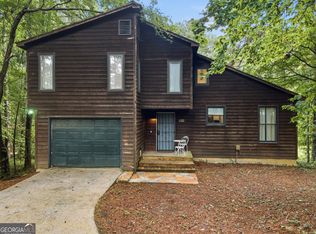 MLS ID #10816732, Tyler Short, Keller Williams Northwest. GAMLS
- $269,9003 bd2 ba1.4k sqft230 Michael Blvd, Cedartown, GA 30125Active
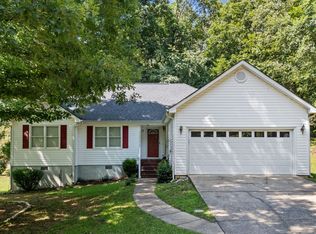 MLS ID #10817522, Kayla Andrews, Main Street Realty. GAMLS
- $279,0004 bd3 ba1.9k sqft6 Virginia Cir, Cedartown, GA 30125Active
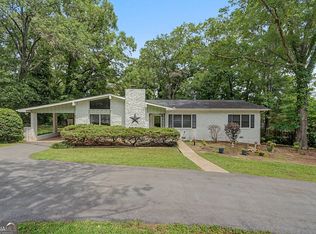 MLS ID #10785534, Dan R Reid, Hardy Realty & Development Company. GAMLS
- $254,5003 bd2 ba1.1k sqft112 Greenbriar Dr, Cedartown, GA 30125ActiveMLS ID #10803992, Tammy Plamondon, Loft and Main Realty Group. GAMLS
- $259,0003 bd2 ba1.1k sqft452 Parrish Rd, Cedartown, GA 30125ActiveMLS ID #10838269, Brandon Fannin, S & S Homes Realty. GAMLS
- $279,9003 bd2 ba1.8k sqft300 Ridgewood Rd, Cedartown, GA 30125ActiveMLS ID #10797591, Tyler Short, Keller Williams Northwest. GAMLS
- $294,9004 bd2 ba1.6k sqft41 New Harmony Rd, Cedartown, GA 30125ActiveMLS ID #10844452, Brittany Pettway, Atlanta Communities. GAMLS
- $270,0003 bd2 ba1.6k sqft35 Harris Loop, Cedartown, GA 30125ActiveMLS ID #10562505, Ginger Vere, Hardy Realty & Development Company. GAMLS
- $249,9003 bd2 ba1.2k sqft874 Judkin Mill Rd, Cedartown, GA 30125ActiveMLS ID #10792623, Dan R Reid, Hardy Realty & Development Company. GAMLS
- $325,0003 bd2 ba1.9k sqft105 Sanders Cemetery Rd, Cedartown, GA 30125ActiveMLS ID #10840247, Michael Tinney, Main Street Realty. GAMLS
- $224,9995 bd3 ba2.9k sqft311 N College St, Cedartown, GA 30125ActiveMLS ID #10868870, Holly Hicks, Crye-Leike, Realtors. GAMLS
- $390,0004 bd4 ba2.6k sqft1314 Cave Springs Rd, Cedartown, GA 30125ActiveMLS ID #10792132, Burnie J King, Keller Williams Realty. GAMLS
- $199,9003 bd2 ba1.7k sqft206 Cason Rd, Cedartown, GA 30125ActiveMLS ID #10841398, Adrian Cornejo, Key To Your Home Realty. GAMLS
- $298,0004 bd3 ba2.3k sqft19 Dove Ct SE, Lindale, GA 30147ActiveMLS ID #10875948, Lauren Calfee, Keller Williams Northwest. GAMLS
- $199,9002 bd2 ba1.2k sqft474 Cason Rd, Cedartown, GA 30125Active Under ContractMLS ID #10838053, Cendi R Rangel, Elite Group Georgia. GAMLS
- $374,9004 bd3 ba2.5k sqft1706 Antioch Rd, Cedartown, GA 30125ActiveMLS ID #10712360, Claudia Vega, Maximum One Realty Partners. GAMLS
- $290,0003 bd2 ba1.4k sqft65 Windmill Dr SE, Silver Creek, GA 30173ActiveMLS ID #10838232, Amanda Ruark, Elite Group Georgia. GAMLS
- $259,0003 bd3 ba2.4k sqft8 Montre Cir SE, Silver Creek, GA 30173ActiveMLS ID #10757913, Heath Rogers, Hardy Realty & Development Company. GAMLS
- $309,0004 bd3 ba2.5k sqft115 Margo Trl, Rome, GA 30161ActiveMLS ID #10875053, Lisa S Donner, Toles, Temple & Wright, Inc.. GAMLS
