
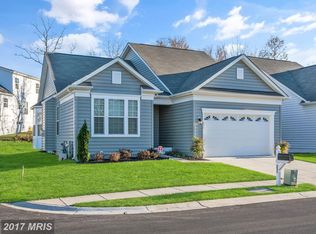
Meticulously maintained and move‑in ready, this beautiful 3-bedroom, 2.5-bath home is located in the beautiful, sought-after, gated community of Creekside at Osprey Landing, offering true creekside living without the hassle of extra maintenance. Enjoy two deeded boat slips—Slip 11 (14' x 35') and Slip 25 (16' x 45')—both equipped with water and power, perfect for your boats, watercraft, or creekside entertaining. The HOA covers lawn maintenance, snow removal, flower bed mulching, walking paths, and community upkeep, allowing you to spend more time on the water and less time on chores. With abundant amenities and low-maintenance living, this property is ideal as a primary residence, or weekend retreat for those seeking the waterfront lifestyle.
For sale
Price cut: $17.1K (4/22)
$649,900
229 Saltgrass Dr, Glen Burnie, MD 21060
3beds
2,070sqft
Est.: Get pre-qualified
Single Family Residence
Built in 2015
4,286 Square Feet Lot
$646,600 Zestimate®
$314/sqft
$225/mo HOA
What's special
Walking paths
- 71 days |
- 618 |
- 21 |
Zillow last checked:
Listing updated:
Listed by:
Pasquale Carannante 301-807-3265,
RE/Max Experience (301) 807-3265
Source: Bright MLS,MLS#: MDAA2139552
Tour with a local agent
Facts & features
Interior
Bedrooms & bathrooms
- Bedrooms: 3
- Bathrooms: 3
- Full bathrooms: 2
- 1/2 bathrooms: 1
- Main level bathrooms: 2
- Main level bedrooms: 1
Rooms
- Room types: Primary Bedroom, Bedroom 2, Bedroom 3, Kitchen, Basement, Great Room, Laundry
Primary bedroom
- Features: Flooring - Carpet
- Level: Main
- Area: 242 Square Feet
- Dimensions: 22 X 11
Bedroom 2
- Features: Flooring - Carpet
- Level: Main
- Area: 120 Square Feet
- Dimensions: 10 X 12
Bedroom 3
- Features: Flooring - Carpet
- Level: Main
- Area: 110 Square Feet
- Dimensions: 10 X 11
Basement
- Features: Flooring - Concrete
- Level: Lower
Great room
- Features: Flooring - Carpet, Fireplace - Gas
- Level: Main
Kitchen
- Features: Flooring - HardWood
- Level: Main
Laundry
- Level: Main
Heating
- Heat Pump, Natural Gas
Cooling
- Other, Electric
Appliances
- Included: Dishwasher, Disposal, Energy Efficient Appliances, Exhaust Fan, Microwave, Oven/Range - Electric, Washer, Dryer, Gas Water Heater
- Laundry: Laundry Room
Features
- Family Room Off Kitchen, Kitchen Island, Combination Kitchen/Dining, Primary Bath(s), Entry Level Bedroom, Open Floorplan, High Ceilings
- Flooring: Wood
- Windows: ENERGY STAR Qualified Windows
- Basement: Other
- Number of fireplaces: 1
- Fireplace features: Gas/Propane
Interior area
- Total structure area: 3,310
- Total interior livable area: 2,070 sqft
- Finished area above ground: 2,070
- Finished area below ground: 0
Video & virtual tour
Property
Parking
- Total spaces: 2
- Parking features: Inside Entrance, Garage Door Opener, Garage Faces Front, Concrete, Attached
- Attached garage spaces: 2
- Has uncovered spaces: Yes
Accessibility
- Accessibility features: Accessible Entrance
Features
- Levels: Two
- Stories: 2
- Exterior features: Street Lights
- Pool features: None
- Body of water: Marley Creek
Lot
- Size: 4,286 Square Feet
- Features: Backs to Trees, Cul-De-Sac, Landscaped, No Thru Street
Details
- Additional structures: Above Grade, Below Grade
- Parcel number: 020319990224239
- Zoning: R5
- Special conditions: Standard
Construction
Type & style
- Home type: SingleFamily
- Architectural style: Ranch/Rambler
- Property subtype: Single Family Residence
Materials
- Vinyl Siding
- Foundation: Concrete Perimeter
- Roof: Asphalt
Condition
- New construction: No
- Year built: 2015
Details
- Builder model: CHESAPEAKE
Utilities & green energy
- Sewer: Public Sewer
- Water: Public
Community & HOA
Community
- Security: Security Gate, Smoke Detector(s)
- Subdivision: Creekside At Osprey Landing
HOA
- Has HOA: Yes
- Amenities included: Boat Ramp, Boat Dock/Slip, Common Grounds, Community Center, Gated, Jogging Path, Meeting Room, Party Room, Pier/Dock
- Services included: Lawn Care Front, Maintenance Grounds, Management, Pier/Dock Maintenance, Road Maintenance, Snow Removal, Security
- HOA fee: $225 monthly
- HOA name: ASSOCIA
Location
- Region: Glen Burnie
Financial & listing details
- Price per square foot: $314/sqft
- Tax assessed value: $508,033
- Annual tax amount: $5,711
- Date on market: 3/20/2026
- Listing agreement: Exclusive Right To Sell
- Ownership: Fee Simple
Estimated market value
$646,600
$614,000 - $679,000
$3,220/mo
Price history
| Date | Event | Price |
|---|---|---|
| 4/22/2026 | Price change | $649,900-2.6%$314/sqft |
Source:  Bright MLS #MDAA2139552 Report a problem Bright MLS #MDAA2139552 Report a problem | ||
| 4/7/2026 | Price change | $667,000-1.6%$322/sqft |
Source: Bright MLS #MDAA2139552 Report a problem | ||
| 3/20/2026 | Listed for sale | $678,000$328/sqft |
Source: Bright MLS #MDAA2139552 Report a problem | ||
Public tax history
| Year | Property taxes | Tax assessment |
|---|---|---|
| 2025 | $5,059 +0.3% | $485,300 +5.4% |
| 2024 | $5,042 +6% | $460,500 +5.7% |
| 2023 | $4,758 +10.8% | $435,700 +6% |
| 2022 | $4,294 +1.7% | $410,900 +1.7% |
| 2021 | $4,222 +1.6% | $404,033 +1.7% |
| 2020 | $4,154 +1.7% | $397,167 +1.8% |
| 2019 | $4,086 +7.7% | $390,300 +4.3% |
| 2018 | $3,794 +4% | $374,133 +4.5% |
| 2017 | $3,649 | $357,967 +4.7% |
| 2016 | -- | $341,800 +1218% |
| 2015 | -- | $25,933 +10% |
| 2014 | -- | $23,567 -5.7% |
| 2013 | -- | $25,000 |
| 2012 | -- | $25,000 |
| 2011 | -- | $25,000 -44.4% |
| 2010 | -- | $45,000 +3.8% |
| 2009 | -- | $43,332 +4% |
| 2008 | -- | $41,666 +4.2% |
| 2007 | -- | $40,000 |
Find assessor info on the county website
Monthly payment
Est. payment$--/mo
Payment breakdown
Explore the cost of this home by adjusting the details. Changes won't be saved.
All calculations are estimates and provided by Zillow, Inc. for informational purposes only. Actual amounts may vary.
HOA fees may include property taxes on listings classified as Co-Ops. Contact the listing agent and/or owner for fee details.
Mortgage interest rates are dependent on a number of factors, including credit score, down payment, and repayment length. Interest rate data provided by Zillow Group Marketplace, Inc. as of 1/1/1970 from various mortgage lenders with which we have lead or other similar arrangements; the Estimated Payment is an average of those rates.
See how much you could borrow to make a competitive offer.
Climate risks
Neighborhood: 21060
Nearby schools
GreatSchools rating
- 5/10Marley Elementary SchoolGrades: PK-5Distance: 1.2 mi
- 4/10Marley Middle SchoolGrades: 6-8Distance: 0.9 mi
- 3/10Glen Burnie High SchoolGrades: 9-12Distance: 1.5 mi
Schools provided by the listing agent
- District: Anne Arundel County Public Schools
Source: Bright MLS. This data may not be complete. We recommend contacting the local school district to confirm school assignments for this home.
A local agent can set up tours, give advice and negotiate with sellers.



- Maryland
- Anne Arundel County
- Glen Burnie
- 21060
- 229 Saltgrass Dr
Nearby cities
Nearby zip codes
Other Glen Burnie Topics
