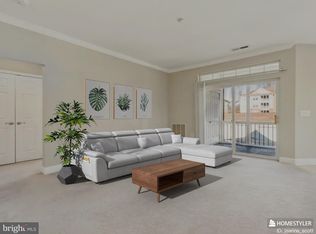
What a view! Rarely does an opportunity like this come along in this desirable 55+ elevator community. Welcome to this beautifully maintained 2-bedroom, 2-bath plus den 4th-floor penthouse condo, offering some of the best, most peaceful views in the community. Quiet and private, this exceptional home combines comfort, style, thoughtful updates, and an active lifestyle—all in one inviting package. The bright, open-concept floor plan features 9-foot ceilings and an abundance of natural light. The spacious kitchen offers granite countertops, 42" cabinetry, generous counter space, a large island, and a sunny eat-in area. Just off the kitchen, the cozy den with fireplace provides a comfortable space for reading, relaxing, or enjoying quiet time. The home offers a separate dining room and living area with bedrooms on either side of the home. Sliding glass doors lead to the screened-in porch, where you can unwind while taking in tranquil views of trees and wildlife. This rear-facing location provides a private and peaceful environment. The spacious primary suite features generous closet space, custom California Closet organizers, and a well-appointed bath with walk in shower. The additional bedroom also includes access to a private bath and offers flexibility for guests, hobbies, or a home office. A separate laundry room and ample storage add to the home's functionality and convenience. This penthouse condo also offers a rare find, a private garage! This is an exceptional value to an owner who likes to get into a nice warm car in the cold weather, needs more storage or just maybe wants to store a vehicle while they winter in a warmer location. Ideal location within walking distance of scenic walking trails, a beautiful library, and the new arts center, with restaurants and shopping conveniently nearby. Community amenities include an outdoor in-ground pool, clubhouse, exercise room, and picnic area. Condo fees include trash, water, and sewer. Truly move-in ready, this is 55+ living at its best—nothing left to do but MOVE-IN!
Coming soon 08/18
$299,900
307 Tiree Ct Unit 403, Abingdon, MD 21009
2beds
1,421sqft
Condominium
Built in 2006
-- sqft lot
$285,500 Zestimate®
$211/sqft
$490/mo HOA
What's special
- 3 days |
- 85 |
- 3 |
Zillow last checked:
Listing updated:
Listed by:
Maria Minico Hayes 410-652-8221,
Garceau Realty 410-803-0714
Source: Bright MLS,MLS#: MDHR2056710
Facts & features
Interior
Bedrooms & bathrooms
- Bedrooms: 2
- Bathrooms: 2
- Full bathrooms: 2
- Main level bathrooms: 2
- Main level bedrooms: 2
Rooms
- Room types: Living Room, Dining Room, Primary Bedroom, Bedroom 2, Kitchen, Family Room, Foyer, Breakfast Room, Laundry, Bathroom 2, Primary Bathroom
Primary bedroom
- Level: Main
- Area: 252 Square Feet
- Dimensions: 21 X 12
Bedroom 2
- Level: Main
- Area: 110 Square Feet
- Dimensions: 11 X 10
Primary bathroom
- Level: Main
- Area: 80 Square Feet
- Dimensions: 8 X 10
Bathroom 2
- Level: Main
- Area: 49 Square Feet
- Dimensions: 7 X 7
Breakfast room
- Level: Main
- Area: 81 Square Feet
- Dimensions: 9 X 9
Dining room
- Level: Main
- Area: 99 Square Feet
- Dimensions: 11 X 9
Family room
- Level: Main
- Area: 132 Square Feet
- Dimensions: 11 X 12
Foyer
- Level: Main
- Area: 36 Square Feet
- Dimensions: 6 X 6
Kitchen
- Level: Main
- Area: 140 Square Feet
- Dimensions: 10 X 14
Laundry
- Level: Main
- Area: 30 Square Feet
- Dimensions: 5 X 6
Living room
- Level: Main
- Area: 198 Square Feet
- Dimensions: 18 X 11
Heating
- Forced Air, Natural Gas
Cooling
- Central Air, Electric
Appliances
- Included: Microwave, Dishwasher, Disposal, Dryer, Exhaust Fan, Ice Maker, Oven/Range - Electric, Refrigerator, Stainless Steel Appliance(s), Washer, Tankless Water Heater
- Laundry: Dryer In Unit, Main Level, Washer In Unit, Laundry Room, In Unit
Features
- Bathroom - Tub Shower, Breakfast Area, Ceiling Fan(s), Chair Railings, Crown Molding, Dining Area, Family Room Off Kitchen, Open Floorplan, Eat-in Kitchen, Kitchen Island, Kitchen - Table Space, Primary Bath(s), Recessed Lighting, Upgraded Countertops, Walk-In Closet(s), Bathroom - Walk-In Shower, Elevator, 9'+ Ceilings
- Flooring: Carpet
- Windows: Window Treatments
- Has basement: No
- Number of fireplaces: 1
- Fireplace features: Gas/Propane
Interior area
- Total structure area: 1,421
- Total interior livable area: 1,421 sqft
- Finished area above ground: 1,421
- Finished area below ground: 0
Property
Parking
- Total spaces: 1
- Parking features: Storage, Unassigned, Detached, Parking Lot
- Garage spaces: 1
Accessibility
- Accessibility features: Accessible Elevator Installed
Features
- Levels: Four
- Stories: 4
- Exterior features: Sidewalks, Lighting
- Pool features: Community
Details
- Additional structures: Above Grade, Below Grade
- Parcel number: 1301378791
- Zoning: R3HFE
- Special conditions: Standard
Construction
Type & style
- Home type: Condo
- Architectural style: Traditional
- Property subtype: Condominium
- Attached to another structure: Yes
Materials
- Brick, Combination, Vinyl Siding
- Roof: Architectural Shingle
Condition
- Excellent
- New construction: No
- Year built: 2006
Details
- Builder name: Tollgate Construction LLC
Utilities & green energy
- Sewer: Public Sewer
- Water: Public
Community & HOA
Community
- Security: Main Entrance Lock, Carbon Monoxide Detector(s), Fire Alarm, Smoke Detector(s), Fire Sprinkler System
- Condo and coop fee: $390 monthly
- Senior community: Yes
- Subdivision: Monmouth Meadows
HOA
- Has HOA: Yes
- Amenities included: Community Center, Fitness Center, Pool, Elevator(s), Meeting Room, Picnic Area
- Services included: Trash, Water, Common Area Maintenance, Maintenance Structure, Maintenance Grounds, Snow Removal, Management, Pool(s), Reserve Funds, Road Maintenance
- HOA fee: $300 quarterly
- HOA name: MONMOUTH MEADOWS COMMUNITY
- Second HOA name: Tiree Condominiums Iv / Tiree Garage Condominiums Ii
Location
- Region: Abingdon
Financial & listing details
- Price per square foot: $211/sqft
- Tax assessed value: $235,000
- Annual tax amount: $2,434
- Date on market: 8/18/2026
- Listing agreement: Exclusive Right To Sell
- Ownership: Condominium
Estimated market value
$285,500
$271,000 - $300,000
$2,157/mo
Price history
| Date | Event | Price |
|---|---|---|
| 11/8/2013 | Listing removed | $199,000$140/sqft |
Source: Long & Foster Real Estate #HR8203945 Report a problem | ||
| 10/23/2013 | Pending sale | $199,000$140/sqft |
Source: Long & Foster Real Estate #HR8203945 Report a problem | ||
| 10/15/2013 | Listed for sale | $199,000-16.3%$140/sqft |
Source: Long & Foster Real Estate #HR8203945 Report a problem | ||
| 1/9/2007 | Sold | $237,750$167/sqft |
Source: Public Record Report a problem | ||
Public tax history
| Year | Property taxes | Tax assessment |
|---|---|---|
| 2025 | $2,434 +5.5% | $223,333 +5.5% |
| 2024 | $2,307 +5.8% | $211,667 +5.8% |
| 2023 | $2,180 +1.4% | $200,000 |
| 2022 | $2,151 -3% | $200,000 +2.7% |
| 2021 | $2,217 +0.1% | $194,667 +1.4% |
| 2020 | $2,216 +3.8% | $192,000 |
| 2019 | $2,135 +3.9% | $192,000 +7.9% |
| 2018 | $2,054 +4.1% | $178,000 +4.1% |
| 2017 | $1,973 | $171,000 |
| 2016 | -- | $171,000 |
| 2015 | -- | $171,000 -9.8% |
| 2014 | $2,396 | $189,500 |
| 2013 | -- | $189,500 |
| 2012 | -- | $189,500 -9.5% |
| 2011 | -- | $209,500 +0.3% |
| 2010 | -- | $208,832 +0.3% |
| 2009 | -- | $208,166 +0.3% |
| 2008 | -- | $207,500 |
| 2007 | -- | $207,500 |
Find assessor info on the county website
Monthly payment
Est. payment
Payment breakdown
Explore the cost of this home by adjusting the details. Changes won't be saved.Climate risks
Neighborhood: 21009
Nearby schools
GreatSchools rating
- 9/10Emmorton Elementary SchoolGrades: K-5Distance: 0.2 mi
- 8/10Bel Air Middle SchoolGrades: 6-8Distance: 3.1 mi
- 5/10Bel Air High SchoolGrades: 9-12Distance: 3.4 mi
Schools provided by the listing agent
- District: Harford County Public Schools
Source: Bright MLS. This data may not be complete. We recommend contacting the local school district to confirm school assignments for this home.
- $265,0002 bd2 ba1.3k sqft307 Tiree Ct UNIT 103, Abingdon, MD 21009Sold

- $251,5002 bd2 ba1.3k sqft307 Tiree Ct UNIT 201, Abingdon, MD 21009Sold
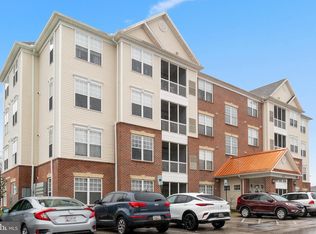
- $270,0002 bd2 ba-- sqft307 Tiree Ct UNIT 204, Abingdon, MD 21009Sold
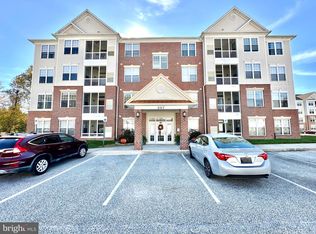
- $272,5002 bd2 ba1.3k sqft307 Tiree Ct UNIT 303, Abingdon, MD 21009Sold
- $264,000-- bd-- ba1.2k sqft307 Tiree Ct UNIT 404, Abingdon, MD 21009Off Market
- $275,000-- bd-- ba1.3k sqft307 Tiree Ct UNIT 203, Abingdon, MD 21009Off Market
- $269,500-- bd-- ba1.2k sqft307 Tiree Ct UNIT 101, Abingdon, MD 21009Off Market
- $279,100-- bd-- ba1.3k sqft307 Tiree Ct UNIT 102, Abingdon, MD 21009Off Market
A local agent can set up tours, give advice and negotiate with sellers.
Similar homes
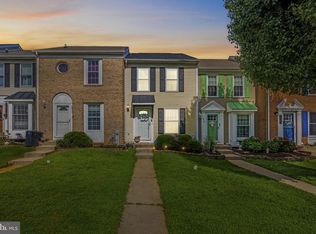
- $300,0002 bd2 ba1.5k sqft273 Maple Wreath Ct, Abingdon, MD 21009For Sale
 MLS ID #MDHR2057552, Lee Tessier, EXP Realty, LLC. Bright MLS
 - $--3 bd2 ba1.9k sqft3310 Emmorton Rd, Abingdon, MD 21009Auction
 Auction.com 2
 - $334,9003 bd4 ba1.7k sqft178 Ferring Ct, Abingdon, MD 21009For Sale
 MLS ID #MDHR2058758, Jessica Maher, Cummings & Co. Realtors. Bright MLS
 - $305,0003 bd2 ba1.8k sqft3205 Stone Eagle Ct, Abingdon, MD 21009For Sale
 MLS ID #MDHR2058520, Amy Dondero, Advance Realty USA INC. Bright MLS
 - $320,0002 bd2 ba1.7k sqft303 Lothian Way Unit 303, Abingdon, MD 21009For SaleMLS ID #MDHR2054686, Denise Patrick, Long & Foster Real Estate, Inc.. Bright MLS
- $280,0002 bd2 ba1.2k sqft3028 Benefit Ct, Abingdon, MD 21009For SaleMLS ID #MDHR2058422, Chantre' Ferguson, Century 21 Harris Hawkins & Co.. Bright MLS
- $319,9002 bd3 ba1.7k sqft200 High Meadow Ter, Abingdon, MD 21009For SaleMLS ID #MDHR2057674, Darin Donofrio, Long & Foster Real Estate, Inc.. Bright MLS
- $395,0003 bd4 ba1.9k sqft697 Kirkcaldy Way, Abingdon, MD 21009For SaleMLS ID #MDHR2058784, Nick Waldner, Keller Williams Realty Centre. Bright MLS
- $249,9993 bd2 ba1.1k sqft311 Tall Pines Ct APT L, Abingdon, MD 21009For Sale By Owner
- $319,0003 bd3 ba1.2k sqft2258 N Tollgate Cir, Bel Air, MD 21015For SaleMLS ID #MDHR2058888, Joe Norman, Keller Williams Gateway LLC. Bright MLS
- $299,9004 bd2 ba1.3k sqft3388 Garrison Cir, Abingdon, MD 21009For SaleMLS ID #MDHR2057462, Barry Hess, Keller Williams Flagship. Bright MLS
- $--2 bd1 ba1.7k sqft2522A Red Maple Dr, Abingdon, MD 21009AuctionAuction.com 1
- $435,0003 bd2 ba1.6k sqftConstant Branch Community Asso, Abingdon, MD 21009For SaleMLS ID #MDHR2058328, Joe McDonnell, Corner House Realty. Bright MLS
- $315,0003 bd2 ba1.4k sqft351 Delmar Ct, Abingdon, MD 21009For SaleMLS ID #MDHR2055132, Shannon Bowers, Keller Williams Gateway LLC. Bright MLS
- $350,0002 bd2 ba1.3k sqft902 Macphail Woods Xing APT 3F, Bel Air, MD 21015For SaleMLS ID #MDHR2058878, James Leyh, MJL Realty LLC. Bright MLS
- $299,9003 bd2 ba1.3k sqft3600 Marpat Dr, Abingdon, MD 21009For Sale By Owner
- $289,9003 bd3 ba1.5k sqft3359 Garrison Cir, Abingdon, MD 21009For SaleMLS ID #MDHR2056742, Lisa St Clair-Kimmey, Realty Plus Associates. Bright MLS
- $305,0003 bd3 ba1.6k sqft304 Sunray Ct, Havre De Grace, MD 21009For SaleMLS ID #MDHR2053112, Laura Snyder, American Premier Realty, LLC. Bright MLS
- $273,0002 bd3 ba1.4k sqft108 Laurel Valley Ct, Abingdon, MD 21009For SaleMLS ID #MDHR2056314, Denise Kenney, Cummings & Co. Realtors. Bright MLS
- $285,0002 bd3 ba1.6k sqft3323 Timberwolf Ct, Abingdon, MD 21009For SaleMLS ID #MDHR2058268, Tina Holmes, Cummings & Co. Realtors. Bright MLS
