Henderson No ΗΟΑ & Full Backуard • Βeautifully and thoughtfully rеmodеled home. Primary Bedroom and Bathroom Downstainrs. Elegant Calcutta Quartz countertops pair seamlessly with sleek, modern European-style cabinets. Vaulted ceilings create a modern kitchen and living room that makes this home very unique. Primary Bedroom has new LVP flooring and is complemented by a custom bathroom and walk in closet. Look up and you will see the upgraded modern stair rails (black poweder coat) that lead you to the upstairs loft that give a beautiful view to your living room and kitchen. Loft can easily be converted to a 4th bedroom. 2nd and 3rd bedrooms are nicely sized with ample closets. Step outside to your large backyard that has a covered patio and turf that offers a beautiful setting with low maintance. Patio was extended to add more shade for this NV sun. With a 2 car garage that leaves lots of room for the fron driveway for whatever you desire.
Active
$420,000
532 Crony Ave, Henderson, NV 89011
3beds
1,477sqft
Single Family Residence
Built in 1983
4,356 Square Feet Lot
$415,100 Zestimate®
$284/sqft
$-- HOA
What's special
Sleek modern european-style cabinetsCustom bathroomVaulted ceilingsElegant calcutta quartz countertops
- 5 days |
- 239 |
- 20 |
Likely to sell faster than
Zillow last checked:
Listing updated:
Listed by:
Adrian P. Ornelas B.0145097 725-214-4106,
Agents of Las Vegas
Source: LVR,MLS#: 2810577 Originating MLS: Greater Las Vegas Association of Realtors Inc
Originating MLS: Greater Las Vegas Association of Realtors IncFacts & features
Interior
Bedrooms & bathrooms
- Bedrooms: 3
- Bathrooms: 2
- Full bathrooms: 1
- 3/4 bathrooms: 1
Primary bedroom
- Description: Downstairs,Walk-In Closet(s)
- Dimensions: 13x12
Bedroom 2
- Description: Ceiling Fan,Closet,Upstairs
- Dimensions: 13x10
Bedroom 3
- Description: Ceiling Fan,Ceiling Light,Closet,Upstairs
- Dimensions: 11x10
Primary bathroom
- Description: Double Sink,Shower Only
Dining room
- Description: Dining Area
- Dimensions: 10x10
Kitchen
- Description: Breakfast Bar/Counter,Lighting Recessed,Luxury Vinyl Plank,Quartz Countertops,Vaulted Ceiling
- Dimensions: 12x10
Living room
- Description: Formal,Vaulted Ceiling
- Dimensions: 20x15
Loft
- Description: 3 Bedroom plus,Ceiling Fan
- Dimensions: 21x17
Heating
- Central, Gas
Cooling
- Central Air, Electric
Appliances
- Included: Built-In Gas Oven, Dryer, Dishwasher, Disposal, Microwave, Washer
- Laundry: Electric Dryer Hookup, Gas Dryer Hookup, Laundry Closet, Main Level
Features
- Bedroom on Main Level, Ceiling Fan(s), Primary Downstairs, Window Treatments
- Flooring: Luxury Vinyl Plank
- Windows: Blinds
- Has fireplace: No
Interior area
- Total structure area: 1,477
- Total interior livable area: 1,477 sqft
Video & virtual tour
Property
Parking
- Total spaces: 2
- Parking features: Attached, Garage, Garage Door Opener, Open, Shelves
- Attached garage spaces: 2
- Has uncovered spaces: Yes
Features
- Stories: 2
- Exterior features: Handicap Accessible, Private Yard
- Fencing: Block,Back Yard
Lot
- Size: 4,356 Square Feet
- Features: Desert Landscaping, Landscaped, Synthetic Grass, < 1/4 Acre
Details
- Parcel number: 17801712033
- Zoning description: Single Family
- Horse amenities: None
Construction
Type & style
- Home type: SingleFamily
- Architectural style: Two Story
- Property subtype: Single Family Residence
Materials
- Drywall
- Roof: Composition,Shingle
Condition
- Resale
- Year built: 1983
Utilities & green energy
- Electric: Photovoltaics None
- Sewer: Public Sewer
- Water: Public
- Utilities for property: Underground Utilities
Community & HOA
Community
- Subdivision: Summerfield
HOA
- Has HOA: No
- Amenities included: None
Location
- Region: Henderson
Financial & listing details
- Price per square foot: $284/sqft
- Tax assessed value: $171,386
- Annual tax amount: $1,026
- Date on market: 8/20/2026
- Listing agreement: Exclusive Right To Sell
- Listing terms: Cash,Conventional,FHA,VA Loan
- Ownership: Single Family Residential
Estimated market value
$415,100
$394,000 - $436,000
$1,937/mo
Price history
| Date | Event | Price |
|---|---|---|
| 8/20/2026 | Listed for sale | $420,000+64.3%$284/sqft |
Source:  LVR #2810577 Report a problem LVR #2810577 Report a problem | ||
| 5/4/2021 | Sold | $255,600+11.1%$173/sqft |
Source: LVR #2246983 Report a problem | ||
| 12/12/2020 | Listing removed | $230,000$156/sqft |
Source: GK Properties #2246983 Report a problem | ||
| 12/8/2020 | Listed for sale | $230,000+64.4%$156/sqft |
Source: GK Properties #2246983 Report a problem | ||
| 4/7/2003 | Sold | $139,900+39.9%$95/sqft |
Source: Public Record Report a problem | ||
| 6/29/1999 | Sold | $100,000$68/sqft |
Source: Public Record Report a problem | ||
Public tax history
| Year | Property taxes | Tax assessment |
|---|---|---|
| 2026 | $1,029 +3% | $59,985 -0.9% |
| 2025 | $999 +2.9% | $60,529 +6.1% |
| 2024 | $970 +3% | $57,052 +16% |
| 2023 | $942 +8% | $49,171 +9.2% |
| 2022 | $873 +7.8% | $45,037 +4.4% |
| 2021 | $810 +6.8% | $43,129 +8.2% |
| 2020 | $758 +4.8% | $39,846 +11.1% |
| 2019 | $724 +6.9% | $35,875 |
| 2018 | $677 | $35,875 +1.5% |
| 2017 | $677 | $35,331 +6.8% |
| 2016 | $677 +0.4% | $33,081 +20.8% |
| 2015 | $675 +3% | $27,396 +24.9% |
| 2014 | $655 | $21,929 |
| 2013 | -- | $21,929 -7.2% |
| 2012 | -- | $23,625 -8.2% |
| 2011 | -- | $25,735 -26.8% |
| 2010 | -- | $35,158 -12.1% |
| 2009 | -- | $39,986 |
| 2008 | -- | $39,986 -36.5% |
| 2007 | -- | $62,993 +15.9% |
| 2006 | -- | $54,357 +33.8% |
| 2005 | -- | $40,639 +10.9% |
| 2004 | -- | $36,638 +5.4% |
| 2003 | -- | $34,769 +2.8% |
| 2002 | -- | $33,830 +8.4% |
| 2001 | -- | $31,200 |
Find assessor info on the county website
Monthly payment
Est. payment
Payment breakdown
Explore the cost of this home by adjusting the details. Changes won't be saved.Climate risks
Neighborhood: Pittman
Nearby schools
GreatSchools rating
- 5/10Edna F Hinman Elementary SchoolGrades: PK-5Distance: 0.2 mi
- 5/10B Mahlon Brown Junior High SchoolGrades: 6-8Distance: 2.4 mi
- 4/10Basic Academy of Int'l Studies High SchoolGrades: 9-12Distance: 2.7 mi
Schools provided by the listing agent
- Elementary: Hinman, Edna,Hinman, Edna
- Middle: Brown B. Mahlon
- High: Basic Academy
Source: LVR. This data may not be complete. We recommend contacting the local school district to confirm school assignments for this home.
- $338,0003 bd2 ba1.2k sqft534 Crony Ave, Henderson, NV 89011Off Market
- $267,4002 bd1 ba939 sqft530 Crony Ave, Henderson, NV 89011Off Market
- $370,0003 bd2 ba1.4k sqft536 Crony Ave, Henderson, NV 89011Sold

- $336,2003 bd2 ba1.4k sqft528 Crony Ave, Henderson, NV 89011Off Market
- $308,8002 bd1 ba939 sqft538 Crony Ave, Henderson, NV 89011Off Market
- $357,5003 bd3 ba1.4k sqft526 Crony Ave, Henderson, NV 89011Off Market
- $336,2003 bd2 ba1.4k sqft533 Holick Ave, Henderson, NV 89011Off Market
- $319,5003 bd2 ba1.2k sqft535 Holick Ave, Henderson, NV 89011Off Market
A local agent can set up tours, give advice and negotiate with sellers.
Similar homes
- $395,0004 bd2 ba1.3k sqft408 Engel Ave, Henderson, NV 89011For Sale
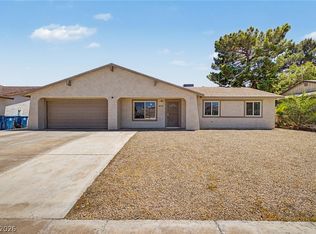 MLS ID #2805034, Brandy J. White Elk, Innovative Real Estate Strateg. LVR
 - $389,9003 bd2 ba1k sqft533 E Rolly St, Henderson, NV 89011For Sale
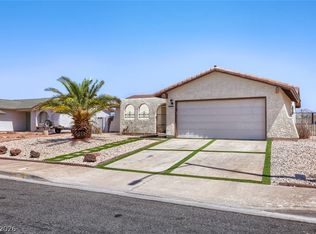 MLS ID #2795916, Robert E. Salmons Jr, Entera Realty LLC. LVR
 - $395,0004 bd2 ba1.6k sqft1940 Ward Dr, Henderson, NV 89011For Sale
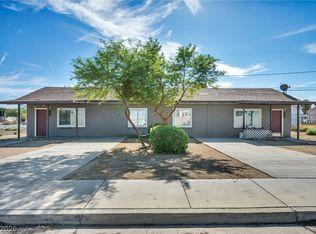 MLS ID #2810986, Alex B. Militante, Ferrari-Lund Real Estate. LVR
 - $--3 bd1 ba1k sqft1341 Chestnut St, Henderson, NV 89011Auction
 Auction.com 2
 - $409,9004 bd2 ba1.3k sqft1929 Evelyn Ave, Henderson, NV 89011For SaleMLS ID #2772356, Brandy J. White Elk, Innovative Real Estate Strateg. LVR
- $380,0003 bd2 ba2k sqft1933 Bearden Ave, Henderson, NV 89011For SaleMLS ID #2805255, Monina S. Ong, Keller Williams MarketPlace. LVR
- $430,0003 bd3 ba1.4k sqft615 Camilla Creek St, Henderson, NV 89011For SaleMLS ID #2808412, Emily Harrison, Realty ONE Group, Inc. LVR
- $364,9995 bd2 ba1.3k sqft1429 Chestnut St, Henderson, NV 89011For SaleMLS ID #2805051, Brett Maddux, Compass Realty & Management. LVR
- $425,0003 bd2 ba1.2k sqft107 Cameron Chase Ave, Henderson, NV 89011For SaleMLS ID #2799810, Nancy Ruiz, Huntington & Ellis, A Real Est. LVR
- $399,9003 bd3 ba1.2k sqft88 Golden Aria Ave, Henderson, NV 89011For SaleMLS ID #2803406, Richard E. Turley, Keller Williams VIP. LVR
- $554,9003 bd3 ba2.1k sqft341 Alto Avec Ln, Henderson, NV 89011For SaleMLS ID #2811207, Zion N. Ayres, Vegas Go Real Estate. LVR
- $429,9004 bd3 ba1.4k sqft409 Desert Cadence St, Henderson, NV 89011For SaleMLS ID #2775591, Fernanda Ribeiro De Oliveira GC, Realty ONE Group, Inc. LVR
- $430,0003 bd2 ba1.2k sqft101 Cameron Chase Ave, Henderson, NV 89011For SaleMLS ID #2771211, Angelo Hermosura, Realty ONE Group, Inc. LVR
- $455,5004 bd3 ba1.4k sqft69 Ella Ashman Ave, Henderson, NV 89011For SaleMLS ID #2795105, Stanley J. King, eXp Realty. LVR
- from $428,9903 bd2 ba1.2k sqftBennett Plan, Cadence : Carlton, Henderson, NV 89011New ConstructionLennar Homes
- $459,9993 bd3 ba1.5k sqft118 Destiny Orchard Ct, Henderson, NV 89011For SaleMLS ID #2781378, Irma Duafala, Royal Diamond Realty. LVR
- $334,9992 bd2 ba939 sqft524 Crony Ave, Henderson, NV 89011For SaleMLS ID #2760160, Sommer McDaniel, Keller Williams MarketPlace. LVR
- $385,0003 bd3 ba1.3k sqft94 Golden Aria Ave, Henderson, NV 89011For SaleMLS ID #2789501, Karen Garcia De Leon, eXp Realty. LVR
- $468,8983 bd3 ba1.7k sqft126 Ella Ashman Ave, Henderson, NV 89011For SaleMLS ID #2795228, Aaron M. Granati, Galindo Group Real Estate. LVR
- $404,9003 bd3 ba1.5k sqft718 Cottonwood Hill Pl, Henderson, NV 89011For SaleMLS ID #2805440, Aubrey R. Carro, Innovation Realty. LVR
