Welcome to 504 Silver Charm Court, an exquisite end-unit villa where luxury living meets the tranquility of a serene cul-de-sac. Located within the prestigious, gated enclave of Bulle Rock, this residence offers a seamless blend of sophisticated design and modern comfort. From the moment you step into the foyer, soaring ceilings and gleaming hardwood floors set a grand tone that carries throughout the home’s open and airy floor plan. The heart of the home is a gourmet chef’s kitchen, featuring quartz countertops, high-end stainless steel appliances, a massive walk-in pantry, and a spacious island that invites conversation. It flows effortlessly into the dining area and a light-filled living space anchored by a cozy fireplace. Both areas are elevated by the convenience of remote-controlled luxury roller blinds, allowing you to adjust the ambiance with the touch of a button. Retreat to the primary suite, a private sanctuary boasting an oversized walk-in closet and a spa-like ensuite with dual vanities and a glass-enclosed shower. With three full bedrooms and three full bathrooms, the layout is thoughtfully designed for privacy and ease. Downstairs, the partially finished basement offers an expansive living area alongside abundant storage, while the outdoor living space—featuring a covered patio that transitions into a custom EP Henry paver patio—is perfect for al fresco evenings. Life at Bulle Rock is more than just a home; it is an all-encompassing resort experience. The 37,000-square-foot Residents’ Club serves as the community’s social heartbeat, complete with a café, billiards room, business center, and a full-time Lifestyle Director who curates a vibrant calendar of social clubs and events. Wellness enthusiasts will thrive in the 3,200-square-foot fitness center, indoor and outdoor pools, and dedicated courts for tennis, pickleball, and bocce. For those who love the outdoors, five miles of scenic trails wind through 200 acres of lush landscapes and the Audubon Wildlife Overlook. Golfers will appreciate the world-class, Pete Dye signature-design 18-hole course, practice facilities, and the convenience of on-site dining at Silks Restaurant or the Gourmet Pub & Grill. This maintenance-free lifestyle includes 24/7 gated security, lawn care, and snow removal, allowing you more time to enjoy everything this exceptional community has to offer. With a one-year home warranty included, 504 Silver Charm Court is ready for you to move in and experience the pinnacle of Havre De Grace living. Schedule your showing today!
For sale
$545,000
504 Silver Charm Ct, Havre De Grace, MD 21078
3beds
3,154sqft
Townhouse
Built in 2021
5,520 Square Feet Lot
$541,700 Zestimate®
$173/sqft
$381/mo HOA
What's special
Cozy fireplaceEnd-unit villaOversized walk-in closetMassive walk-in pantrySoaring ceilingsGleaming hardwood floorsQuartz countertops
- 1 day |
- 106 |
- 3 |
Zillow last checked:
Listing updated:
Listed by:
Persia Swift 443-470-9595,
Compass (410) 886-7342,
Co-Listing Agent: Nia-Imani Fagan 443-871-8539,
Compass
Source: Bright MLS,MLS#: MDHR2058036
Facts & features
Interior
Bedrooms & bathrooms
- Bedrooms: 3
- Bathrooms: 3
- Full bathrooms: 3
- Main level bathrooms: 2
- Main level bedrooms: 2
Basement
- Area: 1954
Heating
- Forced Air, Natural Gas
Cooling
- Central Air, Electric
Appliances
- Included: Electric Water Heater
Features
- Basement: Partially Finished
- Number of fireplaces: 1
Interior area
- Total structure area: 3,908
- Total interior livable area: 3,154 sqft
- Finished area above ground: 1,954
- Finished area below ground: 1,200
Property
Parking
- Total spaces: 2
- Parking features: Inside Entrance, Garage Faces Front, Attached
- Attached garage spaces: 2
Accessibility
- Accessibility features: None
Features
- Levels: Two
- Stories: 2
- Pool features: Community
Lot
- Size: 5,520 Square Feet
Details
- Additional structures: Above Grade, Below Grade
- Parcel number: 1306072518
- Zoning: R2
- Special conditions: Standard
Construction
Type & style
- Home type: Townhouse
- Architectural style: Villa
- Property subtype: Townhouse
Materials
- Stone, Vinyl Siding
- Foundation: Concrete Perimeter
Condition
- New construction: No
- Year built: 2021
Utilities & green energy
- Sewer: Public Sewer, Public Septic
- Water: Public
Community & HOA
Community
- Subdivision: Bulle Rock
HOA
- Has HOA: Yes
- Amenities included: Billiard Room, Clubhouse, Common Grounds, Fitness Center, Gated, Golf Club, Golf Course, Golf Course Membership Available, Spa/Hot Tub, Jogging Path, Sauna, Shuffleboard Court, Tennis Court(s)
- Services included: Common Area Maintenance, Maintenance Grounds, Lawn Care Front, Lawn Care Rear, Lawn Care Side, Management, Pool(s), Recreation Facility, Reserve Funds, Road Maintenance, Security, Snow Removal, Trash
- HOA fee: $381 monthly
- HOA name: BULLE ROCK
Location
- Region: Havre De Grace
- Municipality: Havre de Grace
Financial & listing details
- Price per square foot: $173/sqft
- Tax assessed value: $484,933
- Annual tax amount: $6,877
- Date on market: 8/14/2026
- Listing agreement: Exclusive Agency
- Ownership: Fee Simple
Estimated market value
$541,700
$515,000 - $569,000
$2,726/mo
Price history
| Date | Event | Price |
|---|---|---|
| 8/14/2026 | Listed for sale | $545,000+1.7%$173/sqft |
Source:  Bright MLS #MDHR2058036 Report a problem Bright MLS #MDHR2058036 Report a problem | ||
| 5/20/2024 | Sold | $536,000+3.3%$170/sqft |
Source: Bright MLS #MDHR2029040 Report a problem | ||
| 4/22/2024 | Pending sale | $519,000$165/sqft |
Source: Bright MLS #MDHR2029040 Report a problem | ||
| 4/21/2024 | Listing removed | -- |
Source: Bright MLS #MDHR2029040 Report a problem | ||
| 4/18/2024 | Listed for sale | $519,000+19.2%$165/sqft |
Source: Bright MLS #MDHR2029040 Report a problem | ||
| 1/29/2023 | Listing removed | -- |
Source: Bright MLS #MDHR252030 Report a problem | ||
| 4/14/2021 | Sold | $435,513+0.2%$138/sqft |
Source: Public Record Report a problem | ||
| 2/24/2021 | Pending sale | $434,553$138/sqft |
Source: Bright MLS #MDHR252030 Report a problem | ||
| 2/8/2021 | Listing removed | -- |
Source: Bright MLS #MDHR252030 Report a problem | ||
| 11/5/2020 | Pending sale | $434,553$138/sqft |
Source: Bright MLS #MDHR252030 Report a problem | ||
| 10/8/2020 | Price change | $434,553+0.2%$138/sqft |
Source: Builder Solutions Realty #MDHR252030 Report a problem | ||
| 9/18/2020 | Listed for sale | $433,533$137/sqft |
Source: Builder Solutions Realty #MDHR252030 Report a problem | ||
Public tax history
| Year | Property taxes | Tax assessment |
|---|---|---|
| 2025 | $4,226 -33.9% | $452,967 +7.6% |
| 2024 | $6,392 | $421,000 |
| 2023 | $6,392 | $421,000 |
| 2022 | $6,392 -3.7% | $421,000 -0.6% |
| 2021 | $6,640 +663.5% | $423,400 +664.7% |
| 2020 | $870 +7.6% | $55,367 -6.6% |
| 2019 | $808 +8.3% | $59,300 +24.8% |
| 2018 | $746 | $47,500 |
| 2017 | $746 | $47,500 |
| 2016 | -- | $47,500 -33.1% |
| 2015 | -- | $71,000 +18.7% |
| 2014 | $375 | $59,833 +22.9% |
| 2013 | -- | $48,667 +29.8% |
| 2012 | -- | $37,500 |
| 2011 | -- | $37,500 |
| 2010 | -- | $37,500 -11.8% |
| 2009 | -- | $42,500 |
| 2008 | -- | $42,500 |
| 2007 | -- | $42,500 |
Find assessor info on the county website
Monthly payment
Est. payment
Payment breakdown
Explore the cost of this home by adjusting the details. Changes won't be saved.Climate risks
Neighborhood: 21078
Nearby schools
GreatSchools rating
- 6/10Havre De Grace Elementary SchoolGrades: PK-5Distance: 1.3 mi
- 7/10Havre De Grace Middle SchoolGrades: 6-8Distance: 1.1 mi
- 6/10Havre De Grace High SchoolGrades: 9-12Distance: 1.1 mi
Schools provided by the listing agent
- District: Harford County Public Schools
Source: Bright MLS. This data may not be complete. We recommend contacting the local school district to confirm school assignments for this home.
- $509,4003 bd3 ba1.8k sqft502 Silver Charm Ct, Havre De Grace, MD 21078Off Market
- $561,6003 bd3 ba2.6k sqft506 Silver Charm Ct, Havre De Grace, MD 21078Off Market
- $548,800-- bd3 ba1.8k sqft500 Silver Charm Ct, Havre De Grace, MD 21078Off Market
- $545,3003 bd3 ba2.9k sqft508 Silver Charm Ct, Havre De Grace, MD 21078Off Market
- $526,700-- bd2 ba1.7k sqft540 Ferdinand Dr, Havre De Grace, MD 21078Off Market
- $549,400-- bd3 ba2k sqft510 Silver Charm Ct, Havre De Grace, MD 21078Off Market
- $478,400-- bd2 ba1.7k sqft542 Ferdinand Dr, Havre De Grace, MD 21078Off Market
- $648,600-- bd3 ba2.1k sqft538 Ferdinand Dr, Havre De Grace, MD 21078Off Market
A local agent can set up tours, give advice and negotiate with sellers.
Similar homes
- $625,0003 bd4 ba2.5k sqft320 Bounding Home Ct, Havre De Grace, MD 21078For Sale
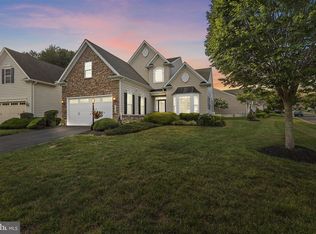
 MLS ID #MDHR2058064, Lee Tessier, EXP Realty, LLC. Bright MLS
 - $515,0005 bd5 ba3.9k sqft447 Majestic Prince Cir, Havre De Grace, MD 21078For Sale
 MLS ID #MDHR2058530, Pam Gilbert, Crown Homes Real Estate. Bright MLS
 - $602,9903 bd3 ba2.6k sqft300 Friar Rock Cir, Havre De Grace, MD 21078New Construction
 MLS ID #MDHR2035788, Brian Zack, Cummings & Co. Realtors. Bright MLS
 - $632,9903 bd4 ba2.4k sqft106 Eclipse Ct #1722, Havre De Grace, MD 21078New Construction
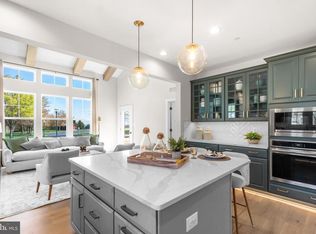 MLS ID #MDHR2058942, Mrs. Terri E Hill, Builder Solutions Realty. Bright MLS
 - $620,0003 bd4 ba2.6k sqft326 Summer Squall Ct, Havre De Grace, MD 21078For SaleMLS ID #MDHR2058056, Kim Parsons, American Premier Realty, LLC. Bright MLS
- from $587,9903 bd2 ba1.8k sqftThe Hazel Villa Plan, Bulle Rock, Havre De Grace, MD 21078New ConstructionBob Ward Trademark Homes
- $465,0006 bd2 ba2.2k sqft750 Tydings Rd, Havre De Grace, MD 21078For SaleMLS ID #MDHR2058976, Keiry Martinez, ExecuHome Realty. Bright MLS
- $419,9004 bd3 ba2.3k sqft1106 Bern Dr, Havre De Grace, MD 21078For SaleMLS ID #MDHR2058372, Fred Branscome, Samson Properties. Bright MLS
- $595,0004 bd3 ba3.6k sqft657 Peace Chance Dr, Havre De Grace, MD 21078For SaleMLS ID #MDHR2055476, Brian Zack, Cummings & Co. Realtors. Bright MLS
- $595,0003 bd2 ba2.8k sqft939 Nena Ave, Havre De Grace, MD 21078For SaleMLS ID #MDHR2057946, Al Peteraf, Integrity Real Estate. Bright MLS
- $519,9003 bd3 ba2.9k sqft200 Smarty Jones Ter, Havre De Grace, MD 21078For SaleMLS ID #MDHR2046136, Chris Cooke, Berkshire Hathaway HomeServices Homesale Realty. Bright MLS
- $624,9904 bd4 ba3.2k sqft302 Friar Rock Cir, Havre De Grace, MD 21078New ConstructionMLS ID #MDHR2035750, Brian Zack, Cummings & Co. Realtors. Bright MLS
- $442,5003 bd4 ba2.6k sqft167 Hokeland Dr, Havre De Grace, MD 21078For SaleMLS ID #MDHR2057068, Margie Sturgill, Cummings & Co. Realtors. Bright MLS
- $625,0003 bd3 ba3.2k sqft236 Smarty Jones Ter, Havre De Grace, MD 21078For SaleMLS ID #MDHR2057630, Brian Zack, Cummings & Co. Realtors. Bright MLS
- $554,9903 bd4 ba2.9k sqftJordan Iii Justify Cir, Havre De Grace, MD 21078New ConstructionMLS ID #MDHR2044316, Mrs. Terri E Hill, Builder Solutions Realty. Bright MLS
- $435,0004 bd4 ba1.8k sqft209 Tidewater Dr, Havre De Grace, MD 21078For SaleMLS ID #MDHR2058224, Patty Manly, Berkshire Hathaway HomeServices PenFed Realty. Bright MLS
- $379,9904 bd3 ba1.9k sqft1717 Carver Cir, Havre De Grace, MD 21078New ConstructionBright MLS
- $599,9995 bd3 ba3.5k sqft504 Tabasco Cat Ct, Havre De Grace, MD 21078For SaleMLS ID #MDHR2055762, Sean Ussery, CENTURY 21 New Millennium. Bright MLS
- $399,9003 bd3 ba2.2k sqft134 Sachem St, Havre De Grace, MD 21078For SaleMLS ID #MDHR2057494, Christopher Drewer, EXP Realty, LLC. Bright MLS
- $549,0004 bd3 ba2.3k sqft709 Paul Dr, Aberdeen, MD 21001For SaleMLS ID #MDHR2058846, Vladimir Falko, Samson Properties. Bright MLS
