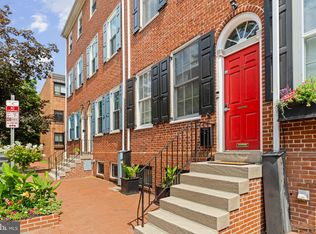
Walk through a charming brick archway and a wrought iron gate off quiet Addison Street, down the brick walkway, and you're home. This 2-bed townhome sits at the end of a gated courtyard, giving you a little extra privacy (along with a touch of Isaiah Zagar whimsy), with the best of the city right outside your door. Hardwood runs through all three floors. The first floor has a cozy living room with a decorative brick fireplace and an updated kitchen with white shaker cabinets, gas range with hood, and a dishwasher. Upstairs you'll find an updated bath, 2nd floor bedroom with walk-in closet, and a large 3rd floor bedroom with decorative fireplace, large closet, and a sunny addition. This nook with heated tile floors is a prime spot for an inspiring home office, reading corner, plant room, or art studio. The practical stuff is covered too: Central air, dry basement with washer & dryer, organized storage throughout, and no HOA. A quiet block, a secure courtyard, a place for everything, right in the middle of all of the things you love about city life…for under $400K! Sounds pretty perfect, right? Come see it for yourself: it is!
For sale
$395,000
718 Addison St APT F, Philadelphia, PA 19147
2beds
815sqft
Townhouse
Built in 1900
392 Square Feet Lot
$-- Zestimate®
$485/sqft
$-- HOA
What's special
Charming brick archwayWrought iron gateBrick walkwaySecure courtyardCentral airLarge closetGas range with hood
- 10 days
- 1,210
- 122
Likely to sell faster than
Zillow last checked:
Listing updated:
Listed by:
Kara Markley 267-261-3660,
Compass RE 6104462300,
Co-Listing Agent: Lindsay B Good 717-372-3658,
Compass RE
Source: Bright MLS,MLS#: PAPH2676624
Facts & features
Interior
Bedrooms & bathrooms
- Bedrooms: 2
- Bathrooms: 1
- Full bathrooms: 1
Heating
- Forced Air, Natural Gas
Cooling
- Central Air, Electric
Appliances
- Included: Gas Water Heater
- Laundry: In Basement
Features
- Basement: Unfinished
- Number of fireplaces: 2
Interior area
- Total structure area: 815
- Total interior livable area: 815 sqft
- Finished area above ground: 815
Property
Parking
- Parking features: On Street
- Has uncovered spaces: Yes
Accessibility
- Accessibility features: None
Features
- Levels: Three
- Stories: 3
- Pool features: None
Lot
- Size: 392 Square Feet
- Dimensions: 12.25 x 32.00
Details
- Additional structures: Above Grade
- Parcel number: 053038780
- Zoning: RM1
- Special conditions: Standard
Construction
Type & style
- Home type: Townhouse
- Architectural style: Trinity
- Property subtype: Townhouse
Materials
- Masonry
- Foundation: Stone
Condition
- New construction: No
- Year built: 1900
Utilities & green energy
- Sewer: Public Sewer
- Water: Public
Community & HOA
Community
- Subdivision: Washington Sq West
HOA
- Has HOA: No
Location
- Region: Philadelphia
- Municipality: PHILADELPHIA
Financial & listing details
- Price per square foot: $485/sqft
- Tax assessed value: $418,200
- Annual tax amount: $5,854
- Date on market: 10/3/2026
- Listing agreement: Exclusive Right To Sell
- Inclusions: Refrigerator, Washer, Dryer - All As Is Condition
- Exclusions: Staging Items
- Ownership: Fee Simple
Estimated market value
Not available
Estimated sales range
Not available
Not available
Price history
| Date | Event | Price |
|---|---|---|
| 10/3/2026 | Listed for sale | $395,000+2.6%$485/sqft |
Source:  Bright MLS #PAPH2676624 Report a problem Bright MLS #PAPH2676624 Report a problem | ||
| 9/24/2020 | Sold | $385,000$472/sqft |
Source: Public Record Report a problem | ||
| 6/30/2020 | Pending sale | $385,000$472/sqft |
Source: RE/MAX One Realty - The Capri Dessecker Team #PAPH907432 Report a problem | ||
| 6/24/2020 | Listed for sale | $385,000+27.3%$472/sqft |
Source: RE/MAX One Realty - TCDT #PAPH907432 Report a problem | ||
| 3/14/2013 | Sold | $302,500-0.8%$371/sqft |
Source: Public Record Report a problem | ||
| 7/1/2009 | Sold | $305,000+0%$374/sqft |
Source: Public Record Report a problem | ||
| 4/30/2009 | Listed for sale | $304,900$374/sqft |
Source: Listhub #5428838 Report a problem | ||
Public tax history
| Year | Property taxes | Tax assessment |
|---|---|---|
| 2025 | $5,854 | $418,200 |
| 2024 | $5,854 | $418,200 |
| 2023 | $5,854 +0.7% | $418,200 |
| 2022 | $5,813 | -- |
| 2021 | $5,813 +3.3% | -- |
| 2018 | $5,626 +11.1% | -- |
| 2017 | $5,066 -82.4% | -- |
| 2016 | $28,864 +676.9% | -- |
| 2015 | $3,715 | -- |
| 2014 | $3,715 | $295,400 +792.8% |
| 2012 | -- | $33,088 |
| 2011 | -- | $33,088 |
| 2010 | -- | $33,088 |
| 2009 | -- | $33,088 |
| 2008 | -- | $33,088 |
| 2007 | -- | $33,088 +7.5% |
| 2006 | -- | $30,784 |
| 2005 | -- | $30,784 |
| 2004 | -- | $30,784 |
| 2003 | -- | $30,784 +5.4% |
| 2002 | -- | $29,216 +8.7% |
| 2000 | -- | $26,880 |
| 1999 | -- | $26,880 |
Find assessor info on the county website
Monthly payment
Est. payment
Payment breakdown
Explore the cost of this home by adjusting the details. Changes won't be saved.Climate risks
Neighborhood: Washington Square
Nearby schools
Schools provided by the listing agent
- Elementary: General George A. Mccall
- Middle: General George A. Mccall
- High: Benjamin Franklin
- District: The School District Of Philadelphia
Source: Bright MLS. This data may not be complete. We recommend contacting the local school district to confirm school assignments for this home.
Similar homes
- $405,0002 bd2 ba1k sqft930 League St, Philadelphia, PA 19147For Sale

 MLS ID #PAPH2661246, Daniel Evenchen, KW Empower. Bright MLS
 - $399,9002 bd2 ba1k sqft1115 S 7th St, Philadelphia, PA 19147For Sale
 MLS ID #PAPH2661206, Lisa Ciccotelli, BHHS Fox & Roach-Haverford. Bright MLS
 - $450,0002 bd1 ba1k sqft740 S Mildred St, Philadelphia, PA 19147For Sale
 MLS ID #PAPH2658616, Steph Slapin, KW Empower. Bright MLS
 - $399,0002 bd2 ba988 sqft1109 South St APT A, Philadelphia, PA 19147For Sale
 MLS ID #PAPH2666642, Marc Hammarberg, BHHS Fox & Roach At the Harper, Rittenhouse Square. Bright MLS
 - $465,0002 bd1 ba933 sqft731 S American St, Philadelphia, PA 19147For SaleMLS ID #PAPH2669060, Carmine Rauso, Keller Williams Main Line. Bright MLS
- $344,0002 bd3 ba882 sqft1138 S Clifton St, Philadelphia, PA 19147For SaleMLS ID #PAPH2569238, Rachel Iannotti, Compass RE. Bright MLS
- $425,0002 bd1 ba900 sqft1838 Webster St, Philadelphia, PA 19146For SaleMLS ID #PAPH2648426, Marc Hammarberg, BHHS Fox & Roach At the Harper, Rittenhouse Square. Bright MLS
- $329,9992 bd1 ba987 sqft423 Cross St, Philadelphia, PA 19147For SaleMLS ID #PAPH2657968, Brittany Christinzio, Opus Elite Real Estate. Bright MLS
- $400,0003 bd2 ba1.1k sqft1920 S Warnock St, Philadelphia, PA 19148For SaleMLS ID #PAPH2660038, Gretchen Frank, Keller Williams Main Line. Bright MLS
- $474,9002 bd1 ba864 sqft2125 Clymer St, Philadelphia, PA 19146For SaleMLS ID #PAPH2677468, Erin Thompson, Keller Williams Real Estate-Montgomeryville. Bright MLS
- $499,0002 bd2 ba1k sqft1929 Pemberton St, Philadelphia, PA 19146For SaleMLS ID #PAPH2617318, Kay Pellegrini, Compass RE. Bright MLS
- $399,9003 bd2 ba1.1k sqft2544 S Watts St, Philadelphia, PA 19148For SaleMLS ID #PAPH2607756, Matthew Aragona, Compass RE. Bright MLS
- $485,0002 bd2 ba874 sqft1706 Webster St, Philadelphia, PA 19146For SaleMLS ID #PAPH2666438, Pamela Rosser-Thistle, BHHS Fox & Roach At the Harper, Rittenhouse Square. Bright MLS
- $400,0003 bd2 ba1.1k sqft233 Brown St #3, Philadelphia, PA 19123For SaleMLS ID #PAPH2598154, Liliana Satell, Redfin Corporation. Bright MLS
- $424,9003 bd2 ba1.2k sqft2005 S 9th St, Philadelphia, PA 19148For SaleMLS ID #PAPH2639098, James Kennedy, Keller Williams Main Line. Bright MLS
- $399,0003 bd1 ba1.1k sqft2118 E Arizona St, Philadelphia, PA 19125For SaleMLS ID #PAPH2656858, Frank DeFazio, BHHS Fox & Roach-Center City Walnut. Bright MLS
- $250,0002 bd1 ba900 sqft325 Cantrell St, Philadelphia, PA 19148For SaleMLS ID #PAPH2676436, Bill Ball, Compass RE. Bright MLS
- $330,0003 bd3 ba1.1k sqft916 Cantrell St, Philadelphia, PA 19148For SaleMLS ID #PAPH2669498, Bryanna Carzo, KW Empower. Bright MLS
- $525,0002 bd2 ba950 sqft306 S 10th St APT C, Philadelphia, PA 19107For SaleMLS ID #PAPH2580764, Hayden Mink, KW Empower. Bright MLS
- $335,0002 bd1 ba940 sqft1509 Christian St #2, Philadelphia, PA 19146For SaleMLS ID #PAPH2655384, Adam Feine, Keller Williams Main Line. Bright MLS
