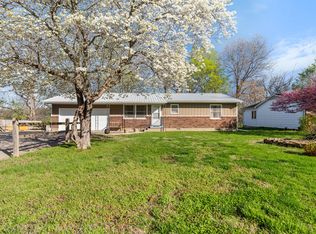
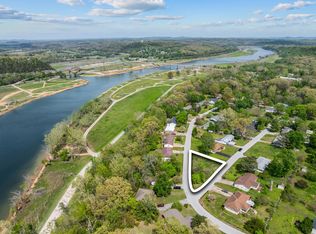
Back on the market at no fault of the Seller! Opportunity, space, and character come together in this thoughtfully built Forsyth home! Offering approximately 2,800 square feet with 4 bedrooms and 3 full baths, this home features a fantastic open-concept layout, exposed beams, natural stone accents, and plenty of charm just waiting to be brought back to life. Located near both Lake Taneycomo and Bull Shoals Lake, it's an ideal opportunity for anyone wanting to enjoy everything the Ozarks has to offer.The full basement adds incredible versatility with its own kitchen and full bathroom--perfect for multigenerational living, mother-in-law quarters, extended guests, or potential rental income. The homeowners have already started the updating process by removing the basement flooring, leaving a clean slate ready for your vision.This home is ready for a full cosmetic refresh, but the potential is undeniable. Built solid as a rock with a great floor plan, generous square footage, and features you simply can't recreate at this price point.
Active
Price cut: $10K (9/14)
$229,900
718 Baker Street, Forsyth, MO 65653
4beds
2,775sqft
Single Family Residence
Built in 1975
0.27 Acres Lot
$224,500 Zestimate®
$83/sqft
$-- HOA
What's special
Natural stone accentsGreat floor planFantastic open-concept layoutExposed beams
- 43 days
- 966
- 94
Zillow last checked:
Listing updated:
Listed by:
Valerie C. Childress 417-350-5254,
Keller Williams Local
Source: SOMOMLS as distributed by MLS GRID,MLS#: 60331518
Facts & features
Interior
Bedrooms & bathrooms
- Bedrooms: 4
- Bathrooms: 3
- Full bathrooms: 3
Rooms
- Room types: Family Room, Mud Room
Heating
- Heat Pump, Fireplace(s), Electric
Cooling
- Ceiling Fan(s)
Appliances
- Laundry: Main Level, In Basement, W/D Hookup
Features
- Walk-in Shower, Internet - DSL, Internet - Cellular/Wireless, Internet - Cable, Marble Counters, Tile Counters, Solid Surface Counters, Granite Counters
- Flooring: Tile
- Basement: Concrete,Exterior Entry,Interior Entry,Bath/Stubbed,Apartment,Finished,Walk-Out Access,Full
- Has fireplace: Yes
- Fireplace features: Living Room, Wood Burning, Basement
Interior area
- Total structure area: 2,800
- Total interior livable area: 2,775 sqft
- Finished area above ground: 1,400
- Finished area below ground: 1,375
Property
Parking
- Total spaces: 2
- Parking features: Garage - Attached
- Attached garage spaces: 2
Features
- Levels: One
- Stories: 1
Lot
- Size: 0.27 Acres
- Dimensions: 101.2 x 116
Details
- Parcel number: 092.004000000019.000
Construction
Type & style
- Home type: SingleFamily
- Property subtype: Single Family Residence
Condition
- Year built: 1975
Utilities & green energy
- Sewer: Public Sewer
- Water: Public
Community & HOA
Community
- Subdivision: Valley View Village
Location
- Region: Forsyth
Financial & listing details
- Price per square foot: $83/sqft
- Tax assessed value: $96,660
- Annual tax amount: $967
- Date on market: 8/14/2026
Estimated market value
$224,500
$213,000 - $236,000
$2,138/mo
Price history
| Date | Event | Price |
|---|---|---|
| 9/14/2026 | Price change | $229,900-4.2%$83/sqft |
Source:  SOMOMLS as distributed by MLS GRID #60331518 Report a problem SOMOMLS as distributed by MLS GRID #60331518 Report a problem | ||
| 8/25/2026 | Listed for sale | $239,900$86/sqft |
Source: SOMOMLS as distributed by MLS GRID #60331518 Report a problem | ||
| 8/17/2026 | Pending sale | $239,900$86/sqft |
Source: SOMOMLS as distributed by MLS GRID #60331518 Report a problem | ||
| 8/14/2026 | Listed for sale | $239,900$86/sqft |
Source: SOMOMLS as distributed by MLS GRID #60331518 Report a problem | ||
Public tax history
| Year | Property taxes | Tax assessment |
|---|---|---|
| 2025 | $967 -1.8% | $18,370 -7.2% |
| 2024 | $985 +0.8% | $19,790 |
| 2023 | $977 +0.1% | $19,790 |
| 2022 | $976 +0.2% | $19,790 |
| 2021 | $974 +15.8% | $19,790 |
| 2020 | $841 +0% | $19,790 +13.4% |
| 2019 | $841 | $17,450 |
| 2018 | $841 +0.4% | $17,450 |
| 2017 | $838 0% | $17,450 +10.7% |
| 2016 | $838 +11.2% | $15,770 |
| 2015 | $753 0% | $15,770 +4.6% |
| 2014 | $754 | $15,070 |
| 2012 | -- | $15,070 |
| 2011 | -- | $15,070 |
| 2010 | -- | $15,070 |
Find assessor info on the county website
Monthly payment
Est. payment
Payment breakdown
Explore the cost of this home by adjusting the details. Changes won't be saved.Climate risks
Neighborhood: 65653
Nearby schools
Schools provided by the listing agent
- Elementary: Forsyth
- Middle: Forsyth
- High: Forsyth
Source: SOMOMLS as distributed by MLS GRID. This data may not be complete. We recommend contacting the local school district to confirm school assignments for this home.
Similar homes
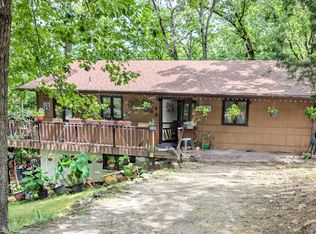
- $234,4003 bd2 ba1.4k sqft178 Brentwood Street, Forsyth, MO 65653Active
 MLS ID #60329550, Kathy J Clark, Table Rock Sunset Properties. SOMOMLS as distributed by MLS GRID
 - $249,9004 bd2 ba1.6k sqft183 Allaman Drive, Forsyth, MO 65653Active
 MLS ID #60327786, Teresa C Hilliard, Keller Williams Tri-Lakes. SOMOMLS as distributed by MLS GRID
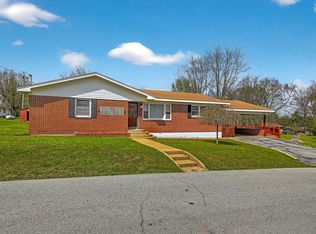
 - $224,9002 bd2 ba1.7k sqft157 Spring Street, Forsyth, MO 65653Active
 MLS ID #60319860, Teresa C Hilliard, Keller Williams Tri-Lakes. SOMOMLS as distributed by MLS GRID
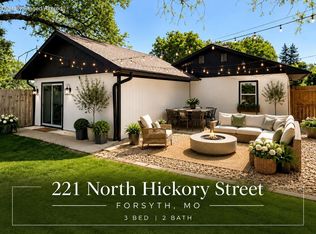
 - $250,0003 bd2 ba1.6k sqft221 N Hickory Street, Forsyth, MO 65653Active
 MLS ID #60333825, Adam Graddy, Keller Williams Local. SOMOMLS as distributed by MLS GRID
 - $299,9994 bd3 ba2.8k sqft230 E Silver Creek Road, Forsyth, MO 65653ActiveMLS ID #60325525, Jenny Gray, Step Above Realty LLC. SOMOMLS as distributed by MLS GRID
- $319,9003 bd2 ba1.9k sqft456 Wayland Drive, Forsyth, MO 65653ActiveMLS ID #60332647, Vineese L. Knight, Keller Williams Local. SOMOMLS as distributed by MLS GRID
- $199,9002 bd2 ba1.7k sqft14228 Us-160, Forsyth, MO 65653Active w/ContingencyMLS ID #60304522, Audrey E Spratt, Weichert, Realtors-The Griffin Company. SOMOMLS as distributed by MLS GRID
- $265,0004 bd2 ba2.3k sqft388 Cedar Park Road, Branson, MO 65616Active w/ContingencyMLS ID #60333889, Matthew Shoush, Lake Expo Real Estate. SOMOMLS as distributed by MLS GRID
- $250,0005 bd2 ba2k sqft161 Cedar Lane, Rockaway Beach, MO 65740ActiveMLS ID #60333153, Todd Shuler, LPT Realty LLC. SOMOMLS as distributed by MLS GRID
- $220,0004 bd3 ba1.5k sqft4155 Oakwood Road, Merriam Woods, MO 65740ActiveMLS ID #60334126, Paulina Najbar, Keller Williams Local. SOMOMLS as distributed by MLS GRID
- $279,9003 bd3 ba2k sqft660 Ellison Street, Branson, MO 65616ActiveMLS ID #60334374, Windy Burt, Real Broker, LLC. SOMOMLS as distributed by MLS GRID
- $259,9003 bd3 ba1.9k sqft711 S 6th Street, Branson, MO 65616ActiveMLS ID #60330181, Sheena Rains, ReeceNichols - Branson. SOMOMLS as distributed by MLS GRID
- $259,9002 bd2 ba1.8k sqft150 Sunken Forest Drive #8-207 BLDG 8, Forsyth, MO 65653ActiveMLS ID #60326926, Kimberly Hagan, Keller Williams Tri-Lakes. SOMOMLS as distributed by MLS GRID
- $249,9003 bd2 ba1.4k sqft415 Heritage Estates Road, Branson, MO 65616ActiveMLS ID #60333561, Tim Parsons, Keller Williams Tri-Lakes. SOMOMLS as distributed by MLS GRID
- $249,9004 bd3 ba1.4k sqft166 Teresa Terrace, Branson, MO 65616ActiveMLS ID #60326924, Kimberly Hagan, Keller Williams Tri-Lakes. SOMOMLS as distributed by MLS GRID
- $279,9004 bd3 ba2.1k sqft3201 State Highway Dd, Bradleyville, MO 65614ActiveMLS ID #60333865, Lacey Sanders, Keller Williams Tri-Lakes. SOMOMLS as distributed by MLS GRID
- $260,0004 bd2 ba1.5k sqft308 Erie Street, Branson, MO 65616ActiveMLS ID #60332880, Jody Thompson, Century 21 Integrity Group. SOMOMLS as distributed by MLS GRID
