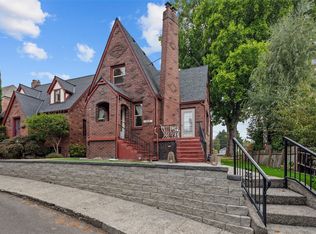
Perfectly positioned between Greenlake, Phinney Ridge & Greenwood, this inviting Seattle residence pairs timeless character with thoughtful modern updates & an exceptional neighborhood lifestyle. Perched above the street, the home welcomes you with soaring ceilings, rich dark hardwoods, & sophisticated interiors that feel both warm and effortlessly comfortable. A generous, open-concept main level connects spacious living & dining areas with a beautifully refreshed kitchen, creating a natural setting for everyday living & entertaining. Upstairs, three bedrooms include an impressively spacious primary suite, while all three bathrooms were extensively remodeled in 2021 with refined finishes, including marble tile and classic subway tile. Updated windows and shutters throughout, rebuilt front & rear decks, plus numerous exterior improvements reflect years of thoughtful investment in the home. A dedicated office offers a quiet place to work or retreat, while the versatile lower level provides additional space for fitness, hobbies, & storage. Outside, a fully fenced backyard features mature landscaping, hydrangeas, expanded outdoor gathering areas, & a charming fire pit, with potential for off-street parking. Just blocks from Green Lake's beloved trails & tennis courts and the independent restaurants, cafés, and boutiques of Phinney Ridge and Greenwood, this is quintessential Seattle neighborhood living, where historic charm, modern comfort, and a vibrant community come together.
Active
Listed by: Realogics Sotheby's Int'l Rlty • Simone Heard • 206-910-1960
$1,225,000
718 N 79th Street, Seattle, WA 98103
3beds
2,660sqft
Single Family Residence
Built in 1909
3,001 Square Feet Lot
$1,178,500 Zestimate®
$461/sqft
$-- HOA
What's special
Thoughtful modern updatesSophisticated interiorsMature landscapingDedicated officeClassic subway tileSoaring ceilingsRich dark hardwoods
- --
- on Zillow
- 311
- views
- 48
- saves
Zillow last checked:
Listing updated:
Listed by:
Simone Heard 206-910-1960 simone.heard@rsir.com,
Realogics Sotheby's Int'l Rlty,
Kelly McGinnis 206-501-8545,
Realogics Sotheby's Int'l Rlty
Source: NWMLS as distributed by MLS GRID,MLS#: 2600968
Facts & features
Interior
Bedrooms & bathrooms
- Bedrooms: 3
- Bathrooms: 3
- Full bathrooms: 1
- 3/4 bathrooms: 1
- 1/2 bathrooms: 1
- Main level bathrooms: 1
Primary bedroom
- Level: Second
Bedroom
- Level: Second
Bedroom
- Level: Second
Bathroom full
- Level: Second
Bathroom three quarter
- Level: Second
Other
- Level: Lower
Other
- Level: Main
Bonus room
- Level: Lower
Den office
- Level: Main
Dining room
- Level: Main
Entry hall
- Level: Main
Family room
- Level: Lower
Kitchen with eating space
- Level: Main
Living room
- Level: Main
Utility room
- Level: Lower
Heating
- Forced Air, Electric, Natural Gas
Cooling
- None
Appliances
- Included: Dishwasher, Disposal, Dryer, Refrigerator, Stove(s)/Range(s), Washer, Dishwasher(s), Dryer(s), Garbage Disposal, Refrigerator(s), Washer(s), Water Heater Location: Basement
Features
- Bath Off Primary, Dining Room, Pantry
- Flooring: Ceramic Tile, Hardwood, Vinyl, Carpet
- Doors: French Doors
- Windows: Dbl Pane/Storm Window, Skylight(s)
- Basement: Finished,Partially Finished
- Has fireplace: No
Interior area
- Total structure area: 2,660
- Total interior livable area: 2,660 sqft
Property
Parking
- Total spaces: 1
- Parking features: Driveway, Attached Garage
- Has attached garage: Yes
- Covered spaces: 1
Features
- Levels: Two
- Stories: 2
- Entry location: Main
- Patio & porch: Bath Off Primary, Dbl Pane/Storm Window, Dining Room, French Doors, Pantry, Skylight(s)
- Has view: Yes
- View description: Territorial
Lot
- Size: 3,001 Square Feet
- Features: Curbs, Paved, Sidewalk, Cable TV, Deck, Fenced-Fully, Gas Available
- Topography: Level,Terraces
- Residential vegetation: Garden Space
Details
- Parcel number: 3797000400
- Zoning: NR3
- Zoning description: Jurisdiction: City
- Special conditions: Standard
Construction
Type & style
- Home type: SingleFamily
- Architectural style: Contemporary,2 Story
- Property subtype: Single Family Residence
Materials
- Wood Siding
- Foundation: Poured Concrete
- Roof: Composition
Condition
- Year built: 1909
- Major remodel year: 1977
Utilities & green energy
- Electric: Company: Seattle City Light
- Sewer: Sewer Connected, Company: Seattle Public Utilities (SPU)
- Water: Public, Company: Seattle Public Utilities (SPU)
Community & HOA
Community
- Subdivision: Green Lake
Location
- Region: Seattle
Financial & listing details
- Price per square foot: $461/sqft
- Tax assessed value: $1,110,000
- Annual tax amount: $9,743
- Date on market: 11/19/2026
- Listing terms: Conventional,FHA
- Inclusions: Dishwasher(s), Dryer(s), Garbage Disposal, Refrigerator(s), Stove(s)/Range(s), Washer(s)
Estimated market value
$1,178,500
$1.12M - $1.24M
$4,354/mo
Price history
| Date | Event | Price |
|---|---|---|
| 11/19/2026 | Listed for sale | $1,225,000+98.7%$461/sqft |
Source:  NWMLS as distributed by MLS GRID #2600968 Report a problem | ||
| 12/5/2014 | Sold | $616,500$232/sqft |
Source: NWMLS as distributed by MLS GRID #712004 Report a problem | ||
| 11/4/2014 | Pending sale | $616,500$232/sqft |
Source: Windermere Real Estate Company #712004 Report a problem | ||
| 10/30/2014 | Price change | $616,500-5%$232/sqft |
Source: Windermere Real Estate Company #712004 Report a problem | ||
| 9/21/2014 | Pending sale | $649,000$244/sqft |
Source: Windermere Real Estate Company #694134 Report a problem | ||
| 9/12/2014 | Listed for sale | $649,000+28.5%$244/sqft |
Source: Windermere Real Estate Company #694134 Report a problem | ||
| 3/23/2007 | Sold | $505,000$190/sqft |
Source: NWMLS as distributed by MLS GRID #27027419 Report a problem | ||
Public tax history
| Year | Property taxes | Tax assessment |
|---|---|---|
| 2025 | $11,489 +17.9% | $1,110,000 +10% |
| 2024 | $9,743 +3% | $1,009,000 +2.4% |
| 2023 | $9,461 +3.3% | $985,000 -7.5% |
| 2022 | $9,159 +8.4% | $1,065,000 +18.1% |
| 2021 | $8,448 +4.7% | $902,000 +10.4% |
| 2020 | $8,070 -2.7% | $817,000 -4.1% |
| 2019 | $8,295 +9.3% | $852,000 -1.8% |
| 2018 | $7,590 -2.2% | $868,000 +12.3% |
| 2017 | $7,760 +38.5% | $773,000 +12.5% |
| 2016 | $5,603 | $687,000 +8.4% |
| 2015 | $5,603 | $634,000 +10.3% |
| 2014 | $5,603 | $575,000 +13.9% |
| 2013 | $5,603 | $505,000 +5% |
| 2012 | -- | $481,000 |
| 2011 | -- | $481,000 +1.3% |
| 2010 | -- | $475,000 |
| 2009 | -- | $475,000 +8.7% |
| 2007 | -- | $437,000 +6.1% |
| 2006 | -- | $412,000 +7% |
| 2005 | -- | $385,000 +40% |
| 2001 | $3,253 +9.4% | $275,000 +15.5% |
| 2000 | $2,975 | $238,000 |
Find assessor info on the county website
Monthly payment
Est. payment
Payment breakdown
Explore the cost of this home by adjusting the details. Changes won't be saved.Climate risks
Neighborhood: Greenwood
Nearby schools
Schools provided by the listing agent
- Elementary: Daniel Bagley
- Middle: Robert Eagle Staff Middle School
- High: Ingraham High
Source: NWMLS as distributed by MLS GRID. This data may not be complete. We recommend contacting the local school district to confirm school assignments for this home.
Similar homes
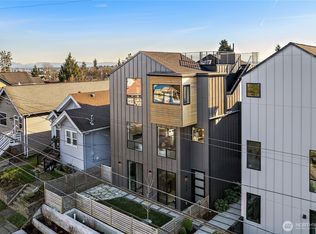
- $1,199,0004 bd3 ba2.8k sqftOsners 3rd Add, Seattle, WA 98103Active
 MLS ID #2585789, Kweku Ako-Adjei. NWMLS as distributed by MLS GRID
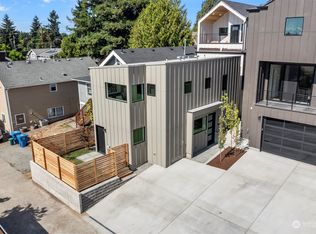
- $1,199,0004 bd3 ba2.6k sqft7710 Bagley Avenue N, Seattle, WA 98103Active
 MLS ID #2598186, Kimberly Coulson. NWMLS as distributed by MLS GRID
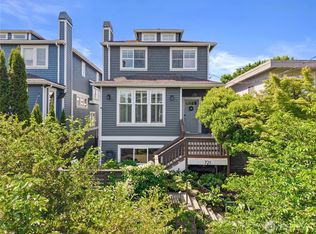
- $1,140,0004 bd2 ba2.1k sqftWallingford, Seattle, WA 98103Active
 MLS ID #2579422, James Redmond. NWMLS as distributed by MLS GRID
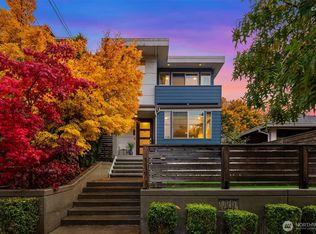
- $1,239,8003 bd4 ba2.2k sqft725 N 88th Street #A, Seattle, WA 98103Active
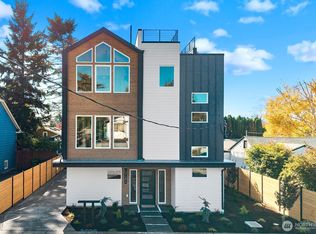 MLS ID #2594076, Marc Mignogna. NWMLS as distributed by MLS GRID
