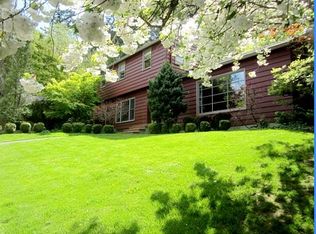
Welcome home to this stunningly renovated Mid-Century Modern Day Light Ranch. The previous and current owners spent countless hours making thoughtful improvements to the home. Please review the list of AV equipment included with the sale and improvements & updates attached in RMLS. Please ask your Buyer’s Agent or me to send you copies. Some unique details of which to take note are the electric-controlled shades over the skylights, custom drawer inserts in the kitchen, a built in pull out stepping stool in the kitchen to help you reach the higher cabinets, multi zone audio on the main level featuring Sonance speakers, an oversized walk-in shower in one of the primary suites, custom gas fireplace logs and glass enclosure between the living and dining rooms, and a 14 kw Kohler standby generator. As of 2019, all of the plumbing, electrical, and insulation products are up to date. Another feature to note is that not one, but two of the four bedrooms are en suite, one on each floor. Additionally, you’ll find a dedicated office with floor to ceiling built-ins with a door leading to the large back deck on the main level and a media/family room with a retractable screen in the lower level. The location is ideal due to the surrounding forest, which creates a private retreat-like feeling, yet you are within minutes to everything NW 21st/23rd, The Pearl, and downtown Portland have to offer. In addition, if you head west, you’ll quickly find yourself in the bustling Ceder Hills shopping district and/or downtown Beaverton. This is a unique home that must be experienced in person to truly appreciate what a rare opportunity it would be to become its next owner.
Sold
$1,040,000
718 NW Greenleaf Rd, Portland, OR 97229
4beds
2,899sqft
Residential, Single Family Residence
Built in 1956
0.89 Acres Lot
$1,265,600 Zestimate®
$359/sqft
$5,258 Estimated rent
Home value
$1,265,600
$1.15M - $1.40M
$5,258/mo
Zestimate® history
Owner options
List your home for rent
$5,258/mo
Rent Zestimate®
Find your next renter with Zillow Rental Manager. Plus, with online applications, you can quickly screen prospective tenants – for free.
$5,258/mo
Rent Zestimate®
Refinance and save
$6,405/mo
Est. payment
Refinancing to a lower rate could help reduce your monthly payments and save thousands over the life of the loan.
$6,405/mo
Est. payment
Explore your selling options
Work with a Zillow partner agent
Leverage their expertise and Zillow's premium Showcase listings to get your home seen by more buyers.
Get startedList with your own agent
Get your home in front of millions of buyers by listing it on Zillow.
Learn how to do itSell it yourself
Take full control of how buyers see your home on Zillow by listing For Sale by Owner (FSBO).
List your homeWhat's special
Zillow last checked:
Listing updated:
Listed by:
Ernest Cooper ernest@cooperrealtyllc.net,
Cooper Realty LLC
Bought with:
Lee Davies, 851200114
ELEETE Real Estate
Source: RMLS (OR),MLS#: 24557158
Facts & features
Interior
Bedrooms & bathrooms
- Bedrooms: 4
- Bathrooms: 5
- Full bathrooms: 3
- Partial bathrooms: 2
- Main level bathrooms: 3
Rooms
- Room types: Office, Media Room, Bedroom 2, Bedroom 3, Dining Room, Family Room, Kitchen, Living Room, Primary Bedroom
Primary bedroom
- Features: Bathroom, Deck, Hardwood Floors, Skylight, Sound System, Updated Remodeled, Double Closet, Double Sinks, Ensuite, Walkin Shower
- Level: Main
- Area: 210
- Dimensions: 15 x 14
Bedroom 2
- Features: Hardwood Floors, Closet
- Level: Main
- Area: 120
- Dimensions: 12 x 10
Bedroom 3
- Features: Hardwood Floors, Closet
- Level: Main
- Area: 110
- Dimensions: 11 x 10
Dining room
- Features: Fireplace, Hardwood Floors, Sound System, Updated Remodeled
- Level: Main
- Area: 140
- Dimensions: 14 x 10
Family room
- Features: Bathroom, Bookcases, Builtin Features, Fireplace, Sliding Doors, Sound System, Slate Flooring
- Level: Lower
- Area: 238
- Dimensions: 17 x 14
Kitchen
- Features: Builtin Features, Builtin Range, Dishwasher, Galley, Gourmet Kitchen, Hardwood Floors, Updated Remodeled, Butlers Pantry, Double Oven, Free Standing Refrigerator, Quartz
- Level: Main
- Area: 144
- Width: 8
Living room
- Features: Builtin Features, Deck, Fireplace, Formal, Hardwood Floors, Sliding Doors, Sound System, Updated Remodeled, Double Closet
- Level: Main
- Area: 315
- Dimensions: 21 x 15
Office
- Features: Builtin Features, Deck, Hardwood Floors, Sound System, Flex Room
- Level: Main
- Area: 110
- Dimensions: 11 x 10
Heating
- Forced Air 95 Plus, Fireplace(s)
Cooling
- Central Air
Appliances
- Included: Built In Oven, Built-In Range, Cooktop, Dishwasher, Double Oven, Free-Standing Refrigerator, Range Hood, Washer/Dryer, Water Purifier, Gas Water Heater
- Laundry: Laundry Room
Features
- Quartz, Soaking Tub, Sound System, Built-in Features, Bathroom, Updated Remodeled, Bathtub With Shower, Double Closet, Bookcases, Closet, Galley, Gourmet Kitchen, Butlers Pantry, Formal, Double Vanity, Walkin Shower, Pantry
- Flooring: Hardwood, Slate
- Doors: Sliding Doors
- Windows: Double Pane Windows, Vinyl Frames, Skylight(s)
- Basement: Exterior Entry,Finished,Full
- Number of fireplaces: 2
- Fireplace features: Gas
Interior area
- Total structure area: 2,899
- Total interior livable area: 2,899 sqft
Property
Parking
- Total spaces: 2
- Parking features: Driveway, Garage Door Opener, Attached
- Attached garage spaces: 2
- Has uncovered spaces: Yes
Accessibility
- Accessibility features: Garage On Main, Ground Level, Main Floor Bedroom Bath, Minimal Steps, Rollin Shower, Utility Room On Main, Walkin Shower, Accessibility
Features
- Stories: 2
- Patio & porch: Deck
- Has view: Yes
- View description: Trees/Woods
Lot
- Size: 0.89 Acres
- Features: Hilly, Sloped, Trees, Sprinkler, SqFt 20000 to Acres1
Details
- Additional structures: HomeTheater
- Parcel number: R111993
- Other equipment: Home Theater
Construction
Type & style
- Home type: SingleFamily
- Architectural style: Daylight Ranch,Mid Century Modern
- Property subtype: Residential, Single Family Residence
Materials
- Cedar, Wood Siding
- Foundation: Concrete Perimeter, Slab
- Roof: Metal
Condition
- Updated/Remodeled
- New construction: No
- Year built: 1956
Details
- Warranty included: Yes
Utilities & green energy
- Gas: Gas
- Sewer: Septic Tank
- Water: Public
- Utilities for property: Cable Connected
Community & HOA
Community
- Security: Security System, Security System Owned
- Subdivision: Barnes Park Heights
HOA
- Has HOA: No
Location
- Region: Portland
Financial & listing details
- Price per square foot: $359/sqft
- Tax assessed value: $1,096,000
- Annual tax amount: $10,018
- Date on market: 9/5/2024
- Cumulative days on market: 15 days
- Listing terms: Cash,Conventional
- Road surface type: Paved
Price history
| Date | Event | Price |
|---|---|---|
| 10/10/2024 | Sold | $1,040,000-5.4%$359/sqft |
Source:  RMLS (OR) #24557158 Report a problem RMLS (OR) #24557158 Report a problem | ||
| 9/20/2024 | Pending sale | $1,099,000$379/sqft |
Source: RMLS (OR) #24557158 Report a problem | ||
| 9/5/2024 | Listed for sale | $1,099,000+43.3%$379/sqft |
Source: RMLS (OR) #24557158 Report a problem | ||
| 9/7/2016 | Sold | $767,000+3.8%$265/sqft |
Source: RMLS (OR) #16134483 Report a problem | ||
| 6/14/2016 | Pending sale | $739,000$255/sqft |
Source: Portland Modern #16134483 Report a problem | ||
| 6/3/2016 | Listed for sale | $739,000+136.1%$255/sqft |
Source: Portland Modern #16134483 Report a problem | ||
| 5/30/1997 | Sold | $313,000$108/sqft |
Source: Public Record Report a problem | ||
Public tax history
| Year | Property taxes | Tax assessment |
|---|---|---|
| 2025 | $10,798 +4.9% | $537,760 +3% |
| 2024 | $10,289 +2.7% | $522,100 +3% |
| 2023 | $10,019 +3.2% | $506,900 +3% |
| 2022 | $9,707 +2.8% | $492,140 +3% |
| 2021 | $9,443 +7.6% | $477,810 +3% |
| 2020 | $8,773 +1.6% | $463,900 +3% |
| 2019 | $8,633 | $450,390 +3% |
| 2018 | $8,633 +2.8% | $437,280 +3% |
| 2017 | $8,395 +15.7% | $424,550 +3% |
| 2016 | $7,255 | $412,190 +3% |
| 2015 | $7,255 +6.7% | $400,190 +3% |
| 2014 | $6,799 +13.6% | $388,540 +3% |
| 2013 | $5,982 +13.2% | $377,230 +3% |
| 2012 | $5,286 +4.2% | $366,250 +3% |
| 2011 | $5,071 -0.2% | $355,590 +3% |
| 2010 | $5,079 -1.9% | $345,240 +3% |
| 2009 | $5,176 +3.9% | $335,190 +3% |
| 2008 | $4,983 +2.4% | $325,430 +3% |
| 2007 | $4,866 +15.1% | $315,960 +3% |
| 2006 | $4,229 +6.5% | $306,760 +3% |
| 2005 | $3,970 +4.2% | $297,830 +13.7% |
| 2004 | $3,811 +4.4% | $261,830 +3% |
| 2003 | $3,652 +0.9% | $254,210 +3% |
| 2002 | $3,619 +9.5% | $246,810 +6.1% |
| 2000 | $3,306 | $232,660 |
Find assessor info on the county website
Neighborhood: 97229
Nearby homes
- $25,880-- bd-- ba-- sqft841 NW Greenleaf Rd, Portland, OR 97229Off Market
- $1,262,2006 bd4 ba3.9k sqft737 NW Spring Ave, Portland, OR 97229Off Market
- $12,78010,454 Square Feet737 NW Spring Ave, Portland, OR 97229Off Market
- $1,296,0004 bd2 ba2k sqft720 NW Saint Helens Ave, Portland, OR 97229Sold

- $1,133,3003 bd3 ba3.3k sqft664 NW Greenleaf Rd, Portland, OR 97229Off Market
- $803,400-- sqft650 NW Saint Helens Ave, Portland, OR 97229Off Market
- $411,200-- bd-- ba-- sqft650 NW Saint Helens Ave, Portland, OR 97229Off Market
- $1,258,7004 bd3 ba3.7k sqft820 NW Saint Helens Ave, Portland, OR 97229Off Market
Nearby schools
GreatSchools rating
- 9/10Forest Park Elementary SchoolGrades: K-5Distance: 1.6 mi
- 6/10West Sylvan Middle SchoolGrades: 6-8Distance: 1.8 mi
- 8/10Lincoln High SchoolGrades: 9-12Distance: 2.9 mi
Schools provided by the listing agent
- Elementary: Forest Park
- Middle: West Sylvan
- High: Lincoln
Source: RMLS (OR). This data may not be complete. We recommend contacting the local school district to confirm school assignments for this home.
Get a cash offer in 3 minutes
Find out how much your home could sell for in as little as 3 minutes with a no-obligation cash offer.
Estimated market value
$1,265,600
Get a cash offer in 3 minutes
Find out how much your home could sell for in as little as 3 minutes with a no-obligation cash offer.
Estimated market value
$1,265,600
- Oregon
- Multnomah County
- Portland
- 97229
- 718 NW Greenleaf Rd
Nearby cities
Nearby neighborhoods
Nearby zip codes
Other Portland Topics
