Nestled in the heart of Oakhurst, just two blocks from Oakhurst Village restaurants, markets, Oakview Coffee, and an easy walk to all K-12 top-rated City Schools of Decatur (never carpool again!). Around the corner from McKoy and Oakhurst parks, a great dog park, the Oakhurst recreation center with pool, Oakhurst Garden, and the highly regarded restaurants and boutiques on Decatur Square. This turnkey end-unit home sits back nicely off the street behind a lush courtyard lawn and offers abundant natural light, large picture windows, vaulted ceilings, and hardwood floors throughout. The sleek European design kitchen has an island that overlooks the dining room and living room with fabulous private views. The primary bedroom suite is on main with large walk-in closet and en-suite bathroom. Upstairs has 2 large bedrooms that share a gorgeous newly renovated jack-n-jill bathroom with double vanities, and a spacious shower. A private rooftop deck updated with low maintenance composite decking is ready for relaxing and watching beautiful sunrises and sunsets over the treetops of Oakview Rd. A private guest bedroom on the terrace level doubles as a quiet office, with en-suite full bathroom and a huge walk-in closet. An attached two-car garage has lots of shelving that stays with the home for exceptional storage, and every walk-in closet is customized with Elfa shelving. Fee simple townhome with exterior, roof, and common areas maintained by the HOA for easy living. Oakhurst is known for its festivals including the epic family friendly Porch Fest with over 150 bands on as many porches, Jazz Nights, Wine Crawl, BBQ and Bands, and more. This home offers tremendous value in one of the most coveted neighborhoods, and is the lifestyle you've been hoping for!
Closed
$685,000
718 Oakview Rd, Decatur, GA 30030
4beds
2,135sqft
Townhouse
Built in 2015
871 Square Feet Lot
$684,900 Zestimate®
$321/sqft
$3,508 Estimated rent
Home value
$684,900
$644,000 - $733,000
$3,508/mo
Zestimate® history
Owner options
List your home for rent
$3,508/mo
Rent Zestimate®
Find your next renter with Zillow Rental Manager. Plus, with online applications, you can quickly screen prospective tenants – for free.
$3,508/mo
Rent Zestimate®
Refinance and save
$10,653/mo
Est. payment
Refinancing to a lower rate could help reduce your monthly payments and save thousands over the life of the loan.
$10,653/mo
Est. payment
Explore your selling options
Work with a Zillow partner agent
Leverage their expertise and Zillow's premium Showcase listings to get your home seen by more buyers.
Get startedList with your own agent
Get your home in front of millions of buyers by listing it on Zillow.
Learn how to do itSell it yourself
Take full control of how buyers see your home on Zillow by listing For Sale by Owner (FSBO).
List your homeWhat's special
Fabulous private viewsLush courtyard lawnLarge picture windowsAbundant natural lightLarge walk-in closetEn-suite bathroomSleek european design kitchen
Zillow last checked:
Listing updated:
Listed by:
Heather Tell 4042194078,
HomeSmart
Bought with:
James Weber, 403064
Chapman Hall Realtors
Source: GAMLS,MLS#: 10781802
Facts & features
Interior
Bedrooms & bathrooms
- Bedrooms: 4
- Bathrooms: 3
- Full bathrooms: 3
- Main level bathrooms: 1
- Main level bedrooms: 1
Rooms
- Room types: Foyer, Other
Dining room
- Features: Dining Rm/Living Rm Combo
Kitchen
- Features: Kitchen Island, Solid Surface Counters, Walk-in Pantry
Heating
- Central, Forced Air, Zoned
Cooling
- Central Air, Zoned
Appliances
- Included: Dishwasher, Disposal, Dryer, Microwave, Oven/Range (Combo), Refrigerator, Stainless Steel Appliance(s), Washer
- Laundry: In Hall, Laundry Closet
Features
- Double Vanity, High Ceilings, Master On Main Level, Split Bedroom Plan, Vaulted Ceiling(s), Walk-In Closet(s)
- Flooring: Hardwood, Tile
- Windows: Double Pane Windows, Window Treatments
- Basement: None
- Has fireplace: No
- Common walls with other units/homes: End Unit,No One Above,No One Below
Interior area
- Total structure area: 2,135
- Total interior livable area: 2,135 sqft
- Finished area above ground: 2,135
- Finished area below ground: 0
Property
Parking
- Total spaces: 2
- Parking features: Attached, Garage
- Has attached garage: Yes
Features
- Levels: Three Or More
- Stories: 3
- Patio & porch: Deck, Porch
- Body of water: None
Lot
- Size: 871 Square Feet
- Features: City Lot
Details
- Parcel number: 15 213 01 169
Construction
Type & style
- Home type: Townhouse
- Architectural style: Contemporary,Other
- Property subtype: Townhouse
- Attached to another structure: Yes
Materials
- Brick, Concrete, Stone
- Foundation: Slab
- Roof: Other
Condition
- Resale
- New construction: No
- Year built: 2015
Utilities & green energy
- Electric: 220 Volts
- Sewer: Public Sewer
- Water: Public
- Utilities for property: Cable Available, Electricity Available, High Speed Internet, Natural Gas Available, Sewer Connected, Underground Utilities, Water Available
Green energy
- Energy efficient items: Insulation, Thermostat, Windows
- Water conservation: Low-Flow Fixtures
Community & HOA
Community
- Features: Park, Playground, Pool, Sidewalks, Street Lights, Tennis Court(s), Near Public Transport, Walk To Schools, Near Shopping
- Security: Carbon Monoxide Detector(s), Open Access, Smoke Detector(s)
- Subdivision: Oakhurst
HOA
- Has HOA: Yes
- Services included: Maintenance Structure, Maintenance Grounds, Reserve Fund, Tennis
- HOA fee: $6,300 annually
Location
- Region: Decatur
Financial & listing details
- Price per square foot: $321/sqft
- Tax assessed value: $686,500
- Annual tax amount: $11,445
- Date on market: 6/25/2026
- Cumulative days on market: 31 days
- Listing agreement: Exclusive Right To Sell
- Electric utility on property: Yes
Price history
| Date | Event | Price |
|---|---|---|
| 8/3/2026 | Sold | $685,000-1.4%$321/sqft |
Source:  GAMLS #10781802 Report a problem GAMLS #10781802 Report a problem | ||
| 7/27/2026 | Pending sale | $695,000$326/sqft |
Source:  FMLS GA #7784476 Report a problem FMLS GA #7784476 Report a problem | ||
| 6/25/2026 | Listed for sale | $695,000+31.1%$326/sqft |
Source: FMLS GA #7784476 Report a problem | ||
| 5/27/2015 | Sold | $530,000$248/sqft |
Source: Public Record Report a problem | ||
Public tax history
| Year | Property taxes | Tax assessment |
|---|---|---|
| 2025 | $16,921 +8.4% | $274,600 +9.1% |
| 2024 | $15,613 +218568.4% | $251,600 +4.3% |
| 2023 | $7 -2.5% | $241,320 +4.9% |
| 2022 | $7 -7.1% | $230,000 +7% |
| 2021 | $8 -95.8% | $214,920 -4.8% |
| 2020 | $186 +104.5% | $225,760 -0.4% |
| 2019 | $91 -75.9% | $226,560 |
| 2018 | $377 -66.2% | $226,560 +13.3% |
| 2017 | $1,113 -1.3% | $199,920 -1.3% |
| 2016 | $1,128 | $202,520 |
Find assessor info on the county website
Neighborhood: Oakhurst
Nearby homes
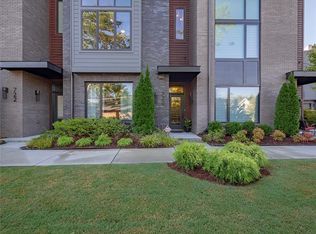
- $723,4004 bd4 ba2.1k sqft720 Oakview Rd, Decatur, GA 30030Off Market
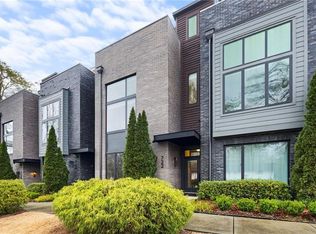
- $700,0004 bd4 ba2.1k sqft722 Oakview Rd, Decatur, GA 30030Sold
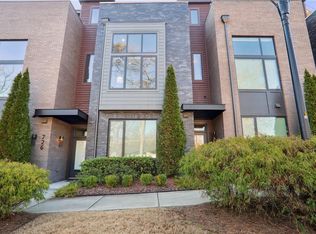
- $710,0004 bd4 ba2.1k sqft724 Oakview Rd, Decatur, GA 30030Sold
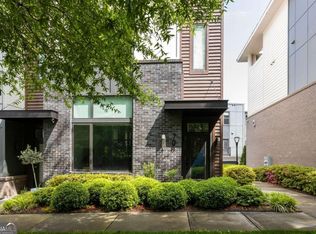
- $695,0003 bd4 ba2k sqft708 Oakview Rd, Decatur, GA 30030Sold
- $690,3003 bd4 ba2.1k sqft706 Oakview Rd, Decatur, GA 30030Off Market
- $672,3004 bd3 ba1.6k sqft726 Oakview Rd, Decatur, GA 30030Off Market
- $709,0003 bd3 ba2k sqft704 Oakview Rd, Decatur, GA 30030Off Market
- $714,1003 bd3 ba2k sqft702 Oakview Rd, Decatur, GA 30030Off Market
Nearby schools
GreatSchools rating
- NAOakhurst Elementary SchoolGrades: PK-2Distance: 0.3 mi
- 9/10Beacon Hill Middle SchoolGrades: 6-8Distance: 0.4 mi
- 9/10Decatur High SchoolGrades: 9-12Distance: 0.7 mi
Schools provided by the listing agent
- Elementary: Oakhurst
- Middle: Beacon Hill
- High: Decatur
Source: GAMLS. This data may not be complete. We recommend contacting the local school district to confirm school assignments for this home.
Get a cash offer in 3 minutes
Find out how much your home could sell for in as little as 3 minutes with a no-obligation cash offer.
Estimated market value
$684,900
Get a cash offer in 3 minutes
Find out how much your home could sell for in as little as 3 minutes with a no-obligation cash offer.
Estimated market value
$684,900
- Georgia
- Dekalb County
- Decatur
- 30030
- Oakhurst
- 718 Oakview Rd
