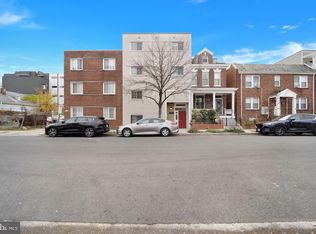
RARE FINANCING OPPORTUNITIES! 3.25% ASSUMABLE VA LOAN WITH LESS THAN A 10% GAP TO COVER! With approximately $341,000 remaining on the existing loan, qualified buyers have the opportunity to assume an incredibly attractive 3.25% interest rate, with an estimated gap of just $28,400 (approximately 7.7% of the asking price)! Loan assumption is subject to servicer approval, buyer qualification, and applicable VA requirements. MORE WAYS TO SAVE! UP TO $13,000 IN POTENTIAL COMBINED CREDITS! The seller is offering an $8,000 CREDIT toward a 2-1 mortgage rate buydown OR eligible closing costs with an offer ratified by OCTOBER 31, 2026! A 2-1 buydown temporarily reduces the buyer's interest rate by 2 percentage points in year one and 1 percentage point in year two before returning to the original note rate in year three. PLUS, eligible buyers may qualify for up to an ADDITIONAL $5,000 IN LENDER CREDITS toward closing costs through a designated lender! First-time homebuyer status is not required. Minimum credit score of 620, applicable income limits, and other qualification requirements apply. Contact the listing agent for financing details! WELCOME TO EFFORTLESS CITY LIVING! Discover this beautifully upgraded condo tucked away in an intimate 8-unit boutique building, offering the perfect blend of modern style, comfort, and convenience. Step inside to gorgeous white-oak hardwood floors and an inviting open layout. The thoughtfully redesigned kitchen maximizes every inch of space with custom cabinetry featuring organizational inserts, stainless-steel appliances, a gas range, gleaming granite countertops, and chic open shelving. Every detail has been thoughtfully refreshed, including crisp new paint, modern light fixtures, a Nest thermostat, an elegantly updated bathroom, a new water heater (2024), and full-sized in-unit laundry. The building also features a newly installed ButterflyMX smart intercom system and dedicated bike storage. And with LOW MONTHLY CONDO FEES OF JUST $281.18, this home offers exceptional value! High-speed internet options are available through Comcast and Verizon Fios. LOCATION, LOCATION, LOCATION! With an incredible 97 WALK SCORE, the best of DC is right outside your door! Perfectly situated between the Columbia Heights and Georgia Ave–Petworth Metro stations, you're just blocks from neighborhood favorites like Call Your Mother, St. Vincent Wine Bar, Hook Hall, and Queen's English. Enjoy nearby green spaces and recreation at the Columbia Heights Community Garden, Bruce Monroe Community Park, and Park View Recreation Center. STYLISH UPGRADES, LOW CONDO FEES, AN UNBEATABLE LOCATION, AND EXCEPTIONAL FINANCING OPPORTUNITIES! Whether you're looking to take advantage of the assumable VA loan or explore available closing cost and rate buydown incentives, this is an opportunity worth exploring. Schedule your private showing today! Financing incentives are subject to buyer qualification, lender and servicer approval, program eligibility, negotiated terms, and applicable contribution limits. Seller credit and lender credit may be combined only where permitted by the applicable loan program. The estimated VA assumption gap excludes closing costs and other transaction expenses.
For sale
$369,400
718 Park Rd NW APT 2, Washington, DC 20010
2beds
707sqft
Condominium
Built in 1950
-- sqft lot
$365,200 Zestimate®
$522/sqft
$281/mo HOA
What's special
Inviting open layoutGleaming granite countertopsFull-sized in-unit laundryElegantly updated bathroomPremium stainless-steel appliancesNest thermostatBeautifully upgraded condo
- --
- on Zillow
- 224
- views
- 3
- saves
Zillow last checked:
Listing updated:
Listed by:
Marina Sorbie 202-320-0176,
RLAH @properties,
Listing Team: District Invest Group, Co-Listing Team: District Invest Group,Co-Listing Agent: Russell Brazil 301-893-4635,
RLAH @properties
Source: Bright MLS,MLS#: DCDC2279320
Facts & features
Interior
Bedrooms & bathrooms
- Bedrooms: 2
- Bathrooms: 1
- Full bathrooms: 1
- Main level bathrooms: 1
- Main level bedrooms: 2
Rooms
- Room types: Living Room, Bedroom 2, Kitchen, Bedroom 1
Bedroom 1
- Features: Flooring - HardWood
- Level: Main
Bedroom 2
- Features: Flooring - HardWood
- Level: Main
Kitchen
- Features: Flooring - Tile/Brick
- Level: Main
Living room
- Features: Flooring - HardWood
- Level: Main
Heating
- Forced Air, Natural Gas
Cooling
- Central Air, Electric
Appliances
- Included: Dishwasher, Disposal, Microwave, Oven/Range - Gas, Refrigerator, Dryer, Washer, Gas Water Heater
- Laundry: Dryer In Unit, Washer In Unit, In Unit
Features
- Kitchen - Galley, Combination Dining/Living, Upgraded Countertops, Floor Plan - Traditional
- Flooring: Engineered Wood, Hardwood, Wood
- Windows: Window Treatments
- Has basement: No
- Has fireplace: No
Interior area
- Total structure area: 707
- Total interior livable area: 707 sqft
- Finished area above ground: 707
- Finished area below ground: 0
Property
Parking
- Parking features: On Street
- Has uncovered spaces: Yes
Accessibility
- Accessibility features: None
Features
- Levels: Four
- Stories: 4
- Pool features: None
- Fencing: Wood
Lot
- Features: Urban Land-Sassafras-Chillum
Details
- Additional structures: Above Grade, Below Grade
- Parcel number: 2894//2002
- Zoning: RF-1
- Zoning description: Residential Flat Zone 1
- Special conditions: Standard
Construction
Type & style
- Home type: Condo
- Property subtype: Condominium
- Attached to another structure: Yes
Materials
- Brick
Condition
- Excellent
- New construction: No
- Year built: 1950
- Major remodel year: 2008
Utilities & green energy
- Sewer: Public Sewer
- Water: Public
- Utilities for property: Cable Available, Natural Gas Available, Electricity Available, Other, Fiber Optic
Community & HOA
Community
- Condo and coop fee: $281 monthly
- Subdivision: Columbia Heights
HOA
- Has HOA: No
- Amenities included: Other
- Services included: Sewer, Water, Common Area Maintenance, Maintenance Structure, Insurance, Reserve Funds
- HOA name: 718 Park Road Condominiums
Location
- Region: Washington
Financial & listing details
- Price per square foot: $522/sqft
- Tax assessed value: $340,050
- Annual tax amount: $2,155
- Date on market: 8/21/2026
- Listing agreement: Exclusive Agency
- Listing terms: Conventional,Assumable,Cash,FHA,VA Loan
- Ownership: Condominium
Estimated market value
$365,200
$347,000 - $383,000
$2,298/mo
Price history
| Date | Event | Price |
|---|---|---|
| 10/14/2026 | Listed for rent | $2,750$4/sqft |
Source: Bright MLS #DCDC2287908 Report a problem | ||
| 9/25/2026 | Listing removed | $2,750$4/sqft |
Source: Zillow Rentals Report a problem | ||
| 9/23/2026 | Listed for rent | $2,750+10%$4/sqft |
Source: Zillow Rentals Report a problem | ||
| 7/6/2024 | Listing removed | -- |
Source: Zillow Rentals Report a problem | ||
| 7/2/2024 | Listed for rent | $2,500$4/sqft |
Source: Zillow Rentals Report a problem | ||
| 11/13/2017 | Sold | $395,000+2.6%$559/sqft |
Source:  Long & Foster Broker Feed #1001646127_100 Report a problem | ||
| 10/13/2017 | Pending sale | $385,000$545/sqft |
Source: Long & Foster Real Estate, Inc. #DC10073802 Report a problem | ||
| 10/5/2017 | Listed for sale | $385,000-41.7%$545/sqft |
Source: Long & Foster Real Estate, Inc. #DC10073802 Report a problem | ||
| 6/22/2016 | Sold | $660,000+230%$934/sqft |
Source: Agent Provided Report a problem | ||
| 11/26/2008 | Sold | $200,000$283/sqft |
Source: Public Record Report a problem | ||
Public tax history
| Year | Property taxes | Tax assessment |
|---|---|---|
| 2026 | $2,155 -4.2% | $361,420 -2.4% |
| 2025 | $2,249 -11.9% | $370,120 -8.1% |
| 2024 | $2,553 -24.3% | $402,550 -2.1% |
| 2023 | $3,371 +6.3% | $411,270 +6.3% |
| 2022 | $3,171 +4.8% | $386,770 +4.7% |
| 2021 | $3,026 -0.7% | $369,350 +3% |
| 2020 | $3,047 +4.1% | $358,430 +4.1% |
| 2018 | $2,926 +1.3% | $344,190 +1.3% |
| 2017 | $2,887 +18.6% | $339,650 +18.6% |
| 2016 | $2,434 +4.2% | $286,300 +4.2% |
| 2015 | $2,336 +20.4% | $274,830 +20.4% |
| 2014 | $1,940 -4.8% | $228,290 -4.8% |
| 2013 | $2,039 +6.7% | $239,890 +6.7% |
| 2012 | $1,911 | $224,810 |
| 2011 | $1,911 -4.6% | $224,810 -4.6% |
| 2010 | $2,003 -14.2% | $235,670 -14.2% |
| 2009 | $2,335 | $274,720 |
Find assessor info on the county website
Monthly payment
Est. payment
Payment breakdown
Explore the cost of this home by adjusting the details. Changes won't be saved.Climate risks
Neighborhood: Columbia Heights
Nearby schools
Schools provided by the listing agent
- District: District Of Columbia Public Schools
Source: Bright MLS. This data may not be complete. We recommend contacting the local school district to confirm school assignments for this home.


Similar homes
- $382,5002 bd1 ba702 sqftColumbia Heights, Washington, DC 20010For Sale

 MLS ID #DCDC2280488, Haythem Hedda, Pearson Smith Realty, LLC. Bright MLS
- $294,0002 bd1 ba677 sqftKenyon Manor Condominium, Washington, DC 20010For Sale
 MLS ID #DCDC2281638, Eugene Sung, RLAH @properties. Bright MLS
- $330,0001 bd1 ba596 sqftColumbia Heights, Washington, DC 20010For Sale
 MLS ID #DCDC2267084, Jonathan Eng, Century 21 Redwood Realty. Bright MLS
- $310,0001 bd1 ba475 sqftThe Lamont Condominiums, Washington, DC 20010For Sale
 MLS ID #DCDC2279392, Katrina Schymik Abjornson, Compass. Bright MLS
- $315,0001 bd1 ba738 sqftColumbia Heights, Washington, DC 20010For SaleMLS ID #DCDC2280478, Rebecca Love, Redfin Corp. Bright MLS
- $375,0002 bd1 ba679 sqft2103 N Scott St APT 84, Arlington, VA 22209For SaleMLS ID #VAAR2081166, Heidi Robbins, RLAH @properties. Bright MLS
- $374,9002 bd1 ba842 sqftOld City 2, Washington, DC 20001For SaleMLS ID #DCDC2280670, Barri McClellan, RLAH @properties. Bright MLS
- $399,9002 bd1 ba716 sqftLedroit Park, Washington, DC 20001For SaleMLS ID #DCDC2283686, Phoenix Wright, Compass. Bright MLS
- $369,0002 bd1 ba866 sqft4000 Tunlaw, Washington, DC 20007For SaleMLS ID #DCDC2268438, Daniel Esteban, Realty of America LLC. Bright MLS
- $355,0002 bd1 ba763 sqftThe Mint Condominium, Washington, DC 20002For SaleMLS ID #DCDC2279296, Brittanie DeChino, TTR Sotheby's International Realty. Bright MLS
- $285,0001 bd1 ba663 sqftColumbia Heights, Washington, DC 20010For SaleMLS ID #DCDC2259204, Molly Branson, TTR Sotheby's International Realty. Bright MLS
- $315,0001 bd2 ba676 sqftColumbia Heights, Washington, DC 20010For SaleMLS ID #DCDC2249758, Efua Hayford, Fairfax Realty Premier. Bright MLS
- $425,0002 bd2 ba899 sqft1419 Clifton St NW APT 104, Washington, DC 20009For SaleMLS ID #DCDC2288308, Angelica Dennis, Keller Williams Capital Properties. Bright MLS
- $399,9001 bd1 ba783 sqft2710 Macomb St NW APT 310, Washington, DC 20008For SaleMLS ID #DCDC2288138, Chelsea Traylor, Redfin Corp. Bright MLS
- $330,0002 bd1 ba579 sqftPetworth, Washington, DC 20011For SaleMLS ID #DCDC2275054, Scott Roof, RE/MAX Realty Services. Bright MLS
- $375,0002 bd2 ba1k sqftChevy Chase, Washington, DC 20015For SaleMLS ID #DCDC2260032, Vicki Porter, Long & Foster Real Estate, Inc.. Bright MLS
- $320,0001 bd1 ba550 sqftHillside Condominium, Washington, DC 20009For SaleMLS ID #DCDC2286914, Alex Lohhoh, RLAH @properties. Bright MLS
- $373,0001 bd1 ba684 sqft1545 18th St NW Unit 111, Washington, DC 20036For SaleMLS ID #DCDC2271950, Nancy Alert, RE/MAX Allegiance. Bright MLS
- $380,0001 bd1 ba468 sqftOld City 2, Washington, DC 20009For SaleMLS ID #DCDC2282760, Rebecca Zemek, KW United. Bright MLS
