Welcome to 718 Plantation Drive, where Southern charm meets thoughtful updates! This inviting two-story, 3-bedroom, 2-bath home in Rincon welcomes you with a beautiful front porch and a warm, comfortable atmosphere. Inside, you'll find new flooring throughout, fresh interior paint, updated lighting, and a beautifully remodeled kitchen featuring white cabinetry, butcher block countertops, tile backsplash, updated fixtures, and a center island. The spacious living area offers soaring ceilings and plenty of natural light, while the primary suite features updated flooring, lighting, and a refreshed bathroom with a new vanity, toilet, tub surround, and fixtures. Step outside and discover even more to love! Enjoy the pergola-covered patio, attractive landscaping, and a fenced yard with room for outdoor activities. The approximately two-year-old box wire fencing features four access gates, including a 10-foot-wide gate providing vehicle access to the detached garage in the backyard. In addition to the attached two-car garage, the separate rear garage offers valuable space for additional parking, storage, or hobbies. With extensive interior updates, inviting outdoor spaces, and the flexibility of two garages, this home offers a wonderful combination of charm and functionality. Schedule your private showing today!
For sale
$365,000
718 Plantation Drive, Rincon, GA 31326
3beds
1,620sqft
Single Family Residence
Built in 1996
0.55 Acres Lot
$340,400 Zestimate®
$225/sqft
$-- HOA
What's special
Soaring ceilingsAttached two-car garagePlenty of natural lightCenter islandBeautifully remodeled kitchenNew vanityBeautiful front porch
- 20 hours
- 73
- 14
Zillow last checked:
Listing updated:
Listed by:
Lisa V. Ortiz 912-695-6932,
Robin Lance Realty
Source: Hive MLS,MLS#: SA366819 Originating MLS: Savannah Multi-List Corporation
Facts & features
Interior
Bedrooms & bathrooms
- Bedrooms: 3
- Bathrooms: 2
- Full bathrooms: 2
Heating
- Electric, Heat Pump
Cooling
- Central Air, Electric
Appliances
- Included: Some Electric Appliances, Some Gas Appliances, Dishwasher, Electric Water Heater, Disposal, Microwave, Oven, Range, Refrigerator, Range Hood
- Laundry: Laundry Room
Features
- Attic, Breakfast Area, Cathedral Ceiling(s), Double Vanity, Garden Tub/Roman Tub, Kitchen Island, Main Level Primary, Pantry, Separate Shower, Vaulted Ceiling(s), Fireplace
- Doors: Storm Door(s)
- Windows: Double Pane Windows
- Attic: Walk-In
- Has fireplace: Yes
- Fireplace features: Gas, Great Room
Interior area
- Total interior livable area: 1,620 sqft
Property
Parking
- Total spaces: 3
- Parking features: Attached, Detached, Garage Door Opener
- Garage spaces: 3
Features
- Patio & porch: Covered, Patio, Deck, Front Porch
- Exterior features: Deck
- Fencing: Wire,Yard Fenced
- Has view: Yes
- View description: Panoramic
Lot
- Size: 0.55 Acres
- Features: Corner Lot, Garden
Details
- Additional structures: Other
- Parcel number: 0462A00000151000
- Zoning: R-1
- Special conditions: Standard
Construction
Type & style
- Home type: SingleFamily
- Property subtype: Single Family Residence
Materials
- Vinyl Siding
- Foundation: Raised, Slab
Condition
- Year built: 1996
Utilities & green energy
- Sewer: Septic Tank
- Water: Shared Well
- Utilities for property: Underground Utilities
Green energy
- Energy efficient items: Windows
Community & HOA
Community
- Subdivision: Hickory Knob Ph Vi
HOA
- Has HOA: No
Location
- Region: Rincon
Financial & listing details
- Price per square foot: $225/sqft
- Tax assessed value: $299,245
- Annual tax amount: $2,905
- Date on market: 10/23/2026
- Listing agreement: Exclusive Right To Sell
- Listing terms: Cash,Conventional,FHA,USDA Loan,VA Loan
- Ownership type: Homeowner/Owner
Estimated market value
$340,400
$323,000 - $357,000
$2,027/mo
Price history
| Date | Event | Price |
|---|---|---|
| 10/23/2026 | Listed for sale | $365,000+12%$225/sqft |
Source:  Hive MLS #SA366819 Report a problem | ||
| 10/28/2024 | Sold | $326,000+0.3%$201/sqft |
Source:  GAMLS #10376615 Report a problem | ||
| 9/11/2024 | Listed for sale | $325,000$201/sqft |
Source:  Hive MLS #319571 Report a problem | ||
Public tax history
| Year | Property taxes | Tax assessment |
|---|---|---|
| 2025 | $3,874 +33.3% | $119,698 +1.3% |
| 2024 | $2,905 +8.9% | $118,208 +10.7% |
| 2023 | $2,667 -3% | $106,759 +16.6% |
| 2022 | $2,749 +3.8% | $91,528 +10.5% |
| 2021 | $2,650 +9.2% | $82,852 +10% |
| 2020 | $2,427 +0.4% | $75,308 +0.3% |
| 2019 | $2,416 +3.2% | $75,112 +4.9% |
| 2018 | $2,342 +0% | $71,622 +6% |
| 2017 | $2,342 +4.6% | $67,566 +7.6% |
| 2016 | $2,239 | $62,794 +6.8% |
| 2015 | -- | $58,794 +3.5% |
| 2014 | -- | $56,794 -7.6% |
| 2013 | -- | $61,474 |
| 2012 | -- | -- |
| 2011 | -- | -- |
Find assessor info on the county website
Monthly payment
Est. payment
Payment breakdown
Explore the cost of this home by adjusting the details. Changes won't be saved.Climate risks
Neighborhood: 31326


Similar homes
- $329,9003 bd2 ba1.9k sqft807 Rosalie Court, Rincon, GA 31326For Sale

 MLS ID #SA363899, Rebecca S. Wayman, Realty One Group Inclusion. Hive MLS
- $299,0004 bd2 ba1.5k sqft306 Madison Oaks Drive, Rincon, GA 31326For Sale
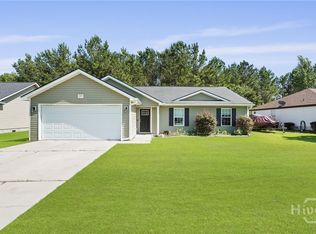 MLS ID #SA366102, Junior Matthews, LPT Realty LLC. Hive MLS
- $339,9004 bd3 ba2.3k sqft424 Flint Dr, Rincon, GA 31326Active
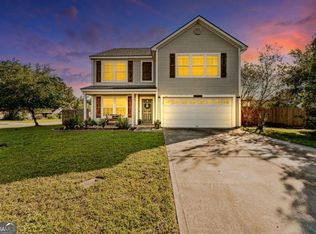
 MLS ID #10785405, Heather Collier, Next Move Real Estate. GAMLS
- $289,9003 bd2 ba1.4k sqft5313 McCall Rd, Rincon, GA 31326Active
 MLS ID #10844375, Tara Robinson, RE/MAX 1st Choice Realty. GAMLS
- $313,9003 bd2 ba1.6k sqft59 Barksdale Dr, Rincon, GA 31326ActiveMLS ID #10794700, Billi Jo Cape, Next Move Real Estate. GAMLS
- $319,0004 bd2 ba1.6k sqft111 Sterling Dr, Rincon, GA 31326ActiveMLS ID #10775093, Julie Hales, Next Move Real Estate. GAMLS
- $425,0004 bd3 ba2k sqft116 Oak St, Rincon, GA 31326ActiveMLS ID #10806520, Becky Partin, Century 21 Luxe Real Estate Services. GAMLS
- $309,9005 bd3 ba1.6k sqft200 Melrose Pl, Rincon, GA 31326ActiveMLS ID #10843520, Jasmin Ripoll, Keller Williams Realty Coastal. GAMLS
- $279,9003 bd2 ba1.4k sqft5365 McCall Rd, Rincon, GA 31326ActiveMLS ID #10835766, Lora Oliver, Southern Classic Realtors. GAMLS
- $265,0003 bd2 ba1k sqft111 Reese Way, Rincon, GA 31326ActiveMLS ID #10818981, Tonya LaBonte, Century 21 Results. GAMLS
- $449,0003 bd2 ba2.2k sqft214 Blandford Way, Rincon, GA 31326Active Under ContractMLS ID #10822354, Serina Pippin, Next Move Real Estate. GAMLS
- $460,0003 bd2 ba2.2k sqft140 Jamestown Drive, Rincon, GA 31326For SaleMLS ID #SA361793, Rosalyn Allen, Renaissance Realty South LLC. Hive MLS
- $379,9003 bd2 ba1.8k sqft402 Wrigley Field Dr, Guyton, GA 31312ActiveMLS ID #10763716, Kimberly Kilbourne, Redfin Corporation. GAMLS
- $325,0004 bd2 ba1.8k sqft124 Teal Drive, Springfield, GA 31329For SaleMLS ID #SA356990, Christine Estridge, Coldwell Banker Access Realty. Hive MLS
- $309,9003 bd2 ba1.5k sqft135 Hawthorne Dr, Guyton, GA 31312Active Under ContractMLS ID #10825727, Dena Rodewolt, Next Move Real Estate. GAMLS
- $409,9004 bd3 ba2.2k sqft132 Summer Station Dr, Guyton, GA 31312ActiveMLS ID #10793756, Mallory Updegraff, Georgia Real Estate & Management Co.. GAMLS
- $294,7173 bd2 ba1.7k sqft1444 Courthouse Rd, Guyton, GA 31312ActiveMLS ID #10833802, David Johnson, eXp Realty. GAMLS
