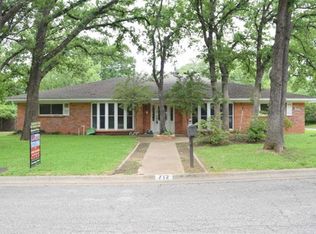
**REDUCED** Welcome home to where character, comfort, and a little bit of nostalgia come together! This custom-built 4 BR, 3 bath ranch-style home, sits on a generously sized lot in one of the area's most established and sought-after neighborhoods, where mature trees provide plenty of shade and the squirrels live their best lives.
Inside, you'll find fresh paint throughout, spacious living areas, and a floor plan designed for everyday living and memorable gatherings. Whether you're hosting holiday dinners, backyard barbecues, or simply enjoying a quiet evening on the patio, there's room for everyone to spread out and feel at home.
This home has been lovingly maintained, is sparkling clean, and is move-in ready—just waiting for its next chapter (and maybe your favorite paint color).
If you've been searching for a home with timeless charm, a fantastic lot, and a neighborhood where the trees are older than most smartphones, this one deserves a spot at the top of your list. Come see why homes like this are becoming harder and harder to find!
Pending
Price cut: $20K (8/4)
$425,000
718 Ridgecrest Cir, Denton, TX 76205
4beds
2,376sqft
Single Family Residence
Built in 1969
0.35 Acres Lot
$416,300 Zestimate®
$179/sqft
$-- HOA
What's special
Backyard barbecuesFresh paint throughoutFantastic lotSparkling cleanGenerously sized lot
- 69 days
- 138
- 11
Zillow last checked:
Listing updated:
Listed by:
Kelly Peace 0501443,
BDBG-Bob Dillon Brokerage Grp 940-206-4747
Source: NTREIS,MLS#: 21326550
Facts & features
Interior
Bedrooms & bathrooms
- Bedrooms: 4
- Bathrooms: 3
- Full bathrooms: 3
Primary bedroom
- Features: Ceiling Fan(s), Walk-In Closet(s)
- Level: First
- Dimensions: 16 x 14
Primary bedroom
- Level: First
- Dimensions: 16 x 12
Bedroom
- Features: Ceiling Fan(s)
- Level: Second
- Dimensions: 12 x 11
Bedroom
- Level: Second
- Dimensions: 11 x 11
Breakfast room nook
- Level: First
- Dimensions: 10 x 9
Dining room
- Level: First
- Dimensions: 11 x 10
Family room
- Features: Fireplace
- Level: First
- Dimensions: 20 x 18
Kitchen
- Level: First
- Dimensions: 15 x 9
Living room
- Level: First
- Dimensions: 12 x 10
Utility room
- Level: First
- Dimensions: 7 x 7
Heating
- Central
Cooling
- Central Air
Appliances
- Included: Dishwasher, Electric Range, Disposal
Features
- Eat-in Kitchen, Pantry, Cable TV
- Flooring: Carpet, Ceramic Tile, Engineered Hardwood, Luxury Vinyl Plank
- Has basement: No
- Number of fireplaces: 1
- Fireplace features: Gas, Gas Log, Gas Starter, Masonry
Interior area
- Total interior livable area: 2,376 sqft
Video & virtual tour
Property
Parking
- Total spaces: 2
- Parking features: Door-Single, Driveway, Garage, Garage Door Opener, Garage Faces Side
- Attached garage spaces: 2
Features
- Levels: One
- Stories: 1
- Patio & porch: Covered
- Exterior features: Gas Grill, Rain Gutters
- Pool features: None
- Fencing: Wood
Lot
- Size: 0.35 Acres
- Features: Back Yard, Lawn, Landscaped, Subdivision, Few Trees
Details
- Parcel number: R27466
Construction
Type & style
- Home type: SingleFamily
- Architectural style: Traditional,Detached
- Property subtype: Single Family Residence
Materials
- Brick
Condition
- Year built: 1969
Utilities & green energy
- Sewer: Public Sewer
- Water: Public
- Utilities for property: Sewer Available, Water Available, Cable Available
Community & HOA
Community
- Subdivision: Southridge
HOA
- Has HOA: No
Location
- Region: Denton
Financial & listing details
- Price per square foot: $179/sqft
- Tax assessed value: $268,377
- Annual tax amount: $5,336
- Date on market: 7/9/2026
- Cumulative days on market: 62 days
- Listing terms: Cash,Conventional,FHA,VA Loan
Estimated market value
$416,300
$395,000 - $437,000
$2,680/mo
Price history
| Date | Event | Price |
|---|---|---|
| 8/24/2026 | Pending sale | $425,000$179/sqft |
Source: NTREIS #21326550 Report a problem | ||
| 8/18/2026 | Contingent | $425,000$179/sqft |
Source: NTREIS #21326550 Report a problem | ||
| 8/4/2026 | Price change | $425,000-4.5%$179/sqft |
Source: NTREIS #21326550 Report a problem | ||
| 7/9/2026 | Listed for sale | $445,000$187/sqft |
Source: NTREIS #21326550 Report a problem | ||
Public tax history
| Year | Property taxes | Tax assessment |
|---|---|---|
| 2025 | $1,018 | $268,377 -8.8% |
| 2024 | $1,018 -50% | $294,423 +7.5% |
| 2023 | $2,034 | $273,755 +10% |
| 2022 | $2,034 | $248,868 +10% |
| 2021 | $2,034 | $226,244 +8.5% |
| 2020 | $2,034 | $208,531 +10% |
| 2019 | $2,034 +1.1% | $189,574 +5.3% |
| 2018 | $2,013 +2.2% | $180,000 +7.8% |
| 2017 | $1,970 | $167,000 +6.2% |
| 2016 | $1,970 -2.7% | $157,300 +10% |
| 2015 | $2,024 | $143,000 -0.5% |
| 2014 | $2,024 | $143,731 -1.2% |
| 2013 | $2,024 | $145,500 |
| 2012 | -- | $145,500 -3% |
| 2011 | -- | $150,000 +4.2% |
| 2010 | -- | $144,000 +4.8% |
| 2009 | -- | $137,423 +2.5% |
| 2007 | $2,257 +4.7% | $134,115 +20.5% |
| 2006 | $2,155 +0.3% | $111,295 +0.3% |
| 2005 | $2,149 | $110,985 -2.1% |
| 2004 | -- | $113,353 -3.1% |
| 2003 | -- | $116,957 +2.2% |
| 2002 | -- | $114,464 +6.5% |
| 2001 | -- | $107,514 |
Find assessor info on the county website
Monthly payment
Est. payment
Payment breakdown
Explore the cost of this home by adjusting the details. Changes won't be saved.Climate risks
Neighborhood: Southridge
Nearby schools
Schools provided by the listing agent
- Elementary: Houston
- Middle: Mcmath
- High: Denton
- District: Denton ISD
Source: NTREIS. This data may not be complete. We recommend contacting the local school district to confirm school assignments for this home.
Similar homes
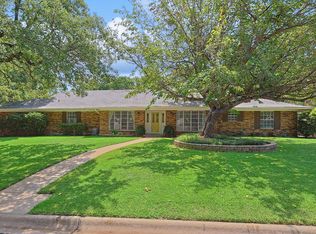
- $445,0003 bd3 ba2.7k sqft2144 Savannah Trl, Denton, TX 76205For Sale
 MLS ID #21328251, Robert Sweigart. NTREIS
 - $399,0003 bd3 ba2.6k sqft1005 Hopkins Dr, Denton, TX 76205For Sale
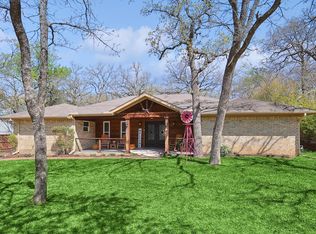 MLS ID #21183990, Brenda Debus. NTREIS
 - $359,0003 bd2 ba2k sqft1929 Highland Park Cir, Denton, TX 76205For Sale
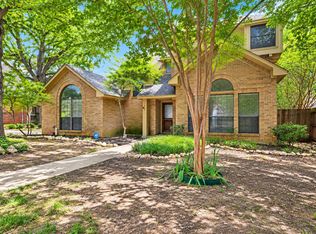 MLS ID #21383161, Jennifer Fowler. NTREIS
 - $449,5004 bd2 ba1.9k sqft2505 Hillview Ct, Denton, TX 76209For Sale
 MLS ID #21271703, Brandon Kahla. NTREIS
