Skip main navigation
Sold
  • Price Unknown

    718 Ruidosa Downs, Helotes, TX 78023

    5beds
    4,398sqft
    Single Family Residence
    Built in 2006
    2.33 Acres Lot
    $1,099,800 Zestimate®
    $--/sqft
    $4,772 Estimated rent

    Home value

    $1,099,800

    $1.04M - $1.17M

    $4,772/mo

    Zestimate® history
    Loading
    Loading...

    Owner options

    List your home for rent

    $4,772/mo

    Rent Zestimate®

    Find your next renter with Zillow Rental Manager. Plus, with online applications, you can quickly screen prospective tenants – for free.

    Learn more

    $4,772/mo

    Rent Zestimate®

    Refinance and save

    $735/mo

    Est. payment

    Refinancing to a lower rate could help reduce your monthly payments and save thousands over the life of the loan.

    See today's rates

    $735/mo

    Est. payment

    Explore your selling options

    Work with a Zillow partner agent

    Leverage their expertise and Zillow's premium Showcase listings to get your home seen by more buyers.

    Get started

    List with your own agent

    Get your home in front of millions of buyers by listing it on Zillow.

    Learn how to do it

    Sell it yourself

    Take full control of how buyers see your home on Zillow by listing For Sale by Owner (FSBO).

    List your home

    What's special

    Loft areaHot tubTimeless craftsmanshipCustom playgroundCabana bathWood floorsLuxury lifestyle amenities
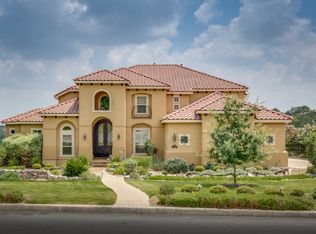
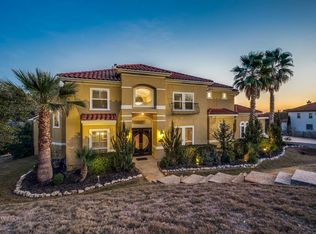
    Presenting a one-of-a-kind Oeste/City-view estate perched on a lush 2.33-acre, oak-studded lot. This turnkey residence combines luxury lifestyle amenities with timeless craftsmanship, curated for discerning buyers seeking privacy, prestige, and unparalleled vistas. Two story entry presents you immediately with grand-canyon and city views out the rear of the home. Formal dining with butler's pantry and gigantic kitchen with plenty of storage dual ovens and gas cooking to boot. Dual bedrooms on first floor plus a private study! Cabana bath off the rear of the home complete with full shower so no one has to come all the way in the house with wet feet! Spacious primary suite is downstairs has a sitting room and master bath has dual closets with built-ins to keep down confusion, oversized walk-in shower and soaking tub to caress you into a relaxing weekend. Grand staircase with catwalk is fully flanked with wood floors and there is no carpet upstairs. Loft area for homework or entertaining and a fully, air-conditioned bonus room (not included in sq footage) is great for a music room or drum set or playroom! Media room with surround sound has a wet bar, closet and walkout balcony with downtown views. You will be able to see fireworks and more from this watchtower. The backyard has great room to grow with an 1000 sq ft tiered custom deck, pool concepts pool with firepit hot tub and water features. Custom playground conveys!

    Zillow last checked:

    Listing updated:

    Listed by:

    Charo King TREC #510492 (210) 452-5774,

    RE/MAX North-San Antonio

    Source: LERA MLS,MLS#: 1916562MLS Logo

    Facts & features

    Interior

    Bedrooms & bathrooms
    • Bedrooms: 5
    • Bathrooms: 5
    • Full bathrooms: 4
    • 1/2 bathrooms: 1
    Primary bedroom
    • Features: Split, Outside Access, Sitting Room, Walk-In Closet(s), Multi-Closets, Ceiling Fan(s), Full Bath
    • Area: 440
    • Dimensions: 20 x 22
    Bedroom 2
    • Area: 156
    • Dimensions: 13 x 12
    Bedroom 3
    • Area: 255
    • Dimensions: 15 x 17
    Bedroom 4
    • Area: 208
    • Dimensions: 13 x 16
    Bedroom 5
    • Area: 187
    • Dimensions: 17 x 11
    Primary bathroom
    • Features: Tub/Shower Separate, Separate Vanity
    • Area: 224
    • Dimensions: 14 x 16
    Dining room
    • Area: 195
    • Dimensions: 15 x 13
    Family room
    • Area: 400
    • Dimensions: 20 x 20
    Kitchen
    • Area: 252
    • Dimensions: 18 x 14
    Office
    • Area: 156
    • Dimensions: 12 x 13
    Heating
    • Central, Natural Gas
    Cooling
    • Two Central
    Appliances
    • Included: Cooktop, Built-In Oven, Microwave, Gas Cooktop, Disposal, Dishwasher, Water Softener Rented, Gas Water Heater, Plumb for Water Softener, Down Draft, Double Oven
    • Laundry: Main Level, Washer Hookup, Dryer Connection
    Features
    • Three Living Area, Separate Dining Room, Eat-in Kitchen, Two Eating Areas, Kitchen Island, Breakfast Bar, Pantry, Study/Library, Game Room, Media Room, Utility Room Inside, Secondary Bedroom Down, 1st Floor Lvl/No Steps, High Ceilings, Open Floorplan, High Speed Internet, Walk-In Closet(s), Master Downstairs, Ceiling Fan(s), Chandelier, Solid Counter Tops, Custom Cabinets
    • Flooring: Ceramic Tile, Wood
    • Windows: Double Pane Windows, Window Coverings
    • Has basement: No
    • Attic: Pull Down Storage
    • Number of fireplaces: 1
    • Fireplace features: One, Family Room
    Interior area
    • Total interior livable area: 4,398 sqft

    Property

    Parking
    • Total spaces: 3
    • Parking features: Three Car Garage, Attached, Garage Faces Side, Oversized, Garage Door Opener
    • Attached garage spaces: 3
    Accessibility
    • Accessibility features: First Floor Bath, Full Bath/Bed on 1st Flr, First Floor Bedroom, Stall Shower
    Features
    • Levels: Two
    • Stories: 2
    • Patio & porch: Patio, Covered, Deck
    • Exterior features: Sprinkler System, Rain Gutters
    • Has private pool: Yes
    • Pool features: In Ground, Heated, Community
    • Has spa: Yes
    • Spa features: Heated, Bath
    • Fencing: Privacy
    • Has view: Yes
    • View description: Bluff View, City
    Lot
    • Size: 2.33 Acres
    • Features: Cul-De-Sac, Greenbelt, 1 - 2 Acres, 2 - 5 Acres
    • Residential vegetation: Mature Trees
    Details
    • Parcel number: 148660220070

    Construction

    Type & style
    • Home type: SingleFamily
    • Property subtype: Single Family Residence
    Materials
    • 4 Sides Masonry, Stone, Stucco
    • Foundation: Slab
    • Roof: Tile
    Condition
    • Pre-Owned
    • New construction: No
    • Year built: 2006
    Details
    • Builder name: Mcnair

    Utilities & green energy

    • Electric: CPS
    • Gas: CPS
    • Sewer: Septs, Septic
    • Water: SAWS, Water System
    • Utilities for property: Cable Available, Private Garbage Service

    Community & HOA

    Community
    • Features: Tennis Court(s), Clubhouse, Playground, Sports Court, Basketball Court, Volleyball Court, School Bus
    • Security: Security System Owned, Controlled Access
    • Subdivision: Sonoma Ranch
    HOA
    • Has HOA: Yes
    • HOA fee: $735 annually
    • HOA name: SONOMA RANCH
    Location
    • Region: Helotes

    Financial & listing details

    • Tax assessed value: $1,100,000
    • Annual tax amount: $25,000
    • Date on market: 10/18/2025
    • Cumulative days on market: 292 days
    • Listing terms: Conventional,FHA,VA Loan,TX Vet,Cash

    Price history

    DateEventPrice
    8/6/2026Sold--
    Source: LERA MLS #1916562 Report a problem
    7/24/2026Contingent$1,189,000$270/sqft
    Source: LERA MLS #1916562 Report a problem
    4/17/2026Price change$1,189,000-3.7%$270/sqft
    Source: LERA MLS #1916562 Report a problem
    3/9/2026Price change$1,235,000-4.2%$281/sqft
    Source: LERA MLS #1916562 Report a problem
    2/14/2026Price change$1,289,000-6.3%$293/sqft
    Source: LERA MLS #1916562 Report a problem
    10/18/2025Listed for sale$1,375,000+96.7%$313/sqft
    Source: LERA MLS #1916562 Report a problem
    9/16/2010Listing removed--
    Source: iseemedia #803429 Report a problem
    3/20/2010Listed for sale--
    Source: iseemedia #803429 Report a problem
    2/8/2010Sold--
    Source: LERA MLS #803429 Report a problem
    1/23/2010Price change$699,000$159/sqft
    Source: RESA, Inc #803429 Report a problem
    1/7/2010Listed for sale--
    Source: iseemedia #803429 Report a problem
    10/24/2009Listing removed$699,000$159/sqft
    Source: Keller Williams Rlty/Heritage #803429 Report a problem
    10/4/2009Listed for sale$699,000$159/sqft
    Source: Keller Williams Rlty/Heritage #803429 Report a problem
    6/15/2007Sold--
    Source: LERA MLS #638580 Report a problem

    Public tax history

    YearProperty taxesTax assessment
    2025$21,301 +7.4%$1,100,000 +8%
    2024$19,825 +9.6%$1,018,215 +10%
    2023$18,083 -5.1%$925,650 +10%
    2022$19,050 +0.6%$841,500 +10%
    2021$18,937 $765,000 -4.3%
    2020$18,937 -2%$799,190 +6%
    2019$19,318 $754,120 +5.6%
    2018$19,318 +1.9%$713,830 -0.8%
    2017$18,949 +7.8%$719,800 +7.8%
    2016$17,585 +0.1%$667,700 -2.6%
    2015$17,563 $685,770 +4.1%
    2014$17,563 $658,520 +4.6%
    2013-- $629,770 -1.8%
    2012-- $641,170 +5.4%
    2011-- $608,250 -2.4%
    2010-- $622,990 +3.5%
    2009-- $601,830 -7.1%
    2008-- $647,570 +215.7%
    2007-- $205,120
    Find assessor info on the county website

    Neighborhood: 78023

    Nearby schools

    GreatSchools rating
    Schools provided by the listing agent
    • Elementary: Beard
    • Middle: Hector Garcia
    • High: Louis D Brandeis
    • District: Northside

    Source: LERA MLS. This data may not be complete. We recommend contacting the local school district to confirm school assignments for this home.

    Get a cash offer in 3 minutes
    Find out how much your home could sell for in as little as 3 minutes with a no-obligation cash offer.
    Estimated market value
    $1,099,800
    Get a cash offer in 3 minutes
    Find out how much your home could sell for in as little as 3 minutes with a no-obligation cash offer.
    Estimated market value
    $1,099,800