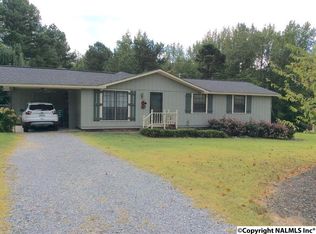
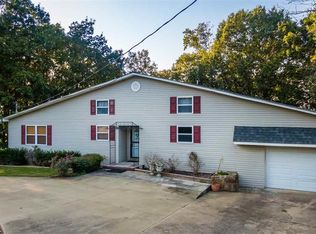
Beautifully designed 1-1/2 story home where an open floor plan and thoughtful details create the perfect place to gather. The living room is highlighted by a whitewashed stone fireplace with gas logs, while the kitchen offers a large center island with breakfast bar and stainless appliances. Enjoy seasonal views of downtown Fort Payne from the dining area and primary suite. Primary bath includes a tiled shower, double vanity and large walk-in closet. An elevated lighted deck for entertaining, attached single car garage PLUS an expansive 2-car basement/garage offers endless possibilities as a workshop, storage, or additional finished living space. This one is a must-see!
Under contract
$315,000
718 Scenic Rd E, Fort Payne, AL 35967
3beds
2,018sqft
Single Family Residence
Built in 1977
1 Acres Lot
$-- Zestimate®
$156/sqft
$-- HOA
What's special
Thoughtful detailsLarge walk-in closetDouble vanityAttached single car garageStainless appliancesOpen floor plan
- 21 days |
- 1,056 |
- 93 |
Zillow last checked:
Listing updated:
Listed by:
Pamela James 256-996-0307,
Southern Properties Agency Inc
Source: ValleyMLS,MLS#: 21925474

Facts & features
Interior
Bedrooms & bathrooms
- Bedrooms: 3
- Bathrooms: 2
- Full bathrooms: 2
Rooms
- Room types: Master Bedroom, Living Room, Bedroom 2, Dining Room, Bedroom 3, Kitchen, Laundry, Bath:Full
Primary bedroom
- Features: Carpet, Walk-In Closet(s)
- Level: First
- Area: 300
- Dimensions: 25 x 12
Bedroom 2
- Features: Ceiling Fan(s), Carpet
- Level: First
- Area: 132
- Dimensions: 12 x 11
Bedroom 3
- Features: Ceiling Fan(s), Carpet
- Level: First
- Area: 154
- Dimensions: 14 x 11
Dining room
- Area: 216
- Dimensions: 18 x 12
Kitchen
- Features: Granite Counters, Kitchen Island
- Area: 165
- Dimensions: 15 x 11
Living room
- Features: Ceiling Fan(s), Fireplace
- Area: 330
- Dimensions: 22 x 15
Heating
- Central 1, Electric
Cooling
- Central 1
Appliances
- Included: Dishwasher, Refrigerator, Gas Oven
Features
- Basement: Basement
- Number of fireplaces: 1
- Fireplace features: Gas Log, One
Interior area
- Total interior livable area: 2,018 sqft
Property
Parking
- Parking features: Garage-One Car, Garage-Attached, Workshop in Garage, Basement, Driveway-Concrete
Features
- Levels: One and One Half
- Stories: 1
- Patio & porch: Deck, Front Porch
- Has view: Yes
- View description: Bluff/Brow
Lot
- Size: 1 Acres
- Dimensions: 210 x 210
- Features: Zone Deed Restrictions
Details
- Parcel number: 23 03 08 4 001 081.001
Construction
Type & style
- Home type: SingleFamily
- Architectural style: Contemporary
- Property subtype: Single Family Residence
Condition
- New construction: No
- Year built: 1977
Utilities & green energy
- Sewer: Septic Tank
- Water: Public
Community & HOA
Community
- Subdivision: Lookout Heights
HOA
- Has HOA: No
Location
- Region: Fort Payne
Financial & listing details
- Price per square foot: $156/sqft
- Tax assessed value: $295,060
- Annual tax amount: $1,279
- Date on market: 8/3/2026
Estimated market value
Zestimate®
Not available
Estimated sales range
Not available
Rent Zestimate®
Not available
Price history
| Date | Event | Price |
|---|---|---|
| 8/22/2026 | Contingent | $315,000$156/sqft |
Source: | ||
| 8/20/2026 | Listed for sale | $315,000$156/sqft |
Source: | ||
| 8/14/2026 | Contingent | $315,000$156/sqft |
Source: | ||
| 8/3/2026 | Listed for sale | $315,000+64.1%$156/sqft |
Source: | ||
| 4/9/2018 | Sold | $192,000+2.2%$95/sqft |
Source: | ||
| 2/20/2018 | Listed for sale | $187,900+60.6%$93/sqft |
Source: Southern Properties Agency Inc #1087524 Report a problem | ||
| 3/21/2014 | Sold | $117,000$58/sqft |
Source: Public Record Report a problem | ||
Public tax history
| Year | Property taxes | Tax assessment |
|---|---|---|
| 2025 | $1,279 +4.1% | $29,500 +3.9% |
| 2024 | $1,228 +10.3% | $28,380 +14.7% |
| 2023 | $1,113 +2.1% | $24,740 +2.1% |
| 2022 | $1,090 +34.7% | $24,220 +34.7% |
| 2021 | $809 +2.9% | $17,980 +2.9% |
| 2020 | $787 | $17,480 +48.4% |
| 2017 | -- | $11,780 |
| 2015 | -- | $11,780 |
| 2014 | -- | $11,780 +0.9% |
| 2013 | -- | $11,680 |
| 2012 | -- | $11,680 |
| 2011 | -- | $11,680 |
| 2010 | -- | $11,680 |
Find assessor info on the county website
Monthly payment
Est. payment
Payment breakdown
Explore the cost of this home by adjusting the details. Changes won't be saved.Climate risks
Neighborhood: 35967
Nearby schools
GreatSchools rating
- 10/10Wills Valley Elementary SchoolGrades: K-2Distance: 3.5 mi
- 9/10Fort Payne Middle SchoolGrades: 6-8Distance: 4.4 mi
- 6/10Fort Payne High SchoolGrades: 9-12Distance: 4 mi
Schools provided by the listing agent
- Elementary: Fort Payne
- Middle: Fort Payne
- High: Fort Payne
Source: ValleyMLS. This data may not be complete. We recommend contacting the local school district to confirm school assignments for this home.
- $218,500-- bd0 ba2.4k sqft717 Scenic Rd E, Fort Payne, AL 35967Off Market
Save - $206,5003 bd3 ba2k sqft715 Scenic Rd E, Fort Payne, AL 35967Off Market
Save 
- $152,000-- bd0 ba1.1k sqft801 Scenic Rd E, Fort Payne, AL 35967Off Market
Save - $247,8002 bd2 ba1.9k sqft712 Scenic Rd E, Fort Payne, AL 35967Off Market
Save 
- $164,000-- bd0 ba1.5k sqft713 Lookout Ter E, Fort Payne, AL 35967Off Market
Save - $239,800-- bd0 ba1.6k sqft709 Scenic Rd E, Fort Payne, AL 35967Off Market
Save - $9,7200.41 acres709 Scenic Rd E, Fort Payne, AL 35967Off Market
Save - $196,700-- bd0 ba1.1k sqft708 Lookout Ter E, Fort Payne, AL 35967Off Market
Save
A local agent can set up tours, give advice and negotiate with sellers.