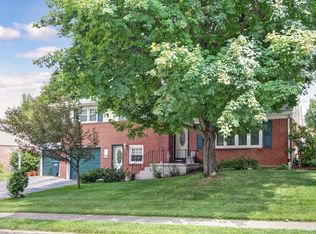
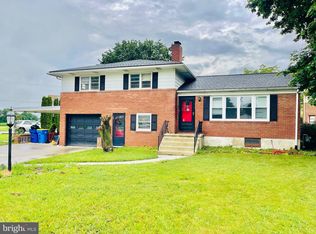
Welcome to this inviting 3-bedroom, 1.5-bath home offering comfortable living space and a practical layout. Hardwood flooring adds warmth and character throughout the bedrooms and select living areas. The main level features convenient laundry, a welcoming living room with a gas fireplace, and a functional kitchen with easy access to the surrounding living spaces.The three bedrooms provide comfortable space and flexibility for a variety of needs. A partially finished basement offers additional usable space for recreation, hobbies, an office, or storage. Outside, enjoy the fenced yard along with a shed providing additional storage for tools, lawn equipment, and seasonal items. The combination of hardwood floors, main-floor laundry, gas fireplace, partially finished basement, fenced yard, and storage shed provides plenty of functionality throughout the property. Come take a look and see all this home has to offer. Schedule your showing today!
Coming soon 09/13
$319,999
718 Stoverstown Rd, York, PA 17408
3beds
2,181sqft
Single Family Residence
Built in 1972
10,049 Square Feet Lot
$280,100 Zestimate®
$147/sqft
$-- HOA
What's special
- 1 day
- 171
- 14
Zillow last checked:
Listing updated:
Listed by:
Matthew Rundle 717-683-8269,
Keller Williams Keystone Realty 7177555599
Source: Bright MLS,MLS#: PAYK2111590
Facts & features
Interior
Bedrooms & bathrooms
- Bedrooms: 3
- Bathrooms: 2
- Full bathrooms: 1
- 1/2 bathrooms: 1
Basement
- Area: 727
Heating
- Forced Air, Natural Gas
Cooling
- Central Air, Electric
Appliances
- Included: Dishwasher, Oven/Range - Gas, Washer, Dryer, Gas Water Heater
- Laundry: Main Level
Features
- Attic, Bathroom - Tub Shower, Ceiling Fan(s), Dining Area, Pantry
- Flooring: Hardwood, Carpet, Vinyl, Wood
- Doors: Storm Door(s)
- Basement: Partially Finished
- Number of fireplaces: 1
- Fireplace features: Gas/Propane
Interior area
- Total structure area: 2,181
- Total interior livable area: 2,181 sqft
- Finished area above ground: 1,454
- Finished area below ground: 727
Property
Parking
- Total spaces: 3
- Parking features: Garage Faces Front, Inside Entrance, Attached, Driveway
- Attached garage spaces: 1
- Uncovered spaces: 2
Accessibility
- Accessibility features: Accessible Entrance
Features
- Levels: Multi/Split,Three
- Stories: 3
- Patio & porch: Patio, Roof
- Exterior features: Lighting
- Pool features: None
- Fencing: Partial,Back Yard
Lot
- Size: 10,049 Square Feet
Details
- Additional structures: Above Grade, Below Grade
- Parcel number: 330000200880000000
- Zoning: RESIDENTIAL
- Special conditions: Standard
Construction
Type & style
- Home type: SingleFamily
- Property subtype: Single Family Residence
Materials
- Masonry, Frame
- Foundation: Brick/Mortar
- Roof: Architectural Shingle
Condition
- Good
- New construction: No
- Year built: 1972
Utilities & green energy
- Sewer: Public Septic
- Water: Public
- Utilities for property: Natural Gas Available
Community & HOA
Community
- Subdivision: Jackson Twp
HOA
- Has HOA: No
Location
- Region: York
- Municipality: JACKSON TWP
Financial & listing details
- Price per square foot: $147/sqft
- Tax assessed value: $129,870
- Annual tax amount: $4,513
- Date on market: 9/13/2026
- Listing agreement: Exclusive Right To Sell
- Listing terms: Cash,Conventional,FHA,VA Loan
- Inclusions: All Appliances In Home
- Ownership: Fee Simple
- Road surface type: Black Top
Estimated market value
$280,100
$255,000 - $303,000
$1,962/mo
Price history
Price history is unavailable.
Public tax history
| Year | Property taxes | Tax assessment |
|---|---|---|
| 2026 | $4,429 +2.4% | $129,870 |
| 2025 | $4,328 +1.1% | $129,870 |
| 2024 | $4,281 | $129,870 |
| 2023 | $4,281 +4.5% | $129,870 |
| 2022 | $4,096 -0.8% | $129,870 |
| 2021 | $4,129 +1.4% | $129,870 |
| 2020 | $4,074 +2.2% | $129,870 |
| 2019 | $3,986 +1.4% | $129,870 |
| 2018 | $3,932 +349.9% | $129,870 |
| 2017 | $874 | $129,870 |
| 2016 | -- | $129,870 |
| 2015 | -- | $129,870 |
| 2014 | -- | $129,870 |
| 2013 | -- | $129,870 |
| 2012 | -- | $129,870 |
| 2011 | -- | $129,870 |
| 2010 | -- | $129,870 |
| 2009 | -- | $129,870 |
| 2008 | -- | $129,870 |
| 2007 | -- | $129,870 |
| 2006 | -- | $129,870 +26.2% |
| 2005 | -- | $102,870 |
| 2004 | -- | $102,870 |
| 2003 | -- | $102,870 |
| 2002 | -- | $102,870 |
| 2000 | -- | $102,870 |
| 1999 | -- | $102,870 |
Find assessor info on the county website
Monthly payment
Est. payment
Payment breakdown
Explore the cost of this home by adjusting the details. Changes won't be saved.Climate risks
Neighborhood: 17408
Nearby schools
Schools provided by the listing agent
- High: Spring Grove Area
- District: Spring Grove Area
Source: Bright MLS. This data may not be complete. We recommend contacting the local school district to confirm school assignments for this home.