Skip main navigation
Pending
  • $479,000

    718 W Jasmine Circle, Santa Rosa, CA 95407

    2beds
    1,242sqft
    : 
    $3,397/mo
    Get pre-qualified
    Townhouse
    Built in 1997
    1,228 Square Feet Lot
    $-- Zestimate®
    $386/sqft
    $300/mo HOA

    What's special

    Attached two-car garageMature floraTwo spacious primary suitesFresh interior paintBeautifully manicured lawnAmple closet storageInterior laundry
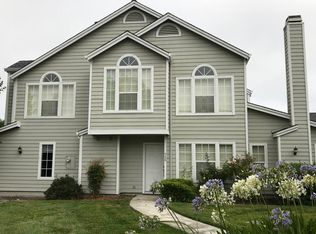
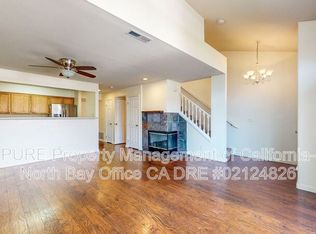
    Discover the ideal blend of modern comfort and effortless living in this move-in-ready residence situated in vibrant Casa Del Sol. Recently enhanced with sleek luxury vinyl plank flooring, plush newly installed carpeting, and fresh interior paint, the inviting two bedroom, two and one-half bath floor plan is designed to prioritize both functionality and style. The home features two spacious primary suites, each boasting cathedral ceilings and ample closet storage. Enjoy a taste of indoor-outdoor living with a quaint patio just off the living room, overlooking a beautifully manicured lawn complemented by mature flora. The ease of living continues with an interior laundry, A/C, attached two-car garage and affordable HOA that covers roof and grounds maintenance, providing both value and peace of mind. Additional community amenities include a swimming pool, spa, fitness center, clubhouse, and multiple greenbelts. Welcome home!
    34 days
    |
    144
    |
    4
    |

    Zillow last checked:

    Listing updated:

    Listed by:

    Bryan C Murphy DRE #01966424 707-230-9623,

    Coldwell Banker Realty 707-527-8567,

    Craig Curreri DRE #01408111 707-477-5120,

    Coldwell Banker Realty

    Source: BAREIS,MLS#: 326046440MLS LogoOriginating MLS: Sonoma

      Facts & features

      Interior

      Bedrooms & bathrooms
      • Bedrooms: 2
      • Bathrooms: 3
      • Full bathrooms: 2
      • 1/2 bathrooms: 1
      Rooms
      • Room types: Dining Room, Kitchen, Living Room, Primary Bedroom 2+
      Primary bedroom
      • Features: Closet, Walk-In Closet(s)
      Bedroom
      • Level: Upper
      Primary bathroom
      • Features: Tub w/Shower Over
      Bathroom
      • Features: Tub w/Shower Over
      • Level: Main,Upper
      Dining room
      • Features: Dining/Living Combo
      • Level: Main
      Kitchen
      • Features: Laminate Counters
      • Level: Main
      Living room
      • Features: Other
      • Level: Main
      Heating
      • Central
      Cooling
      • Ceiling Fan(s), Central Air
      Appliances
      • Included: Disposal, Free-Standing Electric Range, Free-Standing Refrigerator, Gas Water Heater, Range Hood, Dryer, Washer
      • Laundry: Laundry Closet, Upper Level
      Features
      • Cathedral Ceiling(s)
      • Flooring: Carpet, Luxury Vinyl Plank
      • Basement: None
      • Has fireplace: No
      Interior area
      • Total structure area: 1,242
      • Total interior livable area: 1,242 sqft

      Property

      Parking
      • Total spaces: 3
      • Parking features: Assigned, Attached, Garage Door Opener, Garage Faces Rear, Inside Entrance, Side By Side, Unassigned
      • Attached garage spaces: 2
      Features
      • Levels: Two
      • Stories: 2
      • Patio & porch: Patio
      • Pool features: In Ground, Community, Fenced
      • Spa features: In Ground
      Lot
      • Size: 1,228 Square Feet
      Details
      • Parcel number: 010740014000
      • Special conditions: Trust

      Construction

      Type & style
      • Home type: Townhouse
      • Architectural style: Traditional
      • Property subtype: Townhouse
      • Attached to another structure: Yes
      Materials
      • Roof: Composition
      Condition
      • Year built: 1997

      Utilities & green energy

      • Sewer: Public Sewer
      • Water: Public
      • Utilities for property: Public
      Green energy
      • Energy generation: Solar

      Community & HOA

      Community
      • Features: Gated
      • Security: Carbon Monoxide Detector(s), Security Gate, Smoke Detector(s)
      HOA
      • Has HOA: Yes
      • Amenities included: Clubhouse, Greenbelt, Gym, Pool, Spa/Hot Tub
      • Services included: Common Areas, Maintenance Grounds, Management, Pool, Roof, Other
      • HOA fee: $300 monthly
      • HOA name: Casa Del Sol Homeowners Association
      • HOA phone: 707-526-6390
      Location
      • Region: Santa Rosa

      Financial & listing details

      • Price per square foot: $386/sqft
      • Tax assessed value: $237,892
      • Annual tax amount: $768
      • Date on market: 7/6/2026

        Estimated market value

        Not available

        Estimated sales range

        Not available

        Not available

        Price history

        DateEventPrice
        7/15/2026Pending sale$479,000$386/sqft
        Source: BAREIS #326046440 Report a problem
        7/6/2026Listed for sale$479,000+51.6%$386/sqft
        Source: BAREIS #326046440 Report a problem
        10/9/2015Listing removed$316,000$254/sqft
        Source: Coldwell Banker Residential Brokerage - Petaluma #21524166 Report a problem
        10/7/2015Listed for sale$316,000+122.5%$254/sqft
        Source: Coldwell Banker Residential Brokerage - Petaluma #21524166 Report a problem
        8/21/1997Sold$142,000$114/sqft
        Source: Public Record Report a problem

        Public tax history

        YearProperty taxesTax assessment
        2025$768 +0.8%$237,892 +2%
        2024$762 -6.1%$233,228 +2%
        2023$811 -6.6%$228,656 +2%
        2022$868 $224,173 +2%
        2021-- $219,778 +1%
        2020-- $217,526 +2%
        2019$880 -1.9%$213,262 +2%
        2018$896 +0.4%$209,081 +2%
        2017$893 +1%$204,982 +2%
        2016$884 -60.3%$200,963 +1.5%
        2015$2,227 +3.9%$197,946 +2%
        2014$2,143 -98.9%$194,070 +11.5%
        2013$191,152 $174,000
        2012-- $174,000 -6.3%
        2011-- $185,694 +0.8%
        2010-- $184,308 -0.2%
        2009-- $184,747 +2%
        2008-- $181,125 +2%
        2007-- $177,574 +2%
        2006-- $174,093 +2%
        2005-- $170,680 +2%
        2004-- $167,334 +1.9%
        2003-- $164,263 +2%
        2002-- $161,043 +2%
        2001-- $157,886 +2%
        2000-- $154,791
        Find assessor info on the county website

        Monthly payment

        Est. payment

        Payment breakdown

        Explore the cost of this home by adjusting the details. Changes won't be saved.
        All calculations are estimates and provided by Zillow, Inc. for informational purposes only. Actual amounts may vary.
        HOA fees may include property taxes on listings classified as Co-Ops. Contact the listing agent and/or owner for fee details.
        Mortgage interest rates are dependent on a number of factors, including credit score, down payment, and repayment length. Interest rate data provided by Zillow Group Marketplace, Inc. as of 1/1/1970 from various mortgage lenders with which we have lead or other similar arrangements; the Estimated Payment is an average of those rates.
        See how much you could borrow to make a competitive offer.

        Climate risks

        Neighborhood: 95407

        Getting around

        63 / 100
        Somewhat Walkable
        29 / 100
        Some Transit
        77 / 100
        Very Bikeable

        Nearby schools

        GreatSchools rating

        A local agent can set up tours, give advice and negotiate with sellers.

        A local lender can help you make sure your offer is ready when you are.

        Browse local experts

        Similar homes

          1. Local buyer's agents are ready to help